
Learie
Amy
Natasha
10 Palmerston Avenue - $6,690
10 Palmerston Avenue - $6,690
10 Palmerston Avenue
$6,690
Trinity-Bellwoods
Toronto Trinity Bellwoods, OntarioM6J2H7
3 beds
4 baths
1 parking
MLS#: C13583902Listed: 1 day agoUpdated:about 22 hours ago
Description
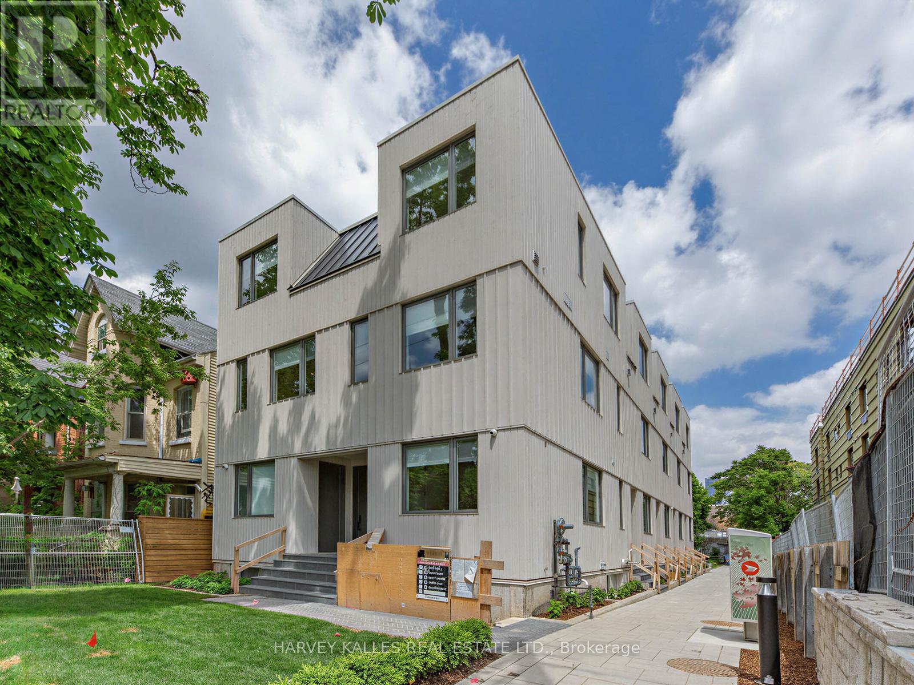
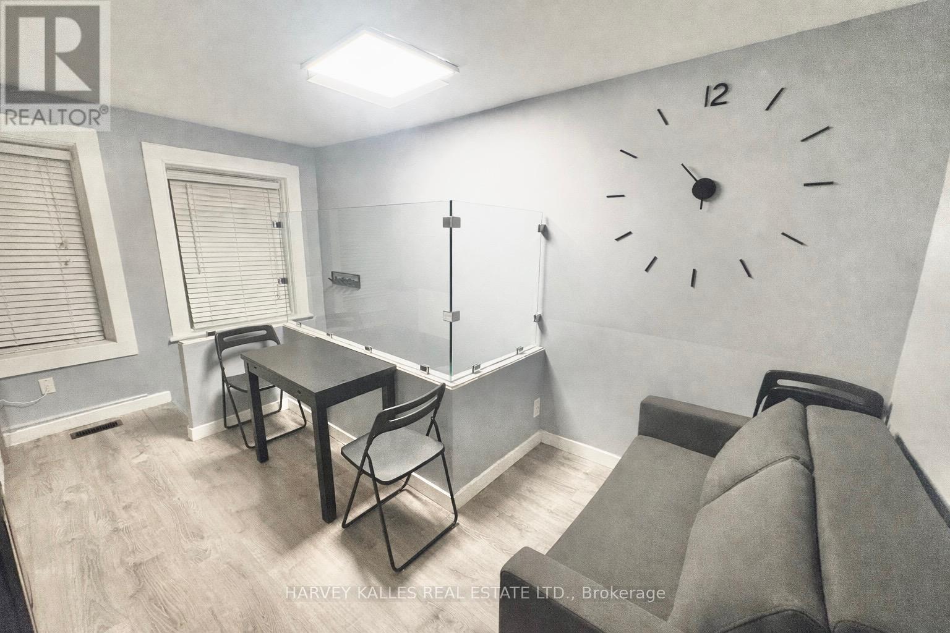
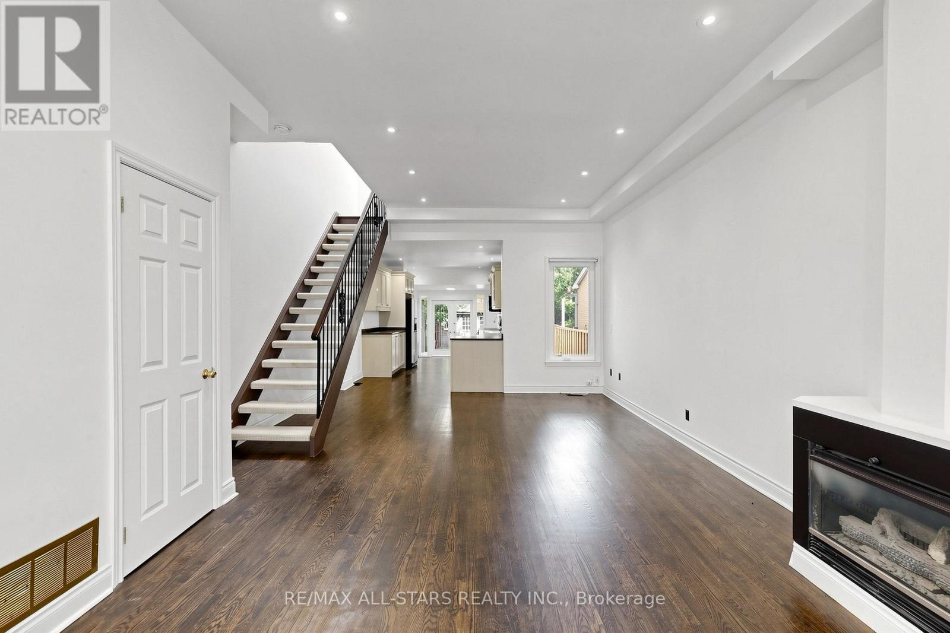
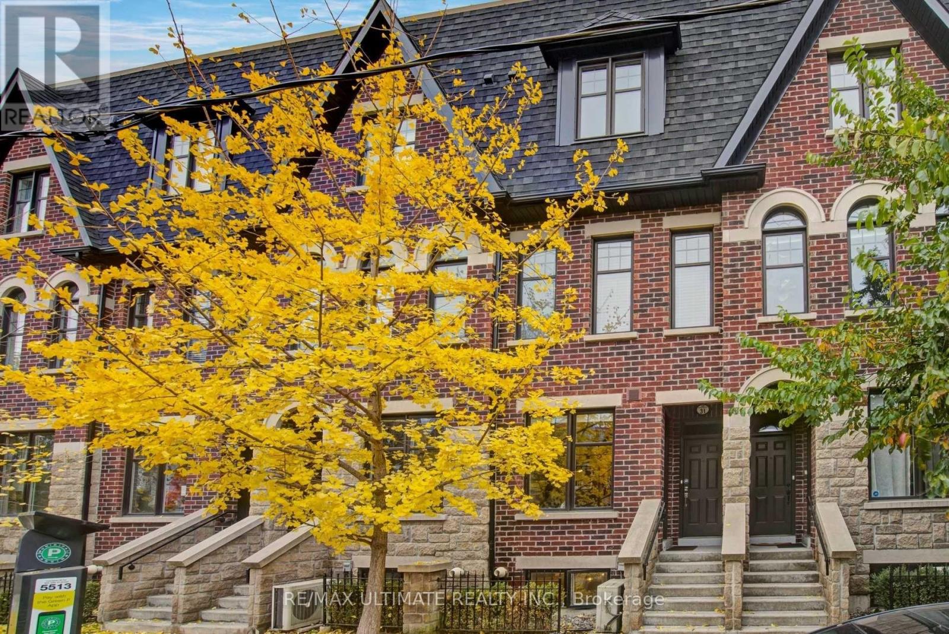
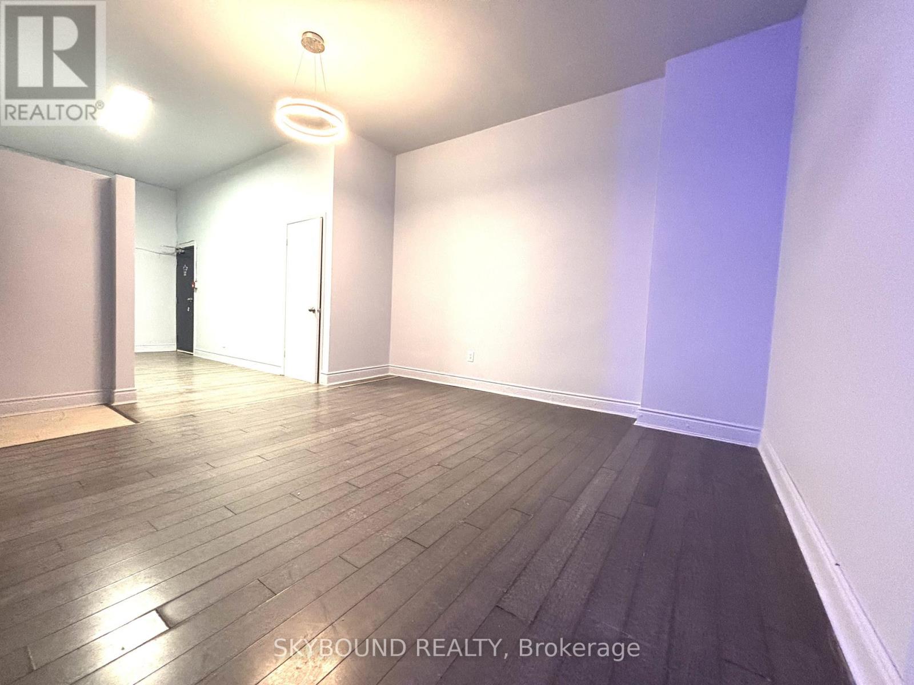
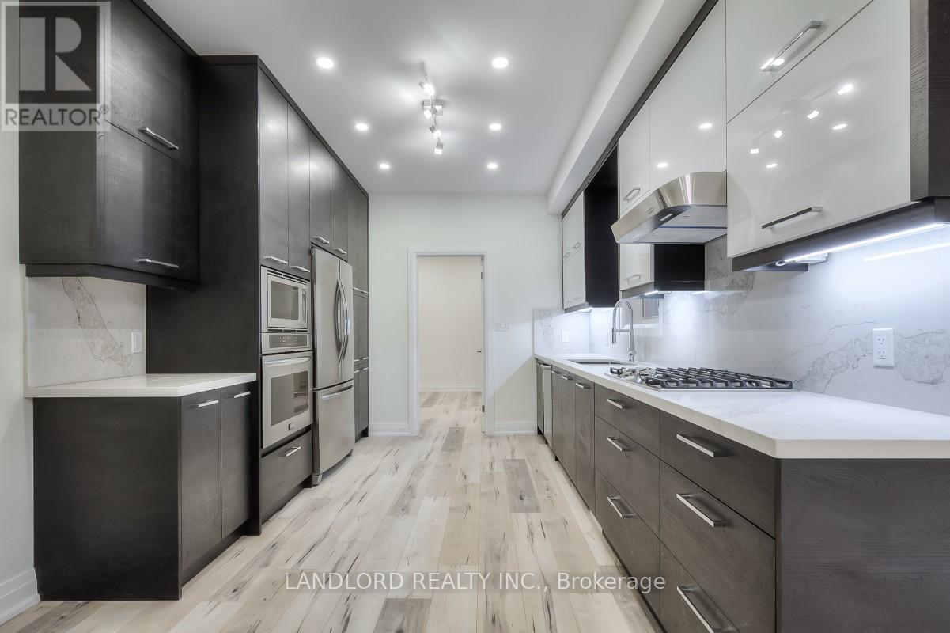
ltra-Modern Luxury in the Heart of Trinity-Bellwoods! Exceptional contemporary residence offering sophisticated design, premium finishes, and an unbeatable location just steps to the vibrant shops, cafés, restaurants, and amenities of Queen West. The sun-filled open-concept main level is designed for effortless living and entertaining, featuring soaring 10-ft ceilings on the main and second floors, oversized skylights, and striking architectural details throughout. The chef-inspired kitchen flows seamlessly into the spacious living and dining areas, enhanced by elegant glass railings, a designer staircase, pot lights, and LED lighting. Freshly painted interior, newly painted wood deck, and refreshed fencing provide a move-in-ready opportunity. The basement features a separate entrance with convenient backyard access, offering added flexibility for extended family, guests, or future possibilities (buyer to verify permitted uses). Enjoy a private backyard and a large detached garage, completing this exceptional urban property. A rare opportunity to own a stylish, light-filled modern home in one of Toronto's most sought- after neighbourhoods, with parks, transit, and the best of Queen West just moments away. (id:63050)Details
Details for 10 Palmerston Avenue, Toronto Trinity Bellwoods, Ontario- Property Type
- Single Family
- Building Type
- Row Townhouse
- Storeys
- 1.5
- Neighborhood
- Trinity-Bellwoods
- Land Size
- -
- Year Built
- -
- Annual Property Taxes
- -
- Parking Type
- Garage
Inside
- Appliances
- Washer, Oven, Dryer, Cooktop, Hood Fan, Garage door opener remote(s)
- Rooms
- 10
- Bedrooms
- 3
- Bathrooms
- 4
- Fireplace
- -
- Fireplace Total
- -
- Basement
- Finished, N/A
Building
- Architecture Style
- -
- Direction
- Cross Streets: Bathurst/Queen. ** Directions: See Google Map.
- Type of Dwelling
- row_townhouse
- Roof
- -
- Exterior
- Aluminum siding
- Foundation
- Unknown
- Flooring
- Hardwood, Laminate, Ceramic
Land
- Sewer
- Sanitary sewer
- Lot Size
- -
- Zoning
- -
- Zoning Description
- -
Parking
- Features
- Garage
- Total Parking
- 1
Utilities
- Cooling
- Central air conditioning
- Heating
- Forced air, Natural gas
- Water
- Municipal water
Feature Highlights
- Community
- -
- Lot Features
- Paved yard
- Security
- -
- Pool
- -
- Waterfront
- -
Rooms
Rooms for 10 Palmerston Avenue, Toronto Trinity Bellwoods, OntarioMap

Listatto.comCopyright 2026