
Mohamed
Amy
Learie
71 Futura Avenue - $1,799,000
71 Futura Avenue - $1,799,000
71 Futura Avenue
$1,799,000
Rouge Woods
Richmond Hill Rouge Woods, OntarioL4S1S8
5 beds
5 baths
6 parking
MLS#: N13584482Listed: 1 day agoUpdated:about 3 hours ago
Description
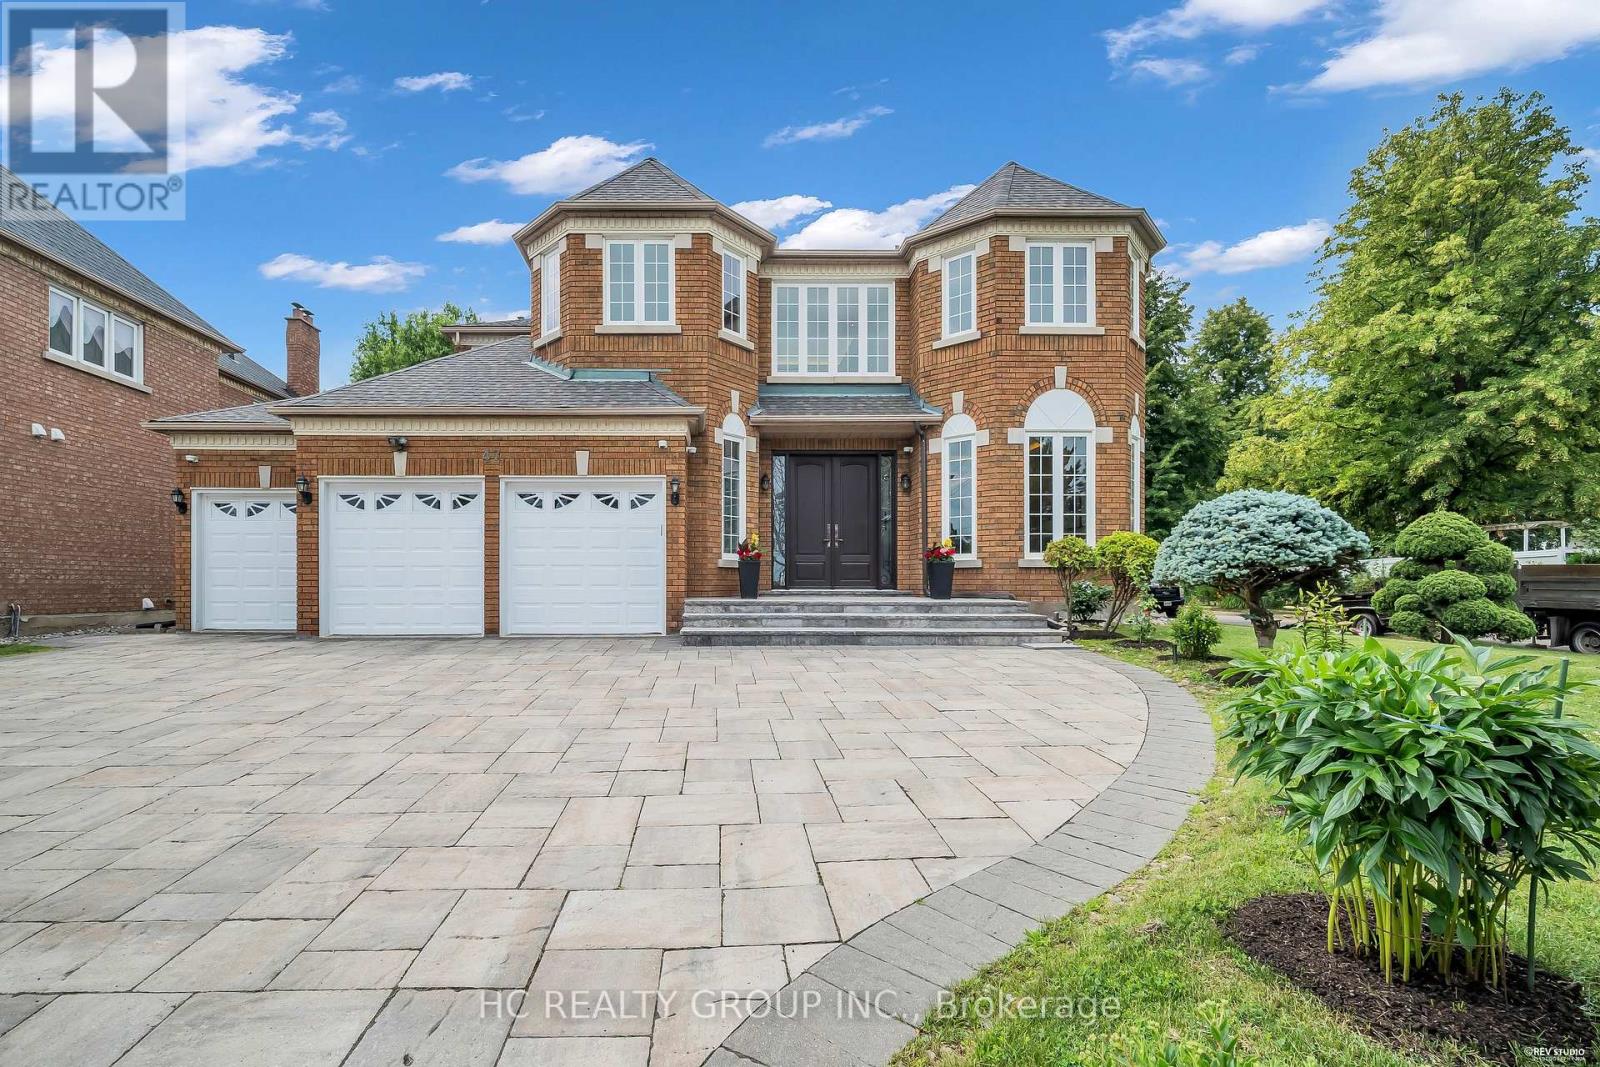
Welcome To This Beautifully Maintained 4+1 Bedroom, 5 Bathroom Home Offering Elegant Living Spaces And A Functional Layout For Modern Family Living *Impressive Formal Living And Dining Rooms Filled With Natural Light Lead To A Spacious Family Room With A Cozy Fireplace *The Open-Concept Kitchen Features Stainless Steel Appliances, A Breakfast Bar, Ample Cabinetry And A Bright Breakfast Area With Walkout To The Backyard Deck *Recent Updates Include New Hardwood Flooring Throughout The Second Floor, Three Renovated Second-Floor Washrooms, Fresh Paint Throughout Most Of The Home, Pot Lights Throughout, And Updated Interlock *The Finished Basement Offers A 1-Bedroom Retreat With A Wet Bar, Providing Excellent Additional Living Space *Conveniently Located Close To Schools And Everyday Amenities, This Home Is Perfect For Growing Families. (id:63050)Details
Details for 71 Futura Avenue, Richmond Hill Rouge Woods, Ontario- Property Type
- Single Family
- Building Type
- House
- Storeys
- 2
- Neighborhood
- Rouge Woods
- Land Size
- 39.4 x 109.9 FT
- Year Built
- -
- Annual Property Taxes
- $8,380
- Parking Type
- Garage
Inside
- Appliances
- Refrigerator, Dishwasher, Stove, Dryer, Hood Fan, Window Coverings
- Rooms
- 11
- Bedrooms
- 5
- Bathrooms
- 5
- Fireplace
- -
- Fireplace Total
- -
- Basement
- Separate entrance, N/A
Building
- Architecture Style
- -
- Direction
- Redstone Rd & Shirley Dr
- Type of Dwelling
- house
- Roof
- -
- Exterior
- Brick
- Foundation
- -
- Flooring
- -
Land
- Sewer
- -
- Lot Size
- 39.4 x 109.9 FT
- Zoning
- -
- Zoning Description
- -
Parking
- Features
- Garage
- Total Parking
- 6
Utilities
- Cooling
- Central air conditioning
- Heating
- Forced air, Natural gas
- Water
- Municipal water
Feature Highlights
- Community
- -
- Lot Features
- -
- Security
- -
- Pool
- -
- Waterfront
- -
Rooms
Rooms for 71 Futura Avenue, Richmond Hill Rouge Woods, OntarioMap

Listatto.comCopyright 2026