
Learie
Natasha
Travis
68 Merton Street Unit 204 - $518,800
68 Merton Street Unit 204 - $518,800
68 Merton Street Unit 204
$518,800
Mount Pleasant West
Toronto Mount Pleasant West, OntarioM4S1A1
1 beds
1 baths
0 parking
MLS#: C13584818Listed: 1 day agoUpdated:1 day ago
Description
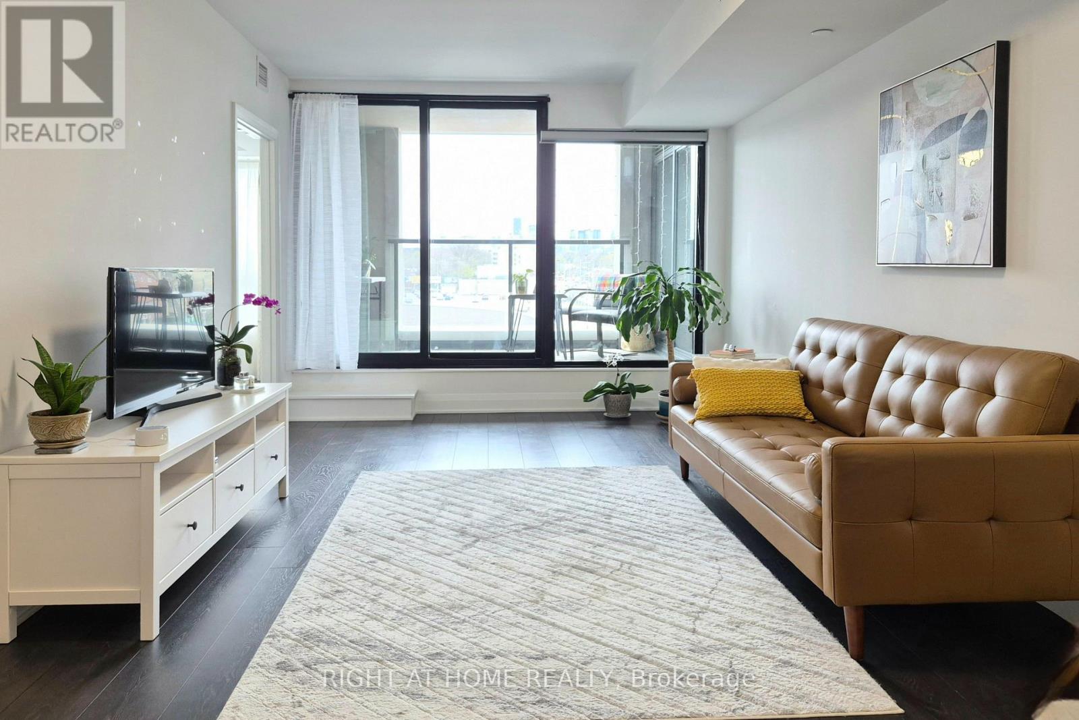
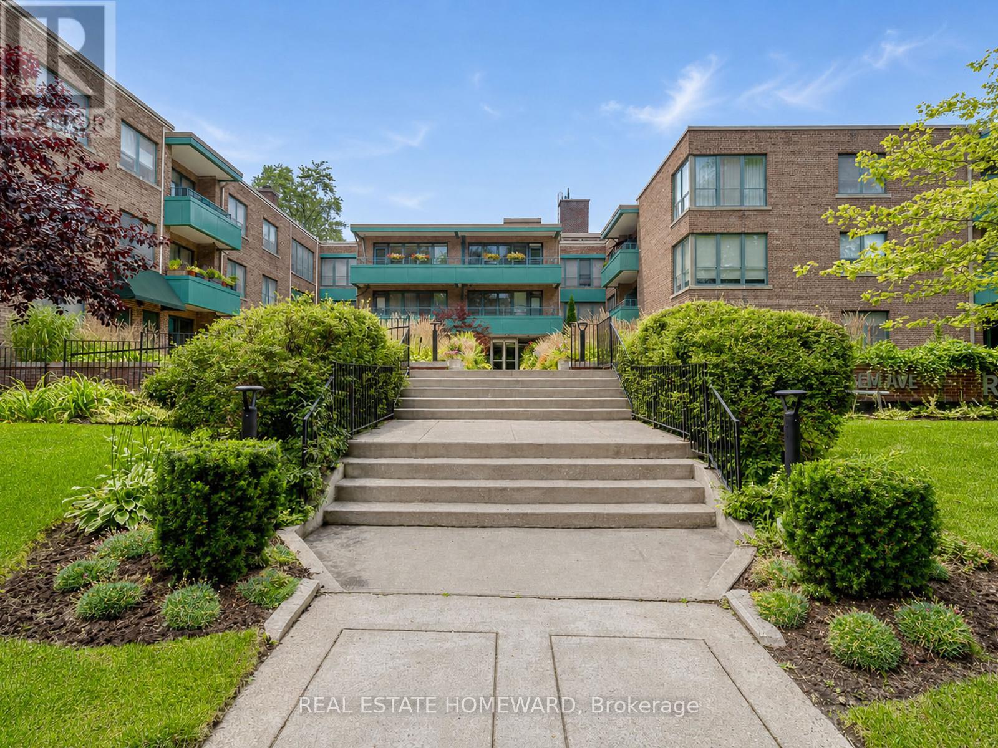
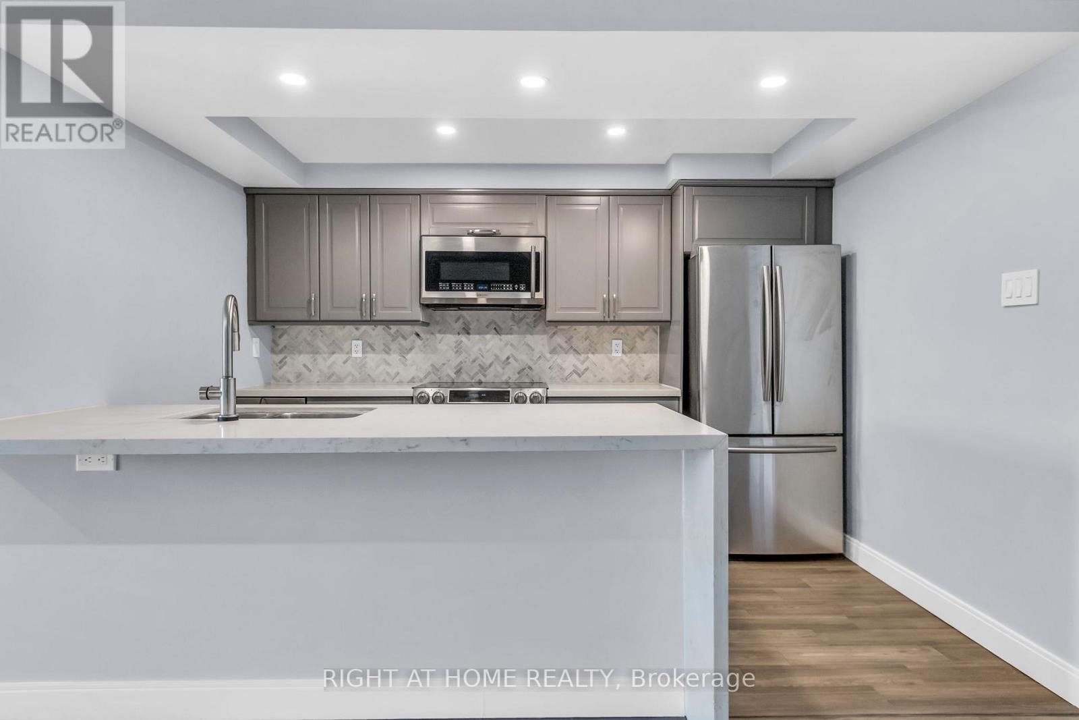
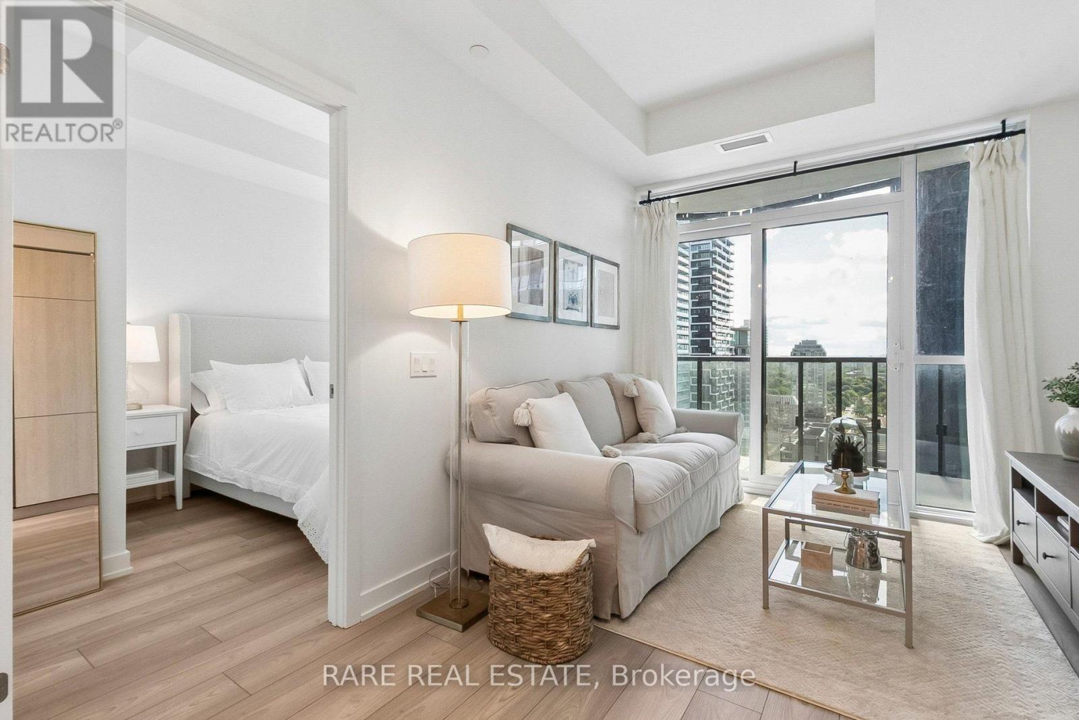
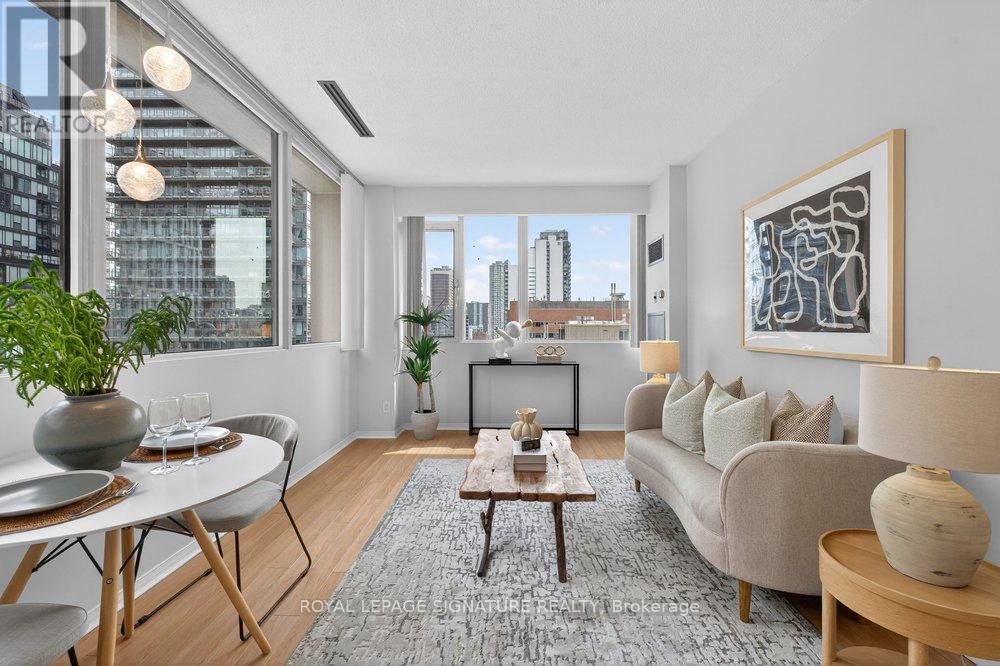
Safe,Quiet & Decent Midtown Area, Boutique Condo, Sun-Filled 1 Bedroom Unit, Bright & Spacious Functional Layout With Modern Finishes; Minutes 'walk To Yonge-Line Davis Ville Station, Prestigious Public and private schools. Best Walking Score! Close to Shops/Restaurants, Beltline Trail, Restaurants, Pubs, Coffee Shops & Oriole Park.Prestigious Schools: College francais secondaire 8.2/10, Whitney Junior Public School 9.9/10, EE Jeanne-Lajoie8.0North Toronto Collegiate Institute8.3/10, Upper Canada College(private),The York School(private), ESC Saint-Frere-Andre 8.0/10 (I.B. program).1 dog+1 cat, or 2cats. no more than 2 total pets per unit, max 25lbs. (id:63050)Details
Details for 68 Merton Street Unit 204, Toronto Mount Pleasant West, Ontario- Property Type
- Single Family
- Building Type
- Apartment
- Storeys
- -
- Neighborhood
- Mount Pleasant West
- Land Size
- -
- Year Built
- -
- Annual Property Taxes
- $1,839
- Parking Type
- No Garage
Inside
- Appliances
- Central Vacuum, Oven - Built-In
- Rooms
- -
- Bedrooms
- 1
- Bathrooms
- 1
- Fireplace
- -
- Fireplace Total
- -
- Basement
- None
Building
- Architecture Style
- -
- Direction
- Cross Streets: Yonge / Merton/Davisville. ** Directions: Baybiew/Ruddington.
- Type of Dwelling
- apartment
- Roof
- -
- Exterior
- Concrete
- Foundation
- -
- Flooring
- -
Land
- Sewer
- -
- Lot Size
- -
- Zoning
- -
- Zoning Description
- -
Parking
- Features
- No Garage
- Total Parking
- -
Utilities
- Cooling
- Central air conditioning
- Heating
- Forced air, Natural gas
- Water
- -
Feature Highlights
- Community
- Pets Allowed With Restrictions
- Lot Features
- Balcony, Guest Suite
- Security
- -
- Pool
- -
- Waterfront
- -
Rooms
Rooms for 68 Merton Street Unit 204, Toronto Mount Pleasant West, OntarioMap


Listatto.comCopyright 2026