
Mohamed
Amy
Learie
529 A Birchmount Road - $979,000
529 A Birchmount Road - $979,000
529 A Birchmount Road
$979,000
Clairlea-Birchmount
Toronto Clairlea Birchmount, OntarioM1K1P1
4 beds
3 baths
4 parking
MLS#: E13585216Listed: about 19 hours agoUpdated:about 17 hours ago
Description
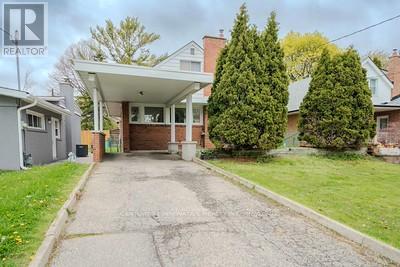
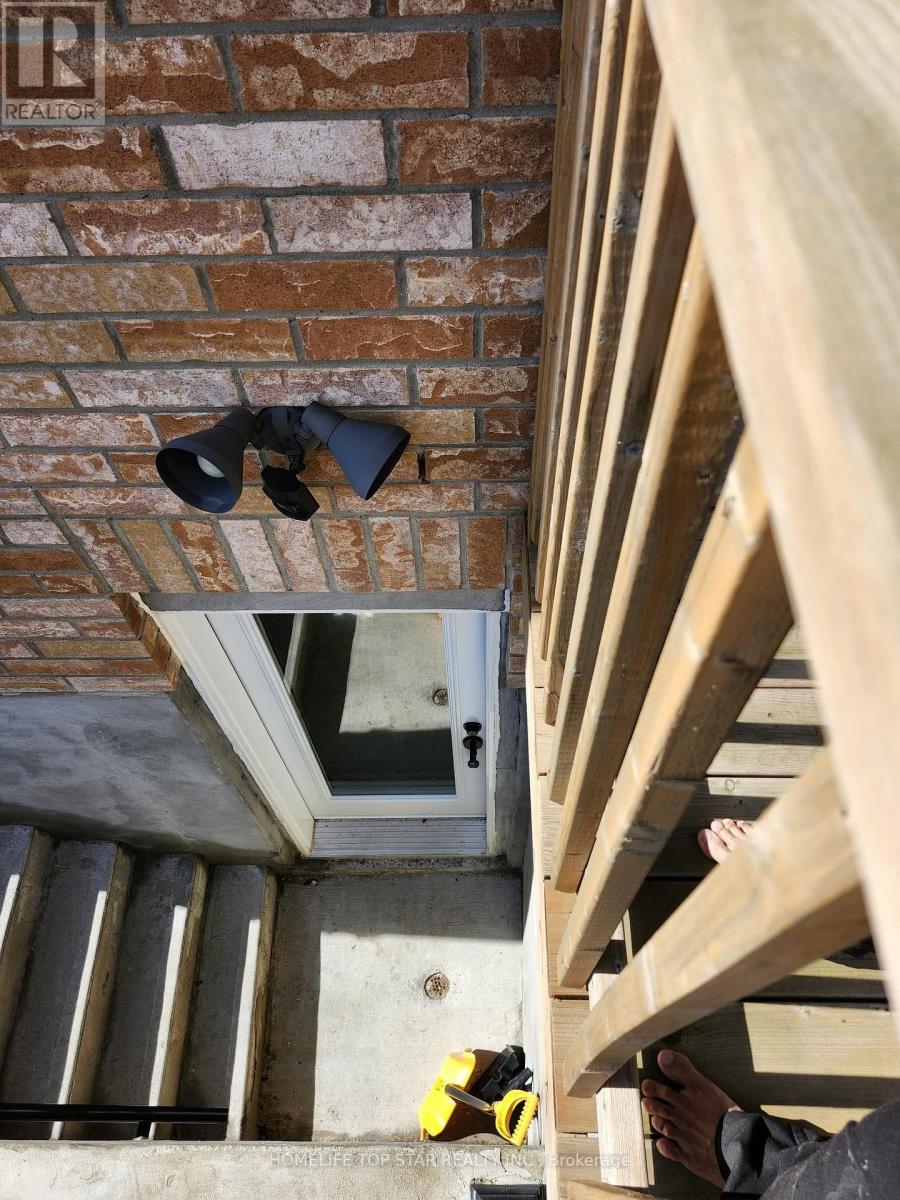
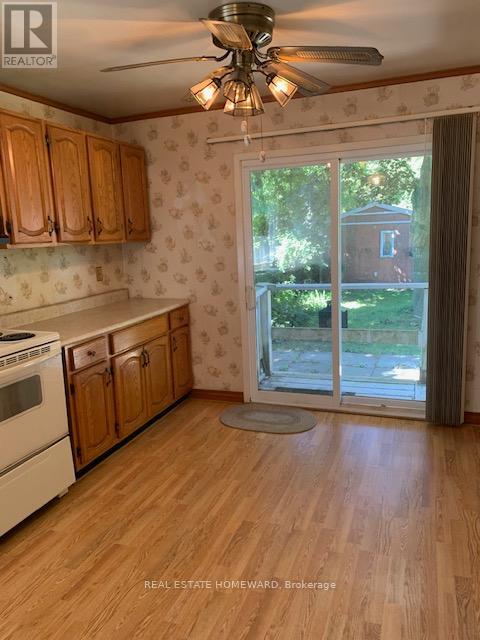
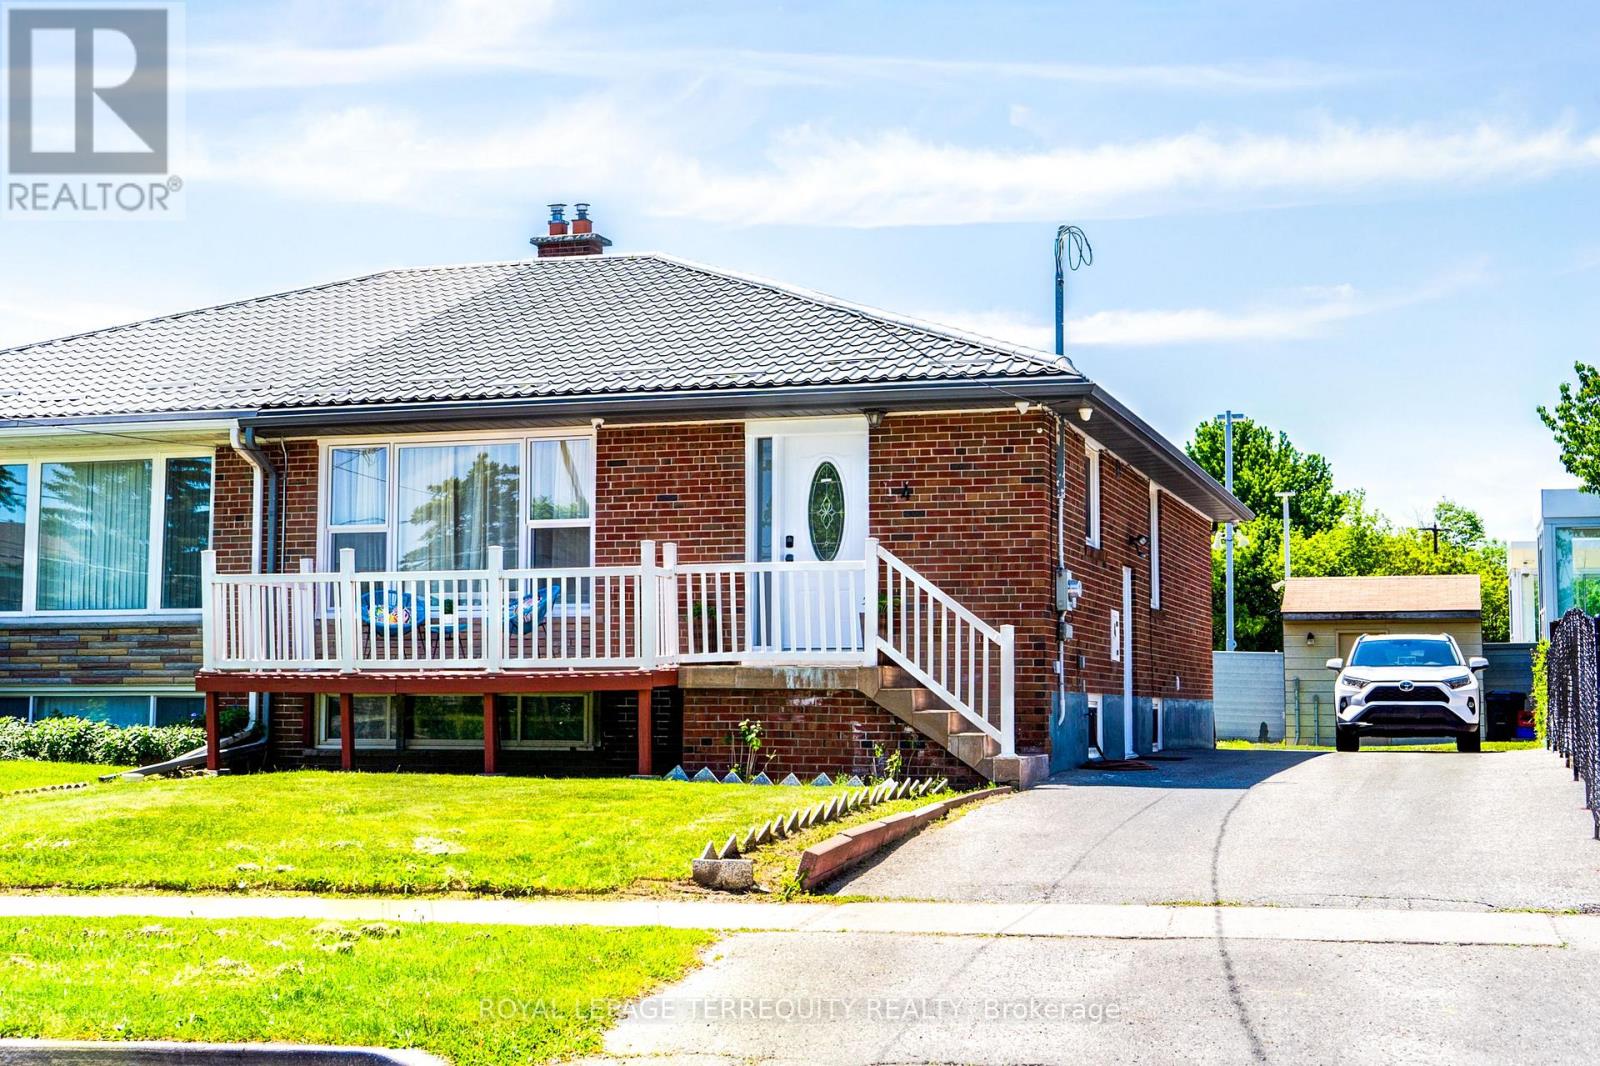
Immaculate!!! Location Location Location!!! Welcome to this Very Very Very Well Maintained Bright And Clean Beautiful Semi Detached House. Very Desirable Clairlea-Birchmount Area and Most Convenient Community in Scarborough. Walking Distance to 24 Hr TTC, Birchmount Plaza, Tim Hortons, Public School, Bank, Restaurants, gas station. Warden Subway Station is 5 min away. Recently Renovated over 70K for the Upgraded Kitchen, Pantry, Dining Area and Powder Room. Double Entrance to the Basement unit, one is by the side door and the other one is from behind the house. (id:63050)Details
Details for 529 A Birchmount Road, Toronto Clairlea Birchmount, Ontario- Property Type
- Single Family
- Building Type
- House
- Storeys
- 2
- Neighborhood
- Clairlea-Birchmount
- Land Size
- 30 x 116 FT
- Year Built
- -
- Annual Property Taxes
- $3,710
- Parking Type
- No Garage
Inside
- Appliances
- Washer, Dryer, Two stoves, Two Refrigerators
- Rooms
- 8
- Bedrooms
- 4
- Bathrooms
- 3
- Fireplace
- -
- Fireplace Total
- -
- Basement
- Finished, Separate entrance, N/A, N/A
Building
- Architecture Style
- -
- Direction
- Cross Streets: Birchmount/Danforth. ** Directions: Birchmount & Danforth.
- Type of Dwelling
- house
- Roof
- -
- Exterior
- Brick
- Foundation
- Unknown
- Flooring
- Hardwood, Parquet, Ceramic
Land
- Sewer
- Sanitary sewer
- Lot Size
- 30 x 116 FT
- Zoning
- -
- Zoning Description
- -
Parking
- Features
- No Garage
- Total Parking
- 4
Utilities
- Cooling
- None
- Heating
- Natural gas
- Water
- Municipal water
Feature Highlights
- Community
- -
- Lot Features
- Carpet Free
- Security
- -
- Pool
- -
- Waterfront
- -
Rooms
Rooms for 529 A Birchmount Road, Toronto Clairlea Birchmount, OntarioMap

Listatto.comCopyright 2026