
Travis
Learie
Natasha
1481 Jefferson Road - $4,450
1481 Jefferson Road - $4,450
1481 Jefferson Road
$4,450
Mountainside
Burlington Mountainside, OntarioL7P2C7
4 beds
3 baths
3 parking
MLS#: W13585826Listed: 1 day agoUpdated:1 day ago
Description
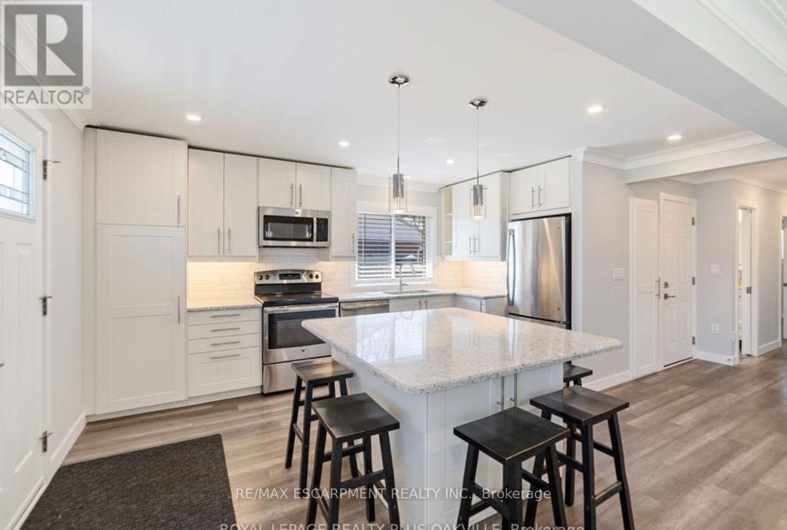
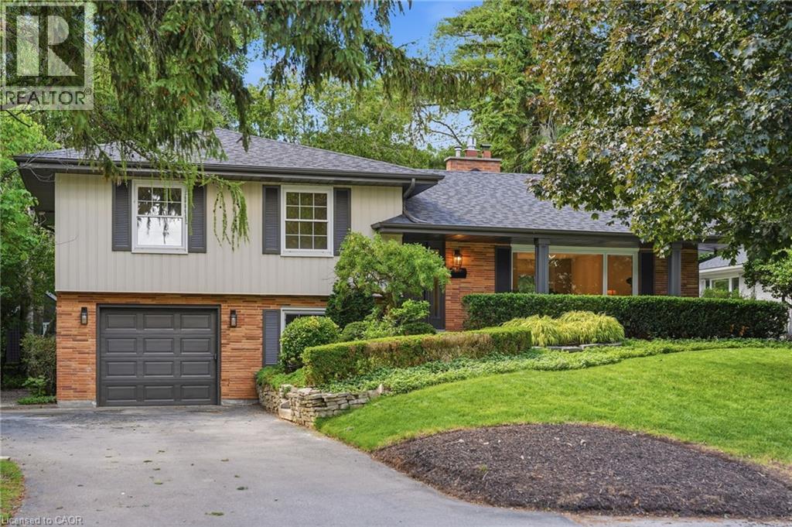
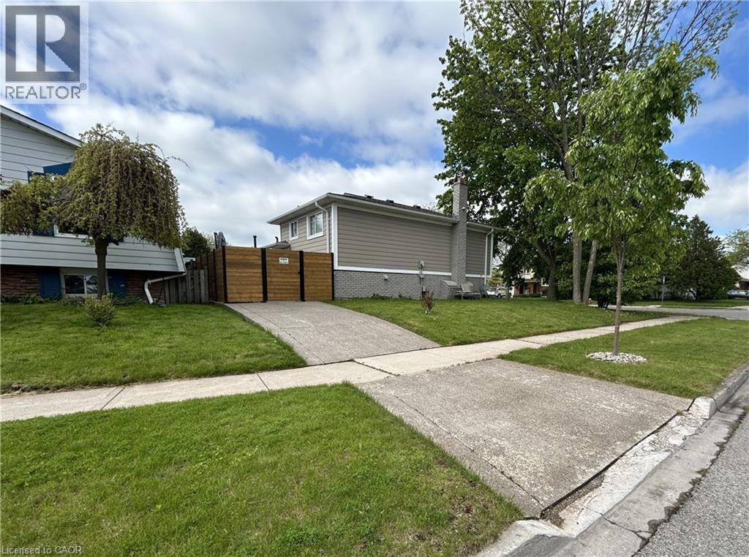
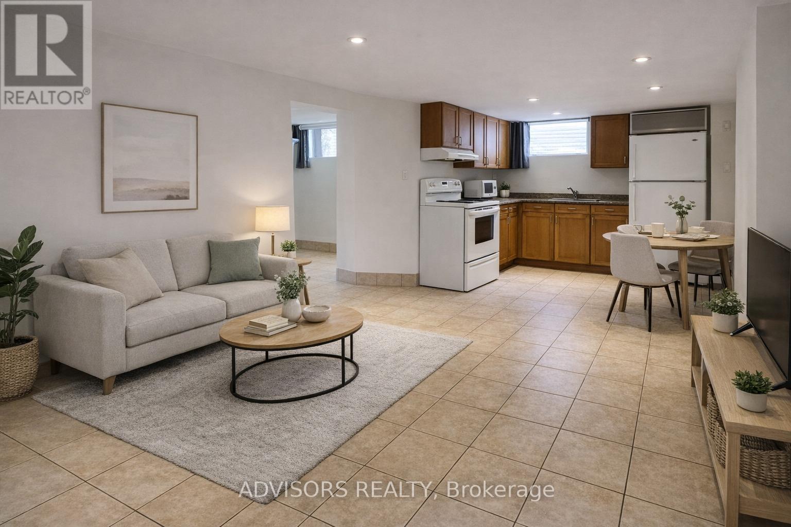
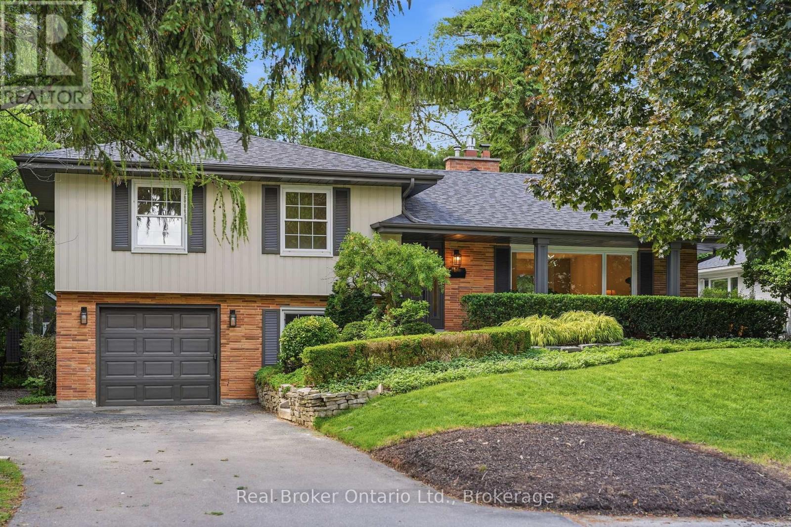
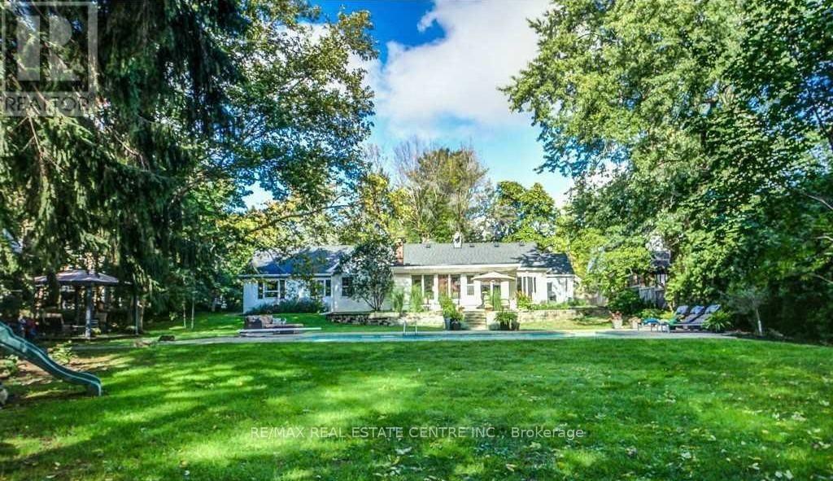
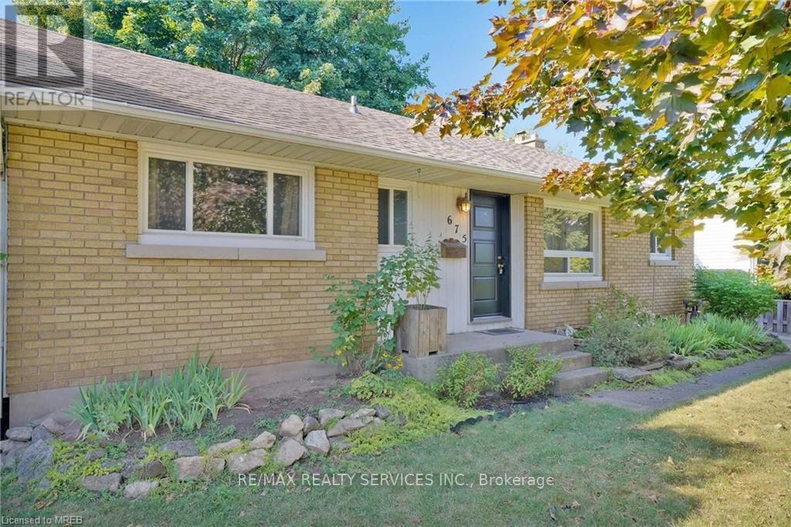
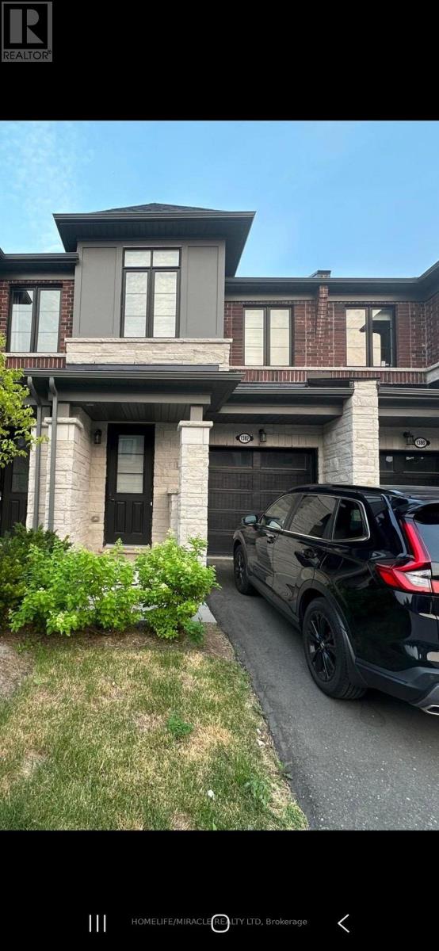
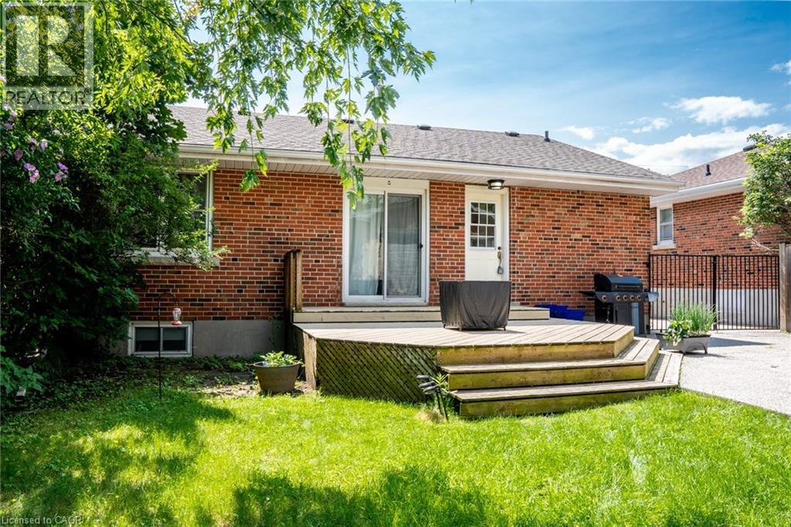
Remarkable chic interior design meets impressive workmanship. This custom modern home with a top to bottom renovation has created four levels with over 2200 square feet of show stopping space. Cook up your favourite meal in the gourmet kitchen, shake up a martini, and entertain your family and friends in this inviting home. Features a lavish primary suite with walk in closet and full ensuite, bathrooms straight from a design magazine, waterfall quartz counters, wide plank engineered floors and too many features to list. The oversized 50x119 ft private backyard is perfect for relaxing, entertaining and firing up the grill. This Burlington - Mountainside family home is a must see. See it. Love it. Rent It. (id:63050)Details
Details for 1481 Jefferson Road, Burlington Mountainside, Ontario- Property Type
- Single Family
- Building Type
- House
- Storeys
- -
- Neighborhood
- Mountainside
- Land Size
- 50.1 x 119.2 FT
- Year Built
- -
- Annual Property Taxes
- -
- Parking Type
- Attached Garage, Garage
Inside
- Appliances
- -
- Rooms
- 9
- Bedrooms
- 4
- Bathrooms
- 3
- Fireplace
- -
- Fireplace Total
- -
- Basement
- Finished, N/A
Building
- Architecture Style
- -
- Direction
- Meadowbrook Rd & Jefferson Rd
- Type of Dwelling
- house
- Roof
- -
- Exterior
- Brick, Aluminum siding
- Foundation
- Concrete
- Flooring
- Hardwood
Land
- Sewer
- Sanitary sewer
- Lot Size
- 50.1 x 119.2 FT
- Zoning
- -
- Zoning Description
- -
Parking
- Features
- Attached Garage, Garage
- Total Parking
- 3
Utilities
- Cooling
- Central air conditioning
- Heating
- Forced air, Natural gas
- Water
- Municipal water
Feature Highlights
- Community
- Community Centre
- Lot Features
- -
- Security
- -
- Pool
- -
- Waterfront
- -
Rooms
Rooms for 1481 Jefferson Road, Burlington Mountainside, OntarioMap

Listatto.comCopyright 2026