
Learie
Mohamed
Natasha
3472 Rexway Drive - $4,100
3472 Rexway Drive - $4,100
3472 Rexway Drive
$4,100
Roseland
Burlington Roseland, OntarioL7N2L6
5 beds
3 baths
5 parking
MLS#: W13589088Listed: about 4 hours agoUpdated:about 4 hours ago
Description
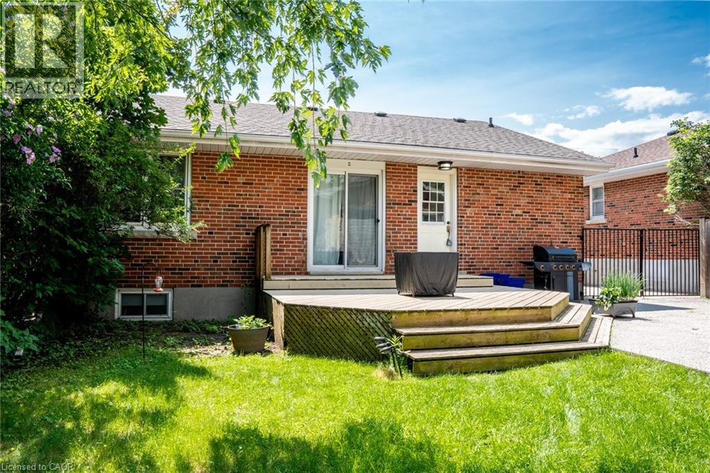
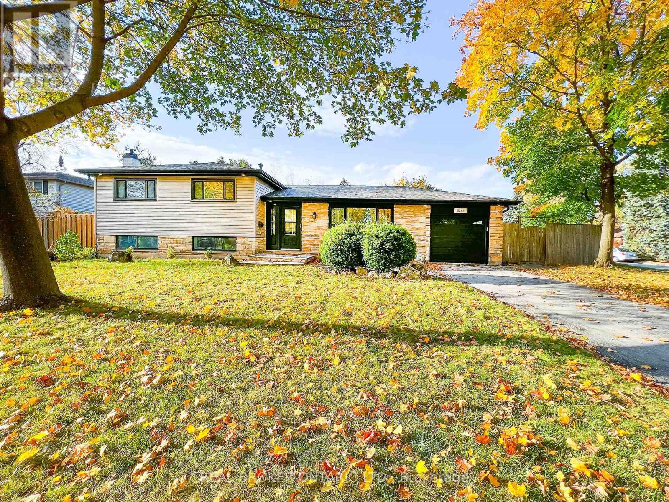
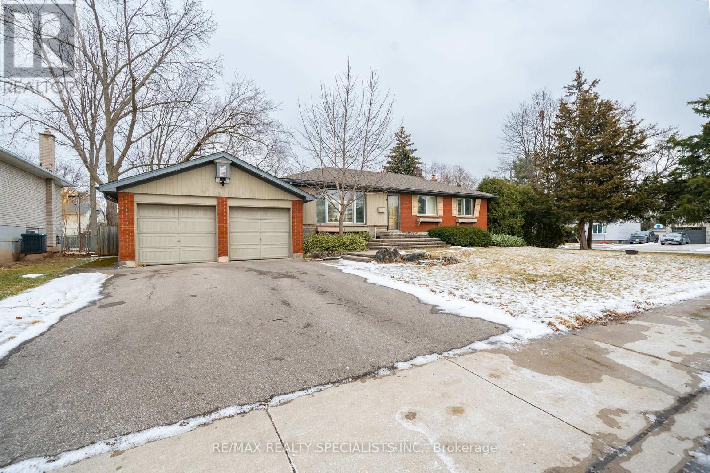
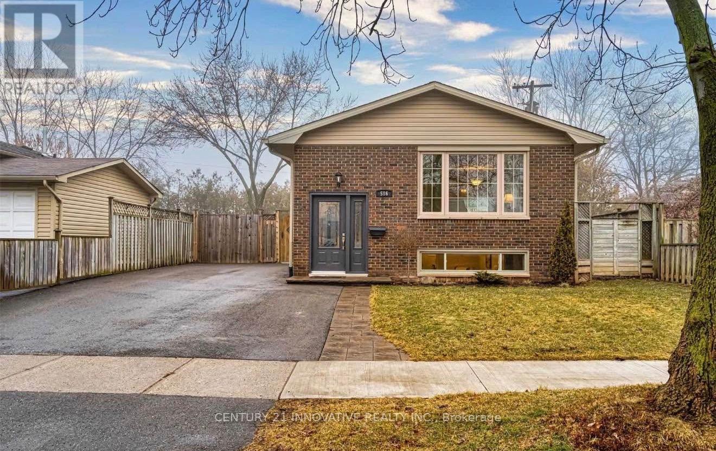
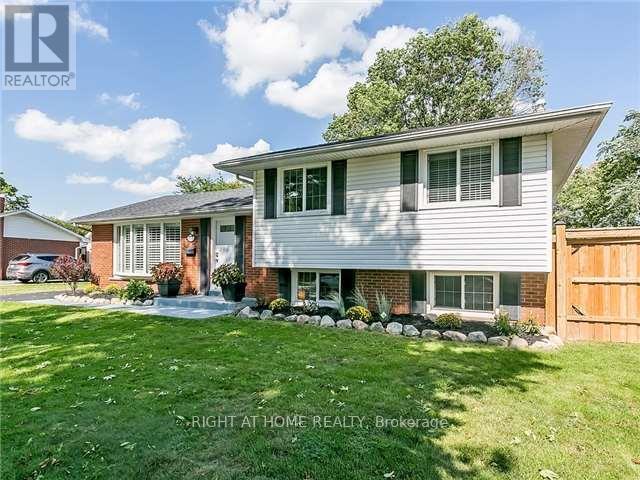
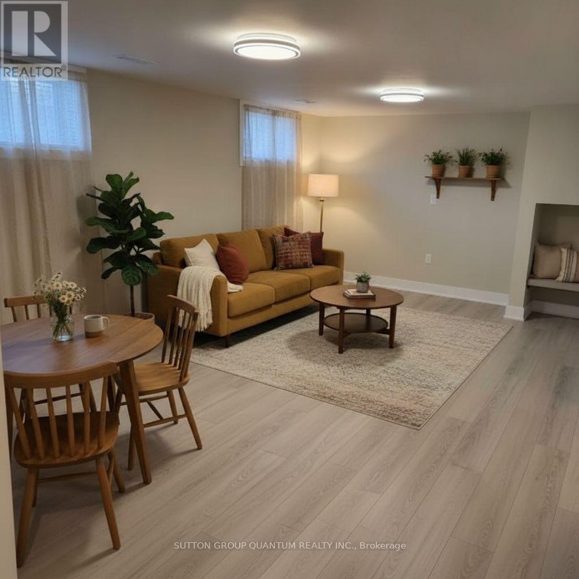
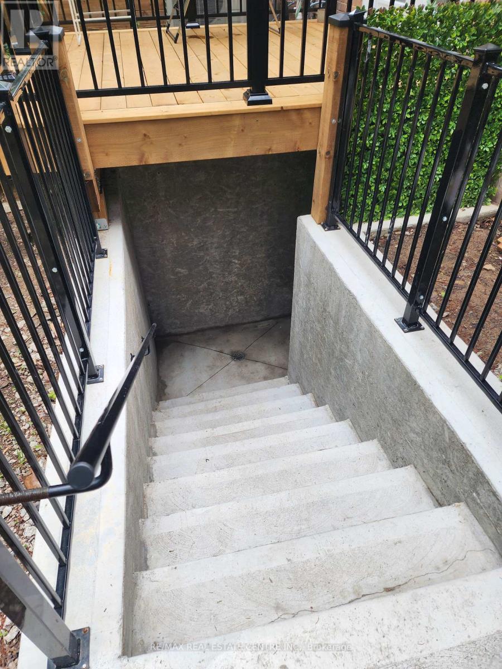
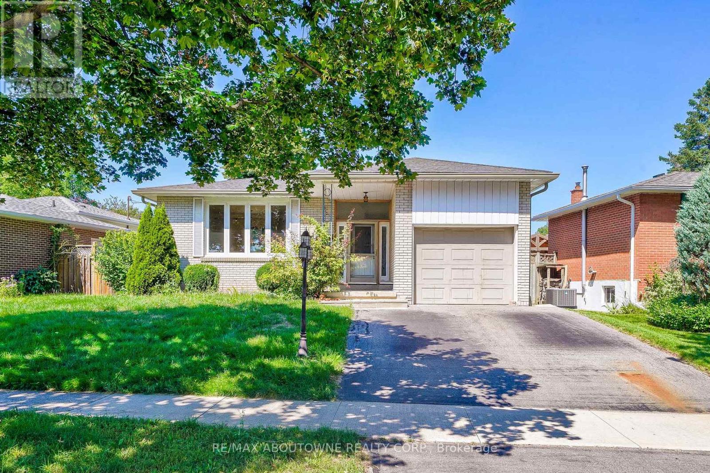
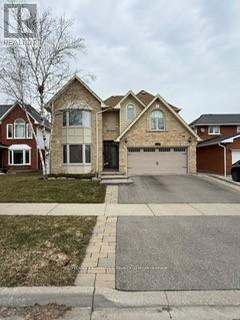
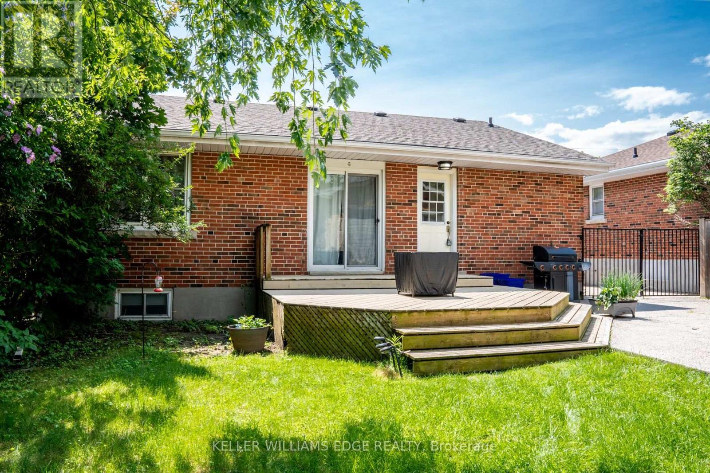
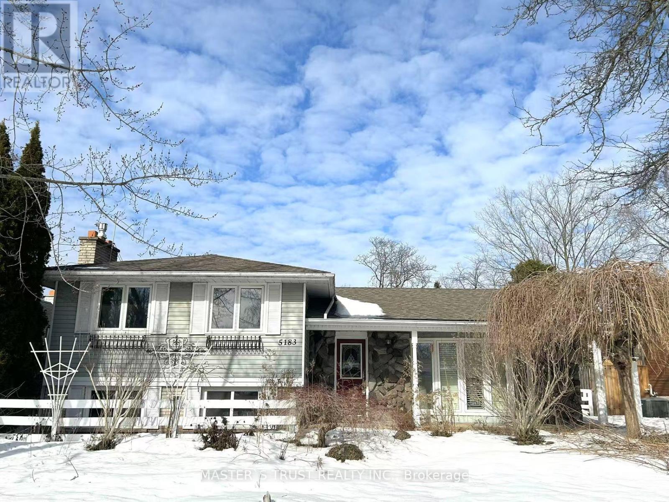
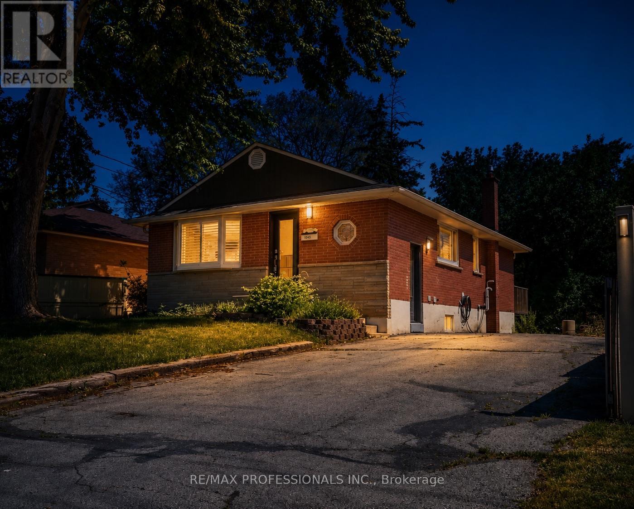
Wow!! Beautiful & Spacious Detached Bungalow For Lease In Beautiful Roseland, Minutes Walk To The Lake!! 3+2 Bedroom Bungalow, Large Living/Dining With A Custom Sheff's Kitchen W/ Centre Island, Quartz Counter & Stainless Steel Appliances, Porcelain Floors & Solid Maple Hardwood Floors Throughout Mn Floor,. Mn floor Laundry included. W/O To Beautiful Custom Deck & Outdoor Gabana In Private & Stunning Large Fenced Backyard On A Private Ravine Lot, 6 Car Parking In Huge Driveway & Carport. Finished Basement Features Separate entrance & Large Family Room/Rec Room in the Basement with a Bar or Kitchenette and another 2 Bedrooms and two full washrooms. Great Location close to lake, schools, park and shopping. Minutes to major highways and transit !! (id:63050)Details
Details for 3472 Rexway Drive, Burlington Roseland, Ontario- Property Type
- Single Family
- Building Type
- House
- Storeys
- 1
- Neighborhood
- Roseland
- Land Size
- 75 x 100 FT ; >
- Year Built
- -
- Annual Property Taxes
- -
- Parking Type
- Garage, Carport
Inside
- Appliances
- Washer, Refrigerator, Dishwasher, Stove, Dryer, Hood Fan
- Rooms
- 13
- Bedrooms
- 5
- Bathrooms
- 3
- Fireplace
- -
- Fireplace Total
- -
- Basement
- Finished, Separate entrance, N/A, N/A
Building
- Architecture Style
- Bungalow
- Direction
- Cross Streets: Rexway Dr/ Walkers Lane. ** Directions: from 403 take south on Walkers Line then turn Right on Rexway Dr.
- Type of Dwelling
- house
- Roof
- -
- Exterior
- Brick
- Foundation
- Concrete
- Flooring
- Hardwood, Vinyl
Land
- Sewer
- Sanitary sewer
- Lot Size
- 75 x 100 FT ; >
- Zoning
- -
- Zoning Description
- -
Parking
- Features
- Garage, Carport
- Total Parking
- 5
Utilities
- Cooling
- Central air conditioning
- Heating
- Forced air, Natural gas
- Water
- Municipal water
Feature Highlights
- Community
- -
- Lot Features
- Ravine
- Security
- -
- Pool
- -
- Waterfront
- -
Rooms
Rooms for 3472 Rexway Drive, Burlington Roseland, OntarioMap

Listatto.comCopyright 2026