
Natasha
Jolanda
Travis
7 Mayall Avenue - $989,999
7 Mayall Avenue - $989,999
7 Mayall Avenue
$989,999
Downsview-Roding-CFB
Toronto Downsview Roding CFB, OntarioM3L1E3
3 beds
3 baths
12 parking
MLS#: W13586030Listed: 4 days agoUpdated:1 day ago
Description
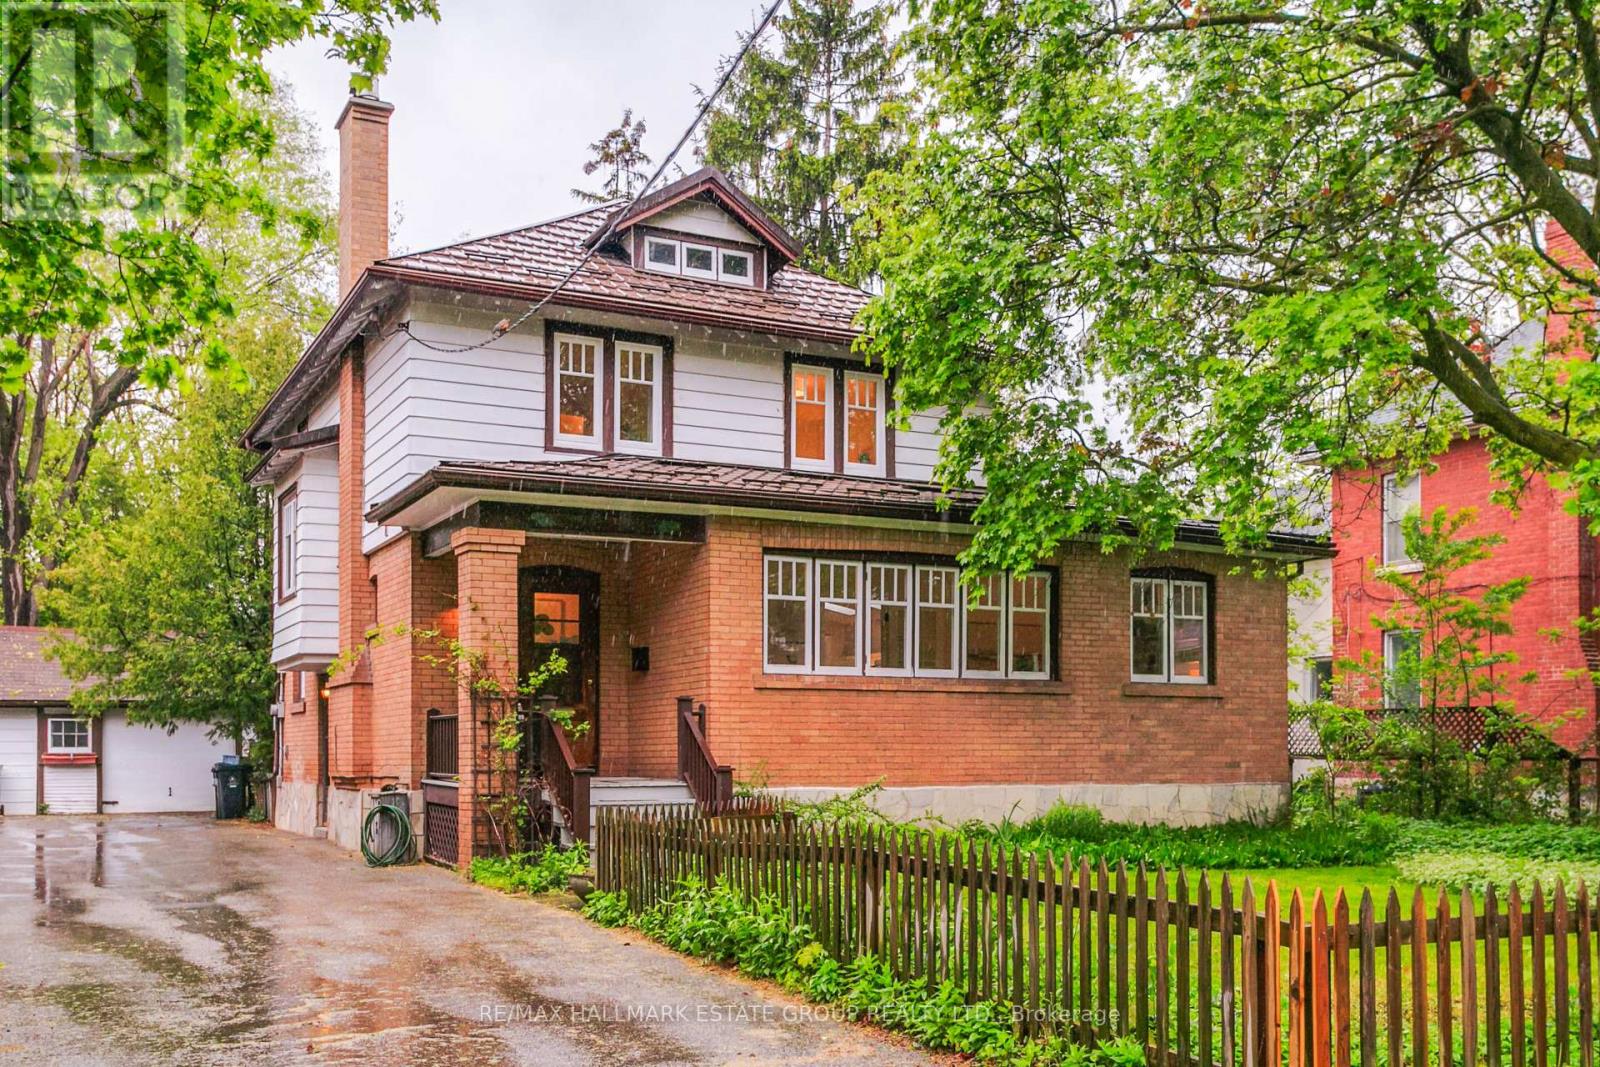
BEAUTIFULLY MAINTAINED 1540 SQ', 3 BEDROOM 3 FULL BATHROOM HOME WITH OVERSIZED DOUBLE CAR GARAGE ANDGREENHOUSE. LARGE EAT IN KITCHEN ADDITION. OVERSIZED BASEMENT WINDOWS,BACK ENTRANCE TO MAINFLOOR AND BASEMENT. 2 LONG DRIVEWAYS, CANTINA + MUCH MORE! MOVE-IN READY. (id:63050)Details
Details for 7 Mayall Avenue, Toronto Downsview Roding CFB, Ontario- Property Type
- Single Family
- Building Type
- House
- Storeys
- 1.5
- Neighborhood
- Downsview-Roding-CFB
- Land Size
- 60.1 x 120.3 FT ; 67.14' x 120.13' (Large Lot)
- Year Built
- -
- Annual Property Taxes
- $4,796
- Parking Type
- Detached Garage, Garage
Inside
- Appliances
- Washer, Water softener, Central Vacuum, Dishwasher, Dryer, Alarm System, Freezer, Two stoves, Window Coverings, Two Refrigerators
- Rooms
- 10
- Bedrooms
- 3
- Bathrooms
- 3
- Fireplace
- -
- Fireplace Total
- -
- Basement
- Finished, Walk-up, N/A, N/A
Building
- Architecture Style
- -
- Direction
- Cross Streets: Jane St/Wilson Ave. ** Directions: West of Jane St, North of Wilson Ave.
- Type of Dwelling
- house
- Roof
- -
- Exterior
- Brick
- Foundation
- Block
- Flooring
- Hardwood, Ceramic
Land
- Sewer
- Sanitary sewer
- Lot Size
- 60.1 x 120.3 FT ; 67.14' x 120.13' (Large Lot)
- Zoning
- -
- Zoning Description
- -
Parking
- Features
- Detached Garage, Garage
- Total Parking
- 12
Utilities
- Cooling
- Central air conditioning
- Heating
- Forced air, Natural gas
- Water
- Municipal water
Feature Highlights
- Community
- -
- Lot Features
- Carpet Free
- Security
- Alarm system, Monitored Alarm
- Pool
- -
- Waterfront
- -
Rooms
Rooms for 7 Mayall Avenue, Toronto Downsview Roding CFB, OntarioMap

Listatto.comCopyright 2026