
Amy
Learie
Mohamed
34 Mystic Avenue - $3,995
34 Mystic Avenue - $3,995
34 Mystic Avenue
$3,995
Oakridge
Toronto Oakridge, OntarioM1L4G9
5 beds
2 baths
2 parking
MLS#: E13586256Listed: about 14 hours agoUpdated:about 14 hours ago
Description
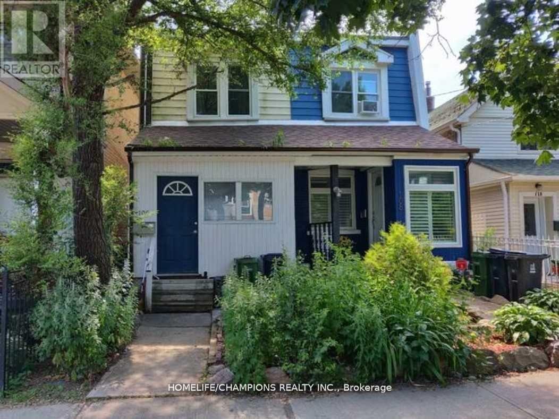
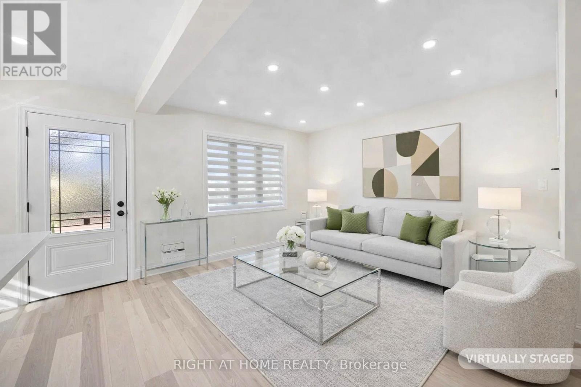
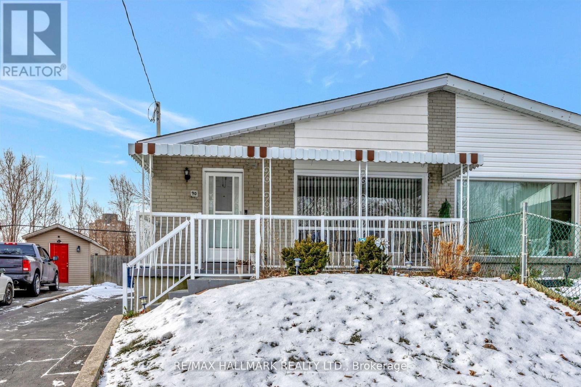
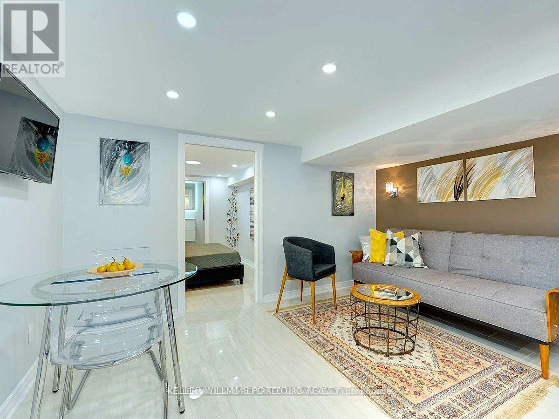
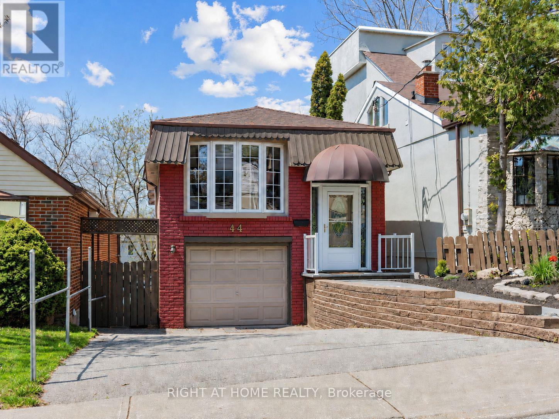
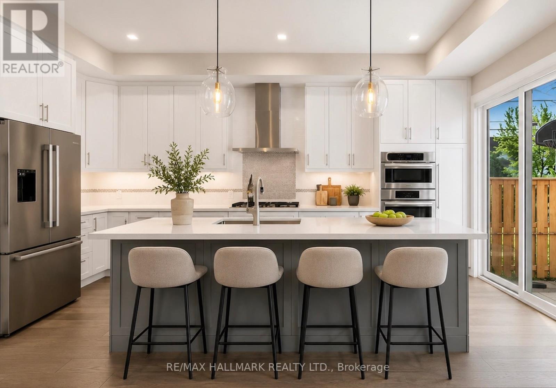
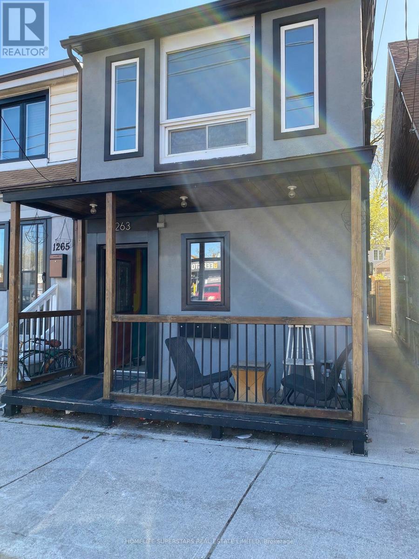
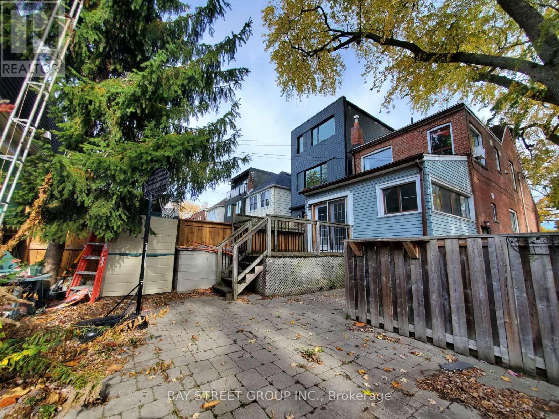
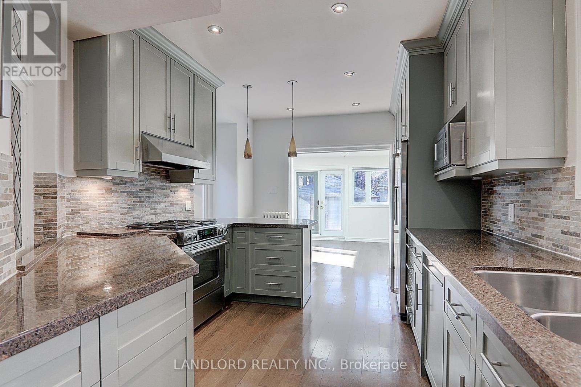
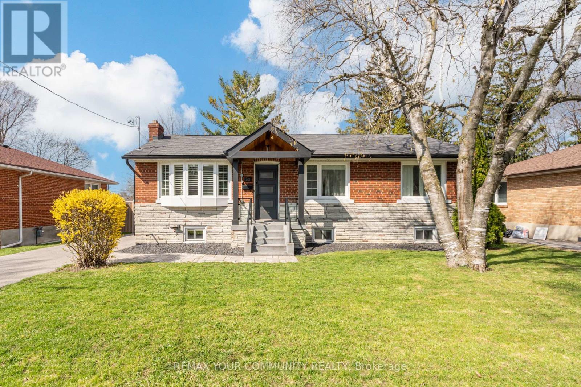
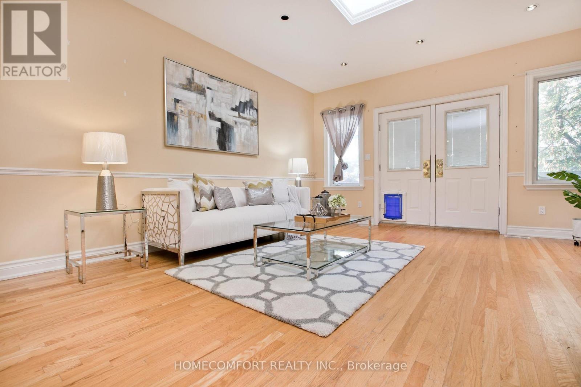
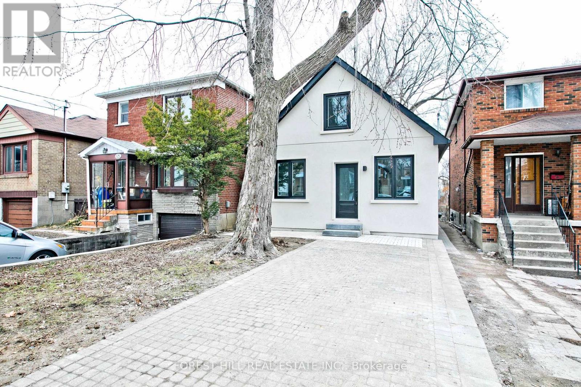
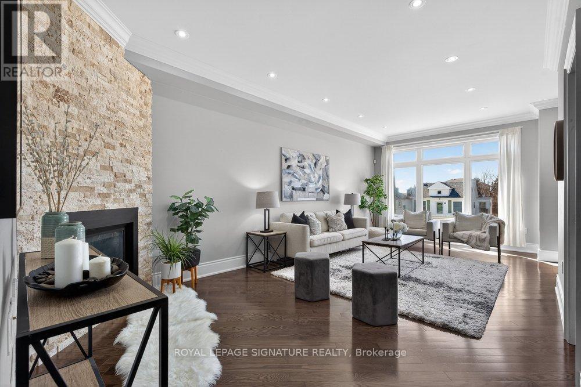
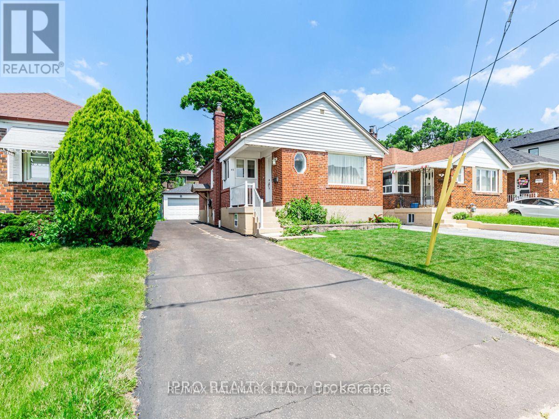
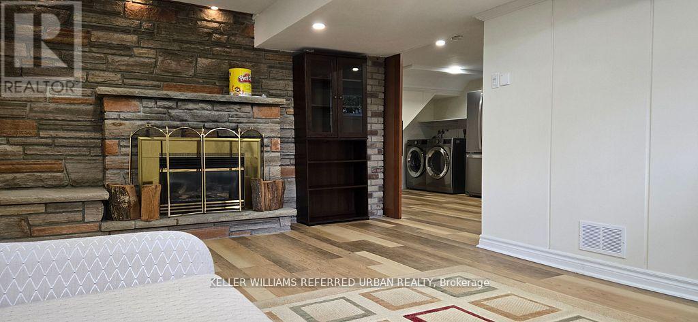
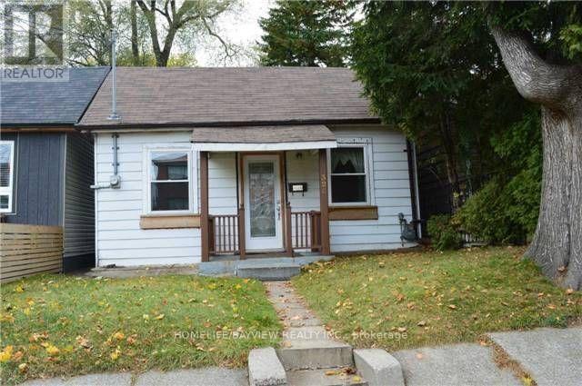
This move-in-ready 4-bedroom, 2-bathroom home checks every box for today's growing family. From the gleaming hardwood floors to the beautifully updated BIG kitchen featuring quartz countertops, stainless steel appliances and a breakfast bar, every detail has been thought fully designed. Need extra living space? The house offers a den that can double as a 5th bedroom or guest suite, family room or a perfect home office. Complete with private 2-car driveway, and an unbeatable location just steps from TTC to the GO Line, the Danforth, the beaches, shopping, parks (Bluffers Park) and top-rated schools. (id:63050)Details
Details for 34 Mystic Avenue, Toronto Oakridge, Ontario- Property Type
- Single Family
- Building Type
- House
- Storeys
- 2
- Neighborhood
- Oakridge
- Land Size
- -
- Year Built
- -
- Annual Property Taxes
- -
- Parking Type
- Garage
Inside
- Appliances
- Washer, Refrigerator, Dishwasher, Stove, Dryer, Microwave, Hood Fan, Blinds
- Rooms
- 8
- Bedrooms
- 5
- Bathrooms
- 2
- Fireplace
- -
- Fireplace Total
- -
- Basement
- Finished, Apartment in basement, Separate entrance, Walk out, N/A, N/A, N/A
Building
- Architecture Style
- -
- Direction
- Warden/Danforth Rd
- Type of Dwelling
- house
- Roof
- -
- Exterior
- Concrete, Brick
- Foundation
- Block, Concrete
- Flooring
- Hardwood, Ceramic
Land
- Sewer
- Sanitary sewer
- Lot Size
- -
- Zoning
- -
- Zoning Description
- -
Parking
- Features
- Garage
- Total Parking
- 2
Utilities
- Cooling
- Central air conditioning
- Heating
- Forced air, Natural gas
- Water
- Municipal water
Feature Highlights
- Community
- -
- Lot Features
- Carpet Free
- Security
- -
- Pool
- -
- Waterfront
- -
Rooms
Rooms for 34 Mystic Avenue, Toronto Oakridge, OntarioMap

Listatto.comCopyright 2026