
Natasha
Amy
Learie
95 Mcmahon Drive Unit 1109 - $3,200
95 Mcmahon Drive Unit 1109 - $3,200
95 Mcmahon Drive Unit 1109
$3,200
Bayview Village
Toronto Bayview Village, OntarioM2K0H1
2 beds
2 baths
1 parking
MLS#: C13586700Listed: about 9 hours agoUpdated:about 8 hours ago
Description
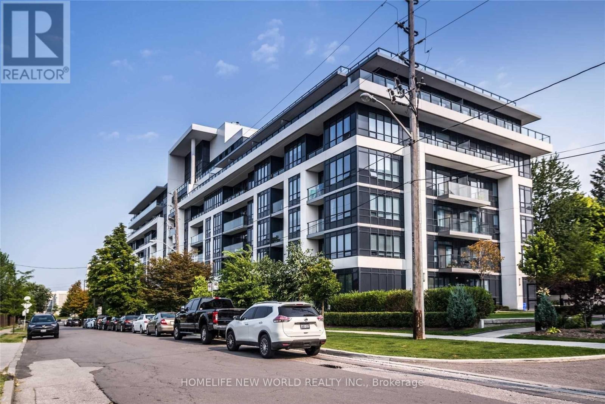
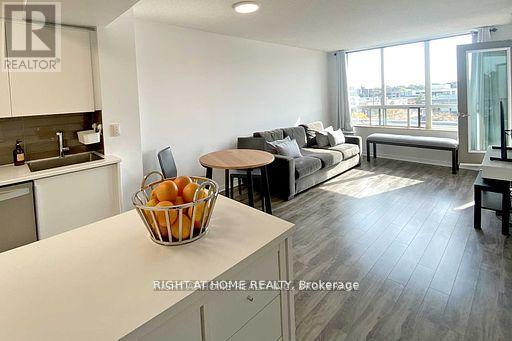
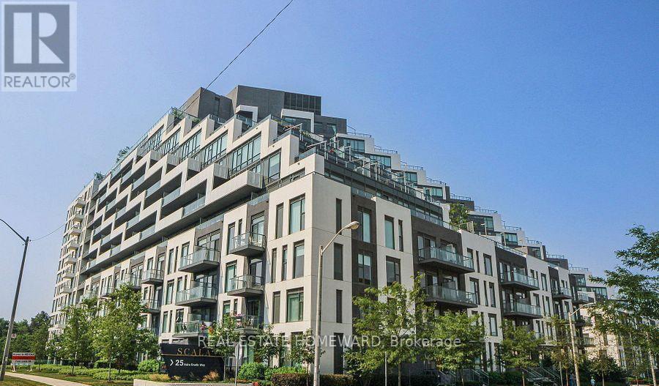
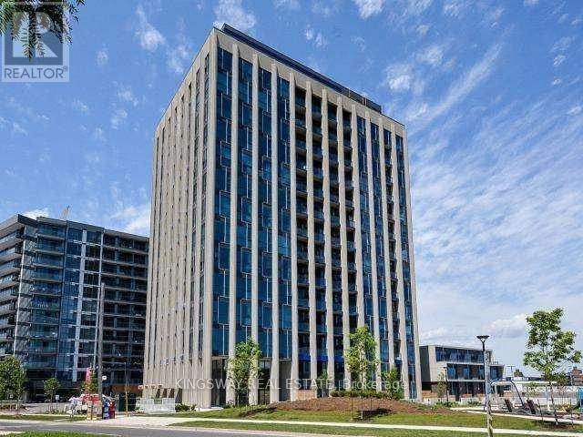
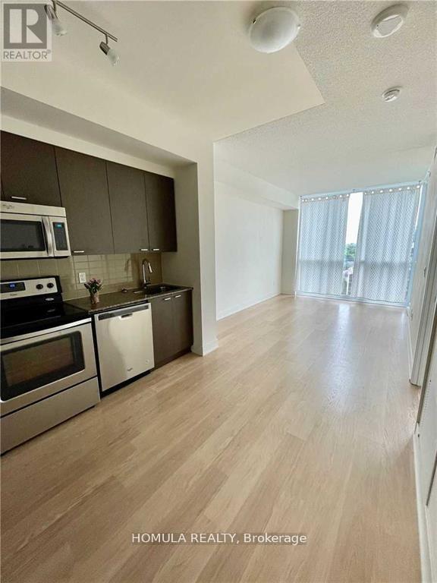
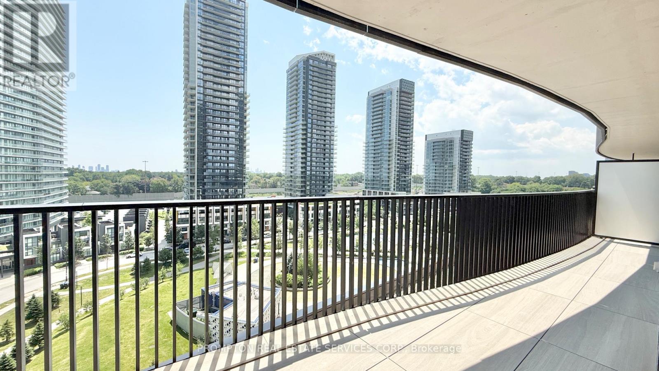
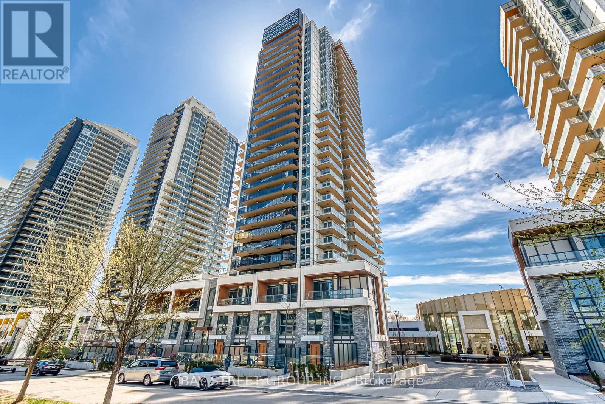
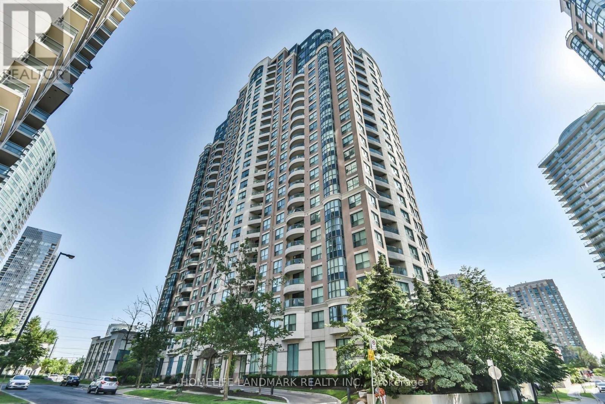
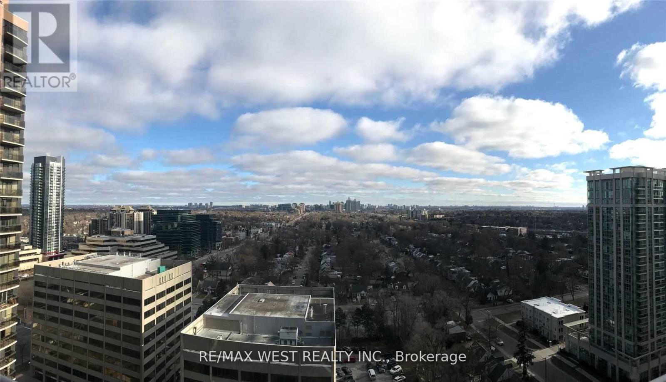
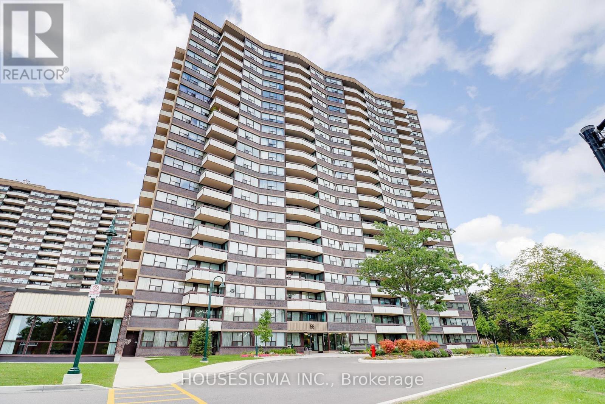
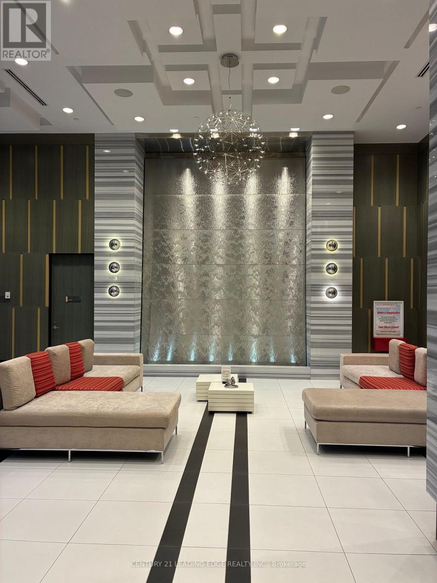
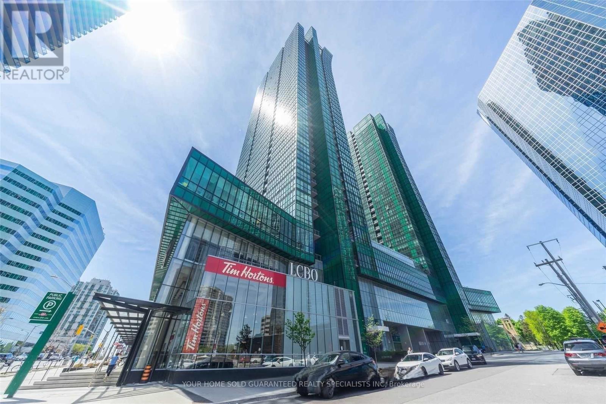
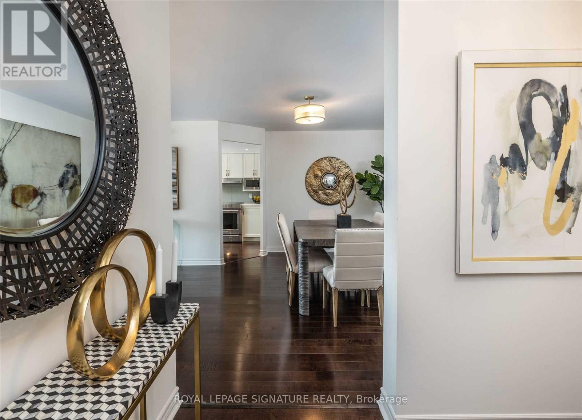
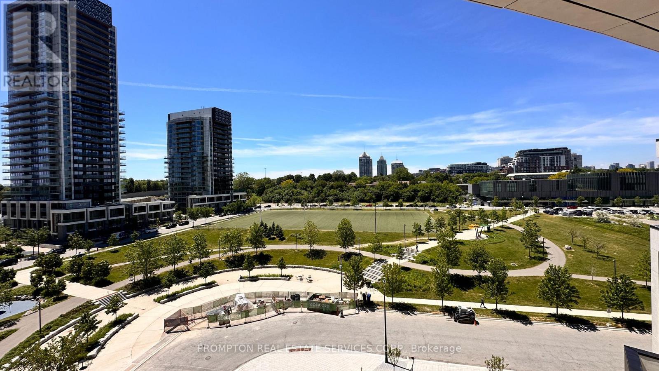
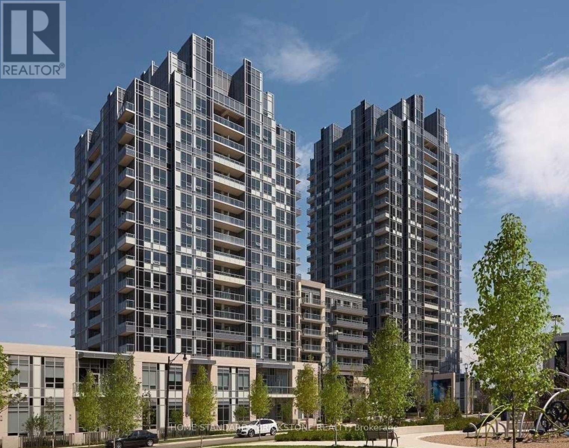
Welcome To Seasons Condominiums! This Bright And Spacious 2-Bedroom, 2-Bathroom Suite Offers 755 Sq. Ft. Of Functional Interior Living Space Plus A Generous 110 Sq. Ft. Balcony, For A Total Of 865 Sq. Ft. Featuring A Highly Practical Split-Bedroom Layout For Enhanced Privacy, An Open-Concept Living And Dining Area, A Modern Kitchen, A Primary Bedroom With Ensuite Bath, Ample Closet Space, Floor-To-Ceiling Windows And Ensuite Laundry. Enjoy Seamless Indoor-Outdoor Living With A Large Balcony Accessible From The Living Area. An Ideal Home For Professionals, Couples Or A Small Family. Conveniently Located Near TTC, Subway, Highways, Shopping, Dining, Parks And Everyday Amenities. (id:63050)Details
Details for 95 Mcmahon Drive Unit 1109, Toronto Bayview Village, Ontario- Property Type
- Single Family
- Building Type
- Apartment
- Storeys
- -
- Neighborhood
- Bayview Village
- Land Size
- -
- Year Built
- -
- Annual Property Taxes
- -
- Parking Type
- Garage, Underground
Inside
- Appliances
- -
- Rooms
- -
- Bedrooms
- 2
- Bathrooms
- 2
- Fireplace
- -
- Fireplace Total
- -
- Basement
- None
Building
- Architecture Style
- -
- Direction
- Sheppard / Leslie
- Type of Dwelling
- apartment
- Roof
- -
- Exterior
- Concrete
- Foundation
- -
- Flooring
- -
Land
- Sewer
- -
- Lot Size
- -
- Zoning
- -
- Zoning Description
- -
Parking
- Features
- Garage, Underground
- Total Parking
- 1
Utilities
- Cooling
- Central air conditioning
- Heating
- Forced air, Natural gas
- Water
- -
Feature Highlights
- Community
- Pets Allowed With Restrictions
- Lot Features
- Elevator, Balcony
- Security
- -
- Pool
- Indoor pool
- Waterfront
- -
Rooms
Rooms for 95 Mcmahon Drive Unit 1109, Toronto Bayview Village, OntarioMap

Listatto.comCopyright 2026