
Mohamed
Learie
Amy
925 Crowsnest Hollow - $3,150
925 Crowsnest Hollow - $3,150
925 Crowsnest Hollow
$3,150
Rural Pickering
Pickering, OntarioL1X0P4
4 beds
4 baths
2 parking
MLS#: E13586812Listed: 1 day agoUpdated:1 day ago
Description
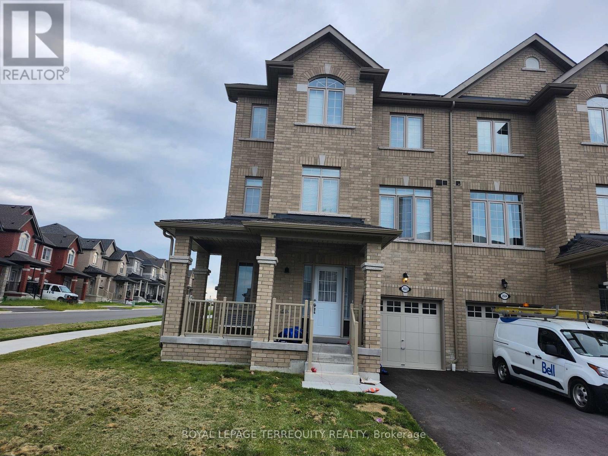
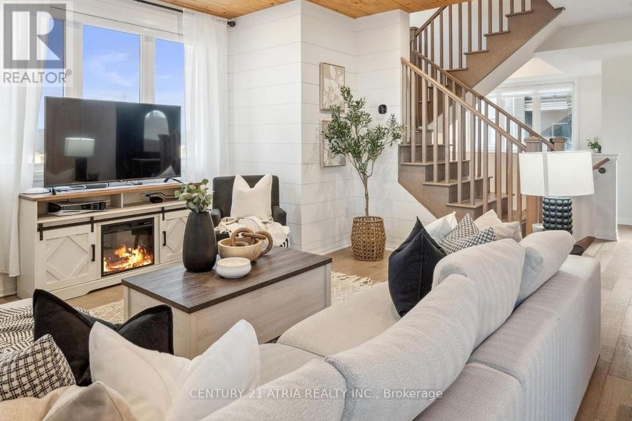
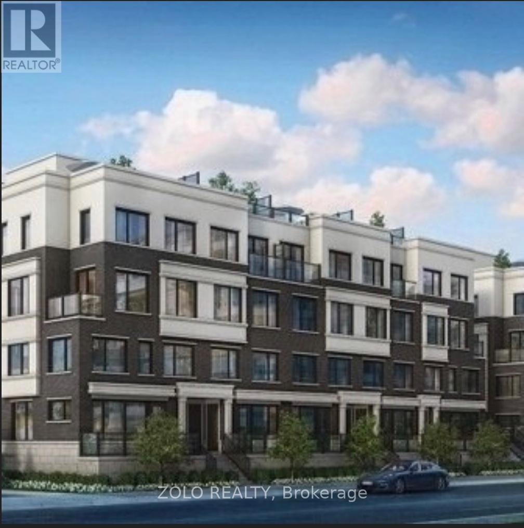
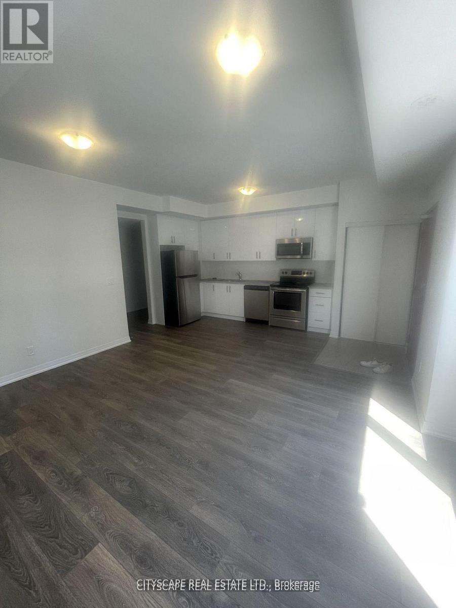
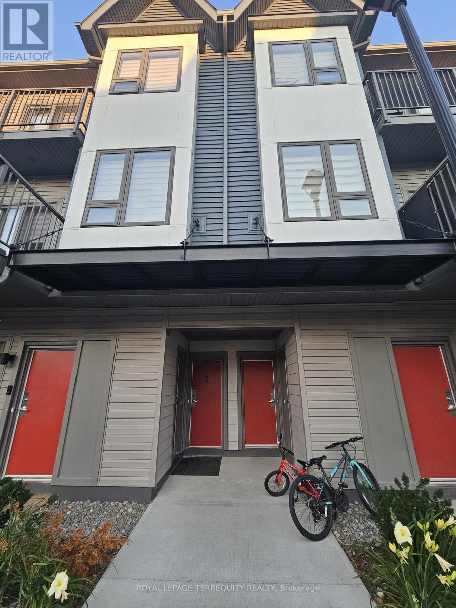
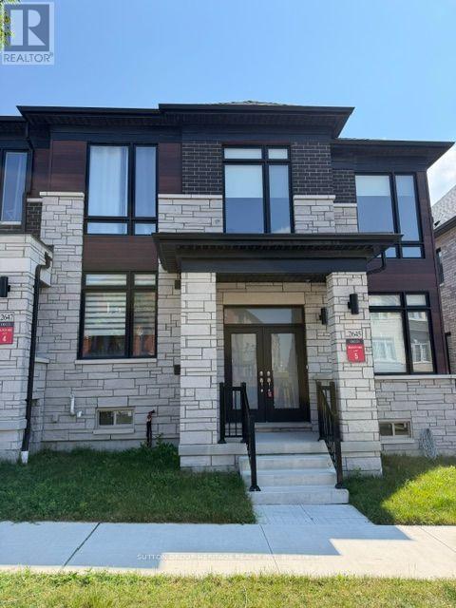
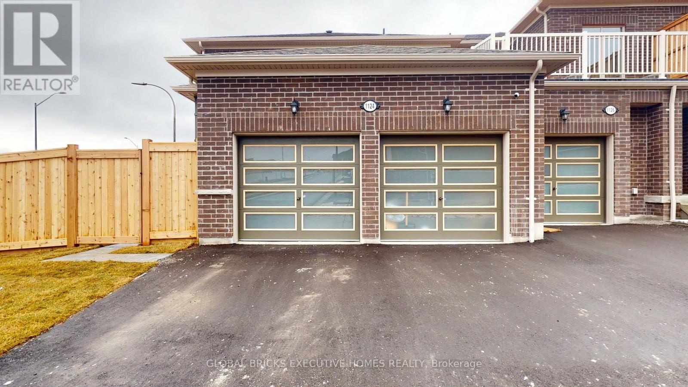
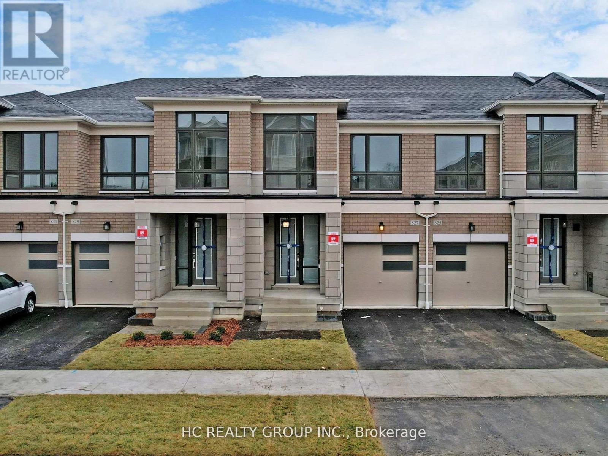
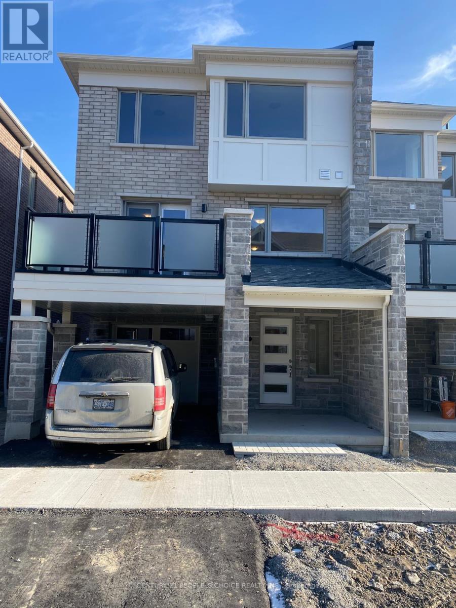
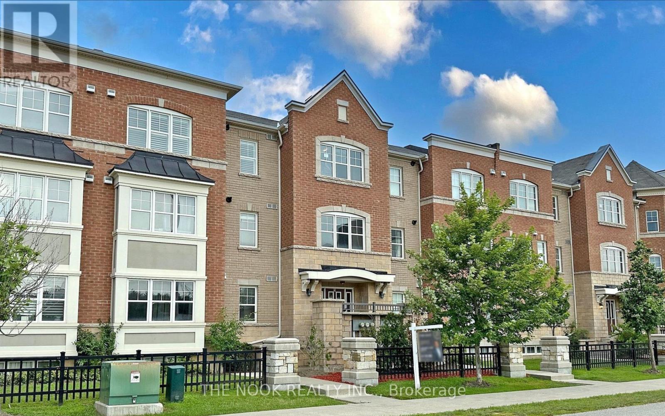
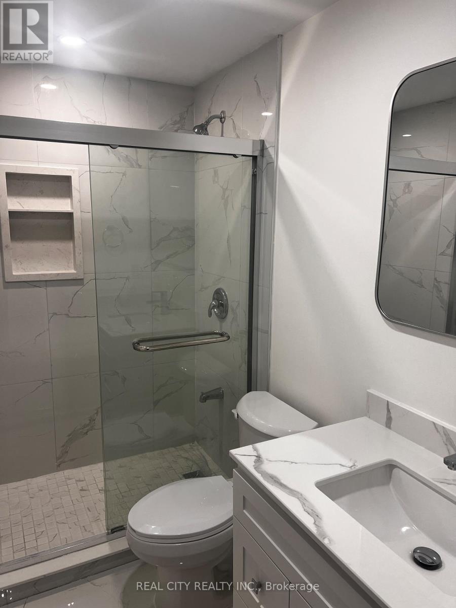
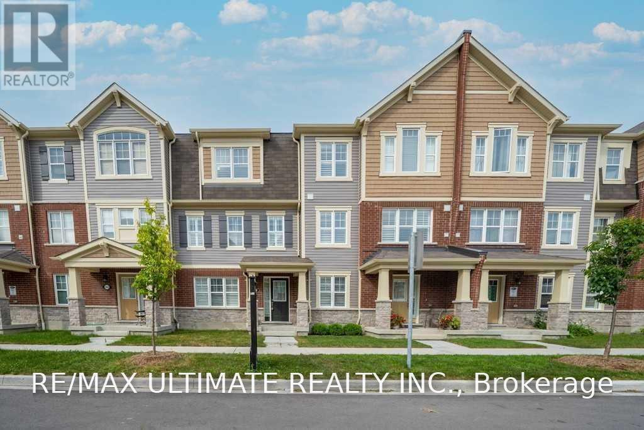
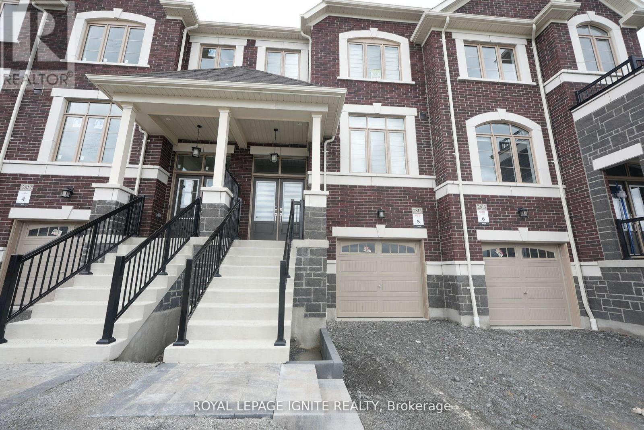
Gorgeous Executive Energy Star 1 Yr New End Unit Double Car Garage Freehold Townhome Feels like a Semi Detached. All Brick & Stone 3 Story Townhouse Located On A Quiet Street In A Highly Sought Area In Rural Pickering. 4 Bedrooms & 4 Bathrooms with large Windows, Bedroom On 1st Floor (Main Level) with 4 pcs ensuite, That Can Be Used As Parent's room, in-law/Nany suite or Home office. Elegant Oak Stairs W/Wood Spindles, Spacious Family Room Combined W/Dining Room w/living room W/Upgraded Hardwood Flooring. Modern upgraded Eat-In Kitchen W/Extended Breakfast Bar & Island, Kitchen Walk Out To The Balcony. Huge Double Car Garage W/Entrance To House From Garage. Just Minutes From Hwy 407, Whitevale Golf Club, Seaton Walking Trail, Shops, Restaurants. Close to HWY 401, Pickering Town Centre, School, & Go Station. (id:63050)Details
Details for 925 Crowsnest Hollow, Pickering, Ontario- Property Type
- Single Family
- Building Type
- Row Townhouse
- Storeys
- 3
- Neighborhood
- Rural Pickering
- Land Size
- -
- Year Built
- -
- Annual Property Taxes
- -
- Parking Type
- Attached Garage, Garage
Inside
- Appliances
- -
- Rooms
- -
- Bedrooms
- 4
- Bathrooms
- 4
- Fireplace
- -
- Fireplace Total
- -
- Basement
- Full
Building
- Architecture Style
- -
- Direction
- Taunton Rd & Whites Road
- Type of Dwelling
- row_townhouse
- Roof
- -
- Exterior
- Stone, Brick Facing
- Foundation
- Concrete
- Flooring
- -
Land
- Sewer
- Sanitary sewer
- Lot Size
- -
- Zoning
- -
- Zoning Description
- -
Parking
- Features
- Attached Garage, Garage
- Total Parking
- 2
Utilities
- Cooling
- Central air conditioning, Ventilation system
- Heating
- Forced air, Natural gas
- Water
- Municipal water
Feature Highlights
- Community
- -
- Lot Features
- -
- Security
- -
- Pool
- -
- Waterfront
- -
Rooms
Rooms for 925 Crowsnest Hollow, Pickering, OntarioMap

Listatto.comCopyright 2026