
Learie
Jolanda
Amy
8 Widmer Street - $1,950
8 Widmer Street - $1,950
8 Widmer Street
$1,950
Waterfront Communities C1
Toronto Waterfront Communities, OntarioM5V0W6
0 beds
1 baths
0 parking
MLS#: C13586952Listed: 1 day agoUpdated:1 day ago
Description
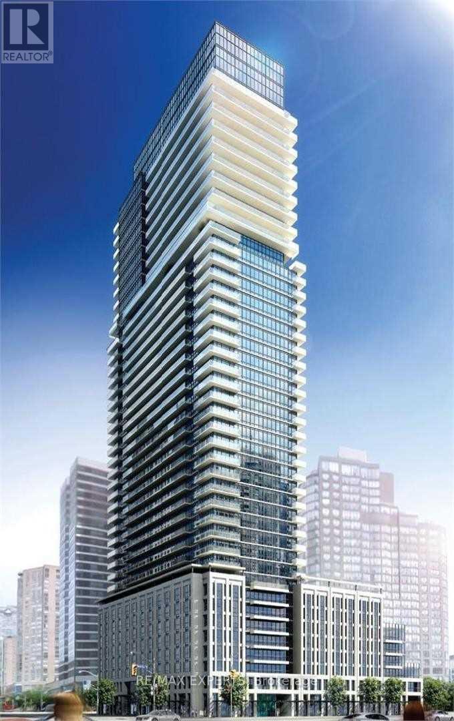
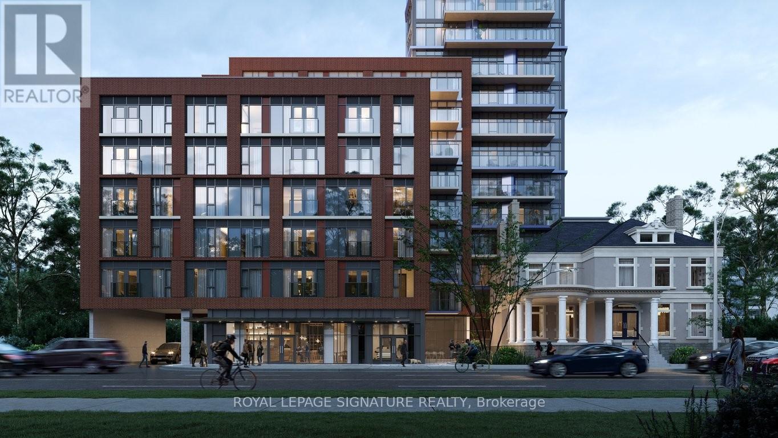
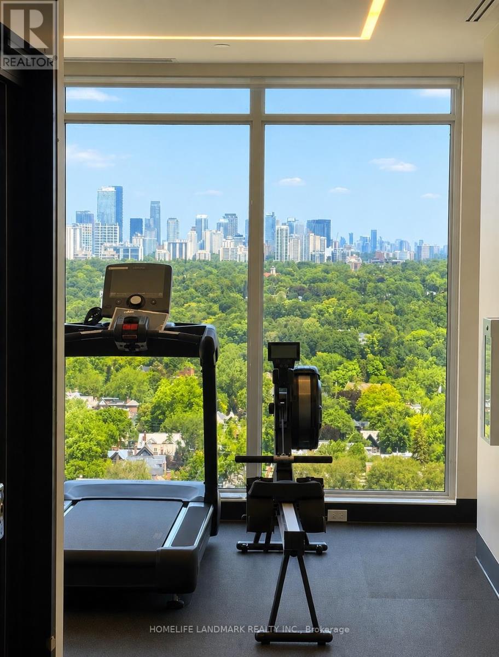
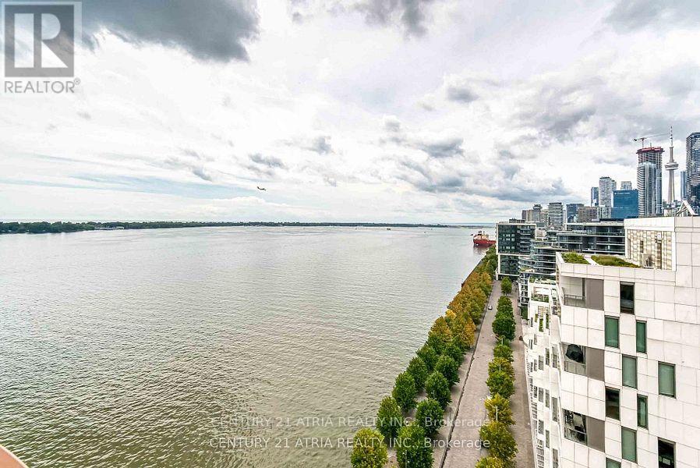
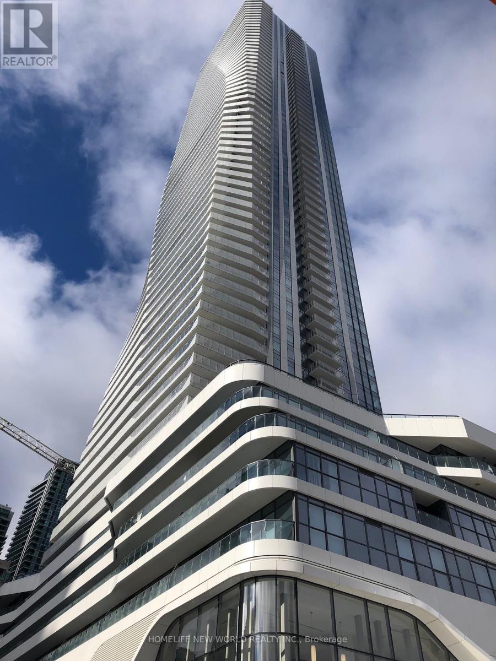
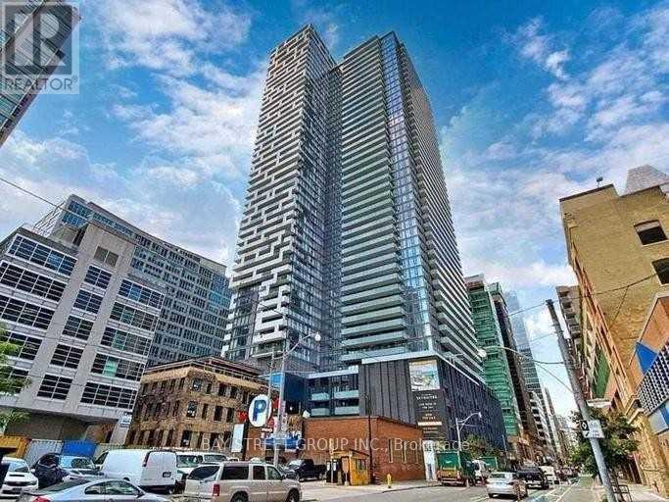
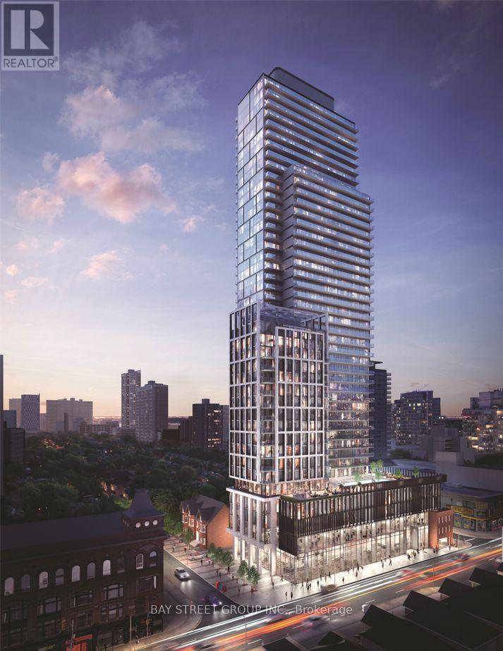
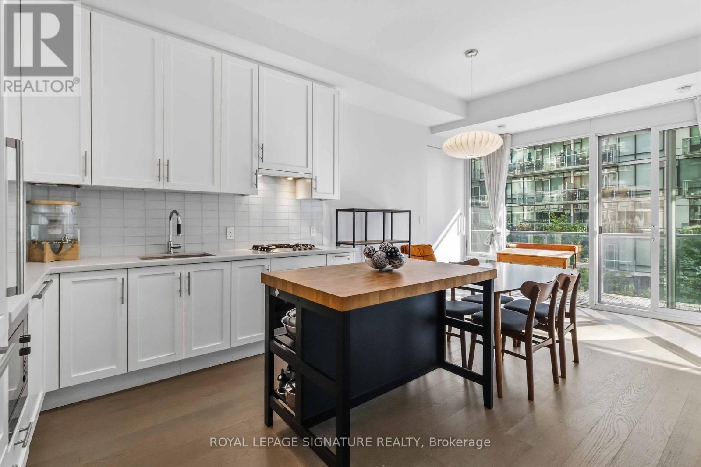
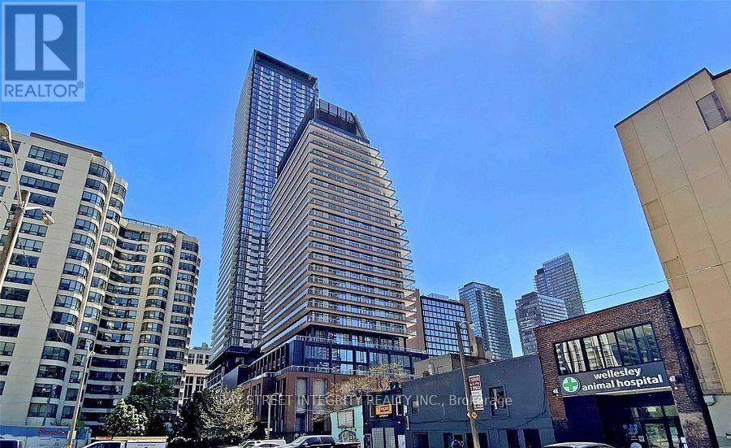
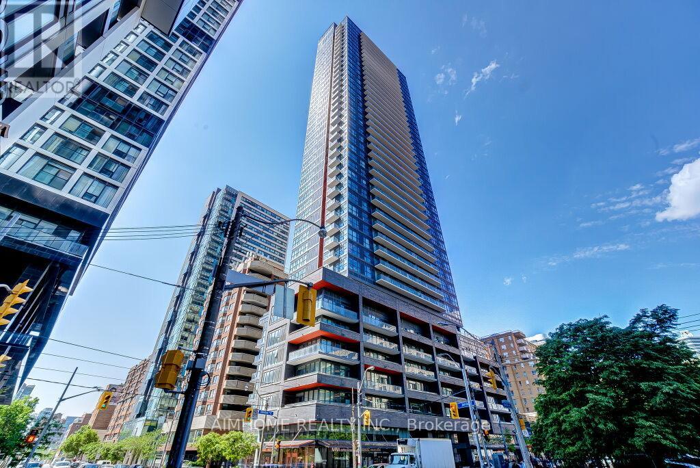
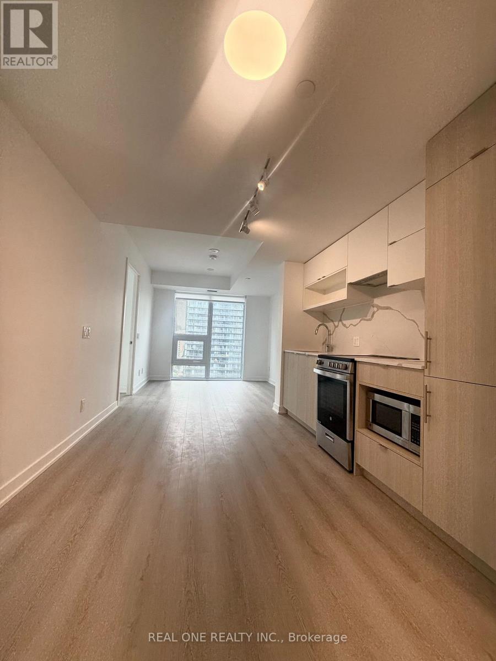
Modern Condo Studio Unit in the Heart of the Downtown Theatre District. Steps from TIFF Bell Lightbox, Roy Thomson Hall, Rogers Centre, TTC Station and Financial Area, Underground PATH, Streetcar, Restaurants, King West. The open-concept layout maximize space, offering a seamless flow between the kitchen, living and sleeping areas. This functional layout features a large window, 9-foot ceilings, and Northeast-facing views. Fabulous amenities include a 24-hour concierge, outdoor swimming pool, hot tub, fitness centre, party rooms, and more. Photos were taken when the unit was previously vacant. The unit is currently furnished, the actual appearance may differ from the photos. (id:63050)Details
Details for 8 Widmer Street, Toronto Waterfront Communities, Ontario- Property Type
- Single Family
- Building Type
- Apartment
- Storeys
- -
- Neighborhood
- Waterfront Communities C1
- Land Size
- -
- Year Built
- -
- Annual Property Taxes
- -
- Parking Type
- Underground, No Garage
Inside
- Appliances
- Oven - Built-In
- Rooms
- 3
- Bedrooms
- -
- Bathrooms
- 1
- Fireplace
- -
- Fireplace Total
- -
- Basement
- None
Building
- Architecture Style
- -
- Direction
- Cross Streets: King St W/Peter St. ** Directions: King St W & Widmer St.
- Type of Dwelling
- apartment
- Roof
- -
- Exterior
- Concrete
- Foundation
- -
- Flooring
- -
Land
- Sewer
- -
- Lot Size
- -
- Zoning
- -
- Zoning Description
- -
Parking
- Features
- Underground, No Garage
- Total Parking
- -
Utilities
- Cooling
- Central air conditioning
- Heating
- Forced air, Electric
- Water
- -
Feature Highlights
- Community
- Pets Allowed With Restrictions
- Lot Features
- -
- Security
- -
- Pool
- -
- Waterfront
- -
Rooms
Rooms for 8 Widmer Street, Toronto Waterfront Communities, OntarioMap

Listatto.comCopyright 2026