
Mohamed
Jolanda
Natasha
16 Craigvale Street - $1,899,999
16 Craigvale Street - $1,899,999
16 Craigvale Street
$1,899,999
Patterson
Vaughan Patterson, OntarioL6A0M3
6 beds
5 baths
6 parking
MLS#: N13587328Listed: 3 days agoUpdated:1 day ago
Description
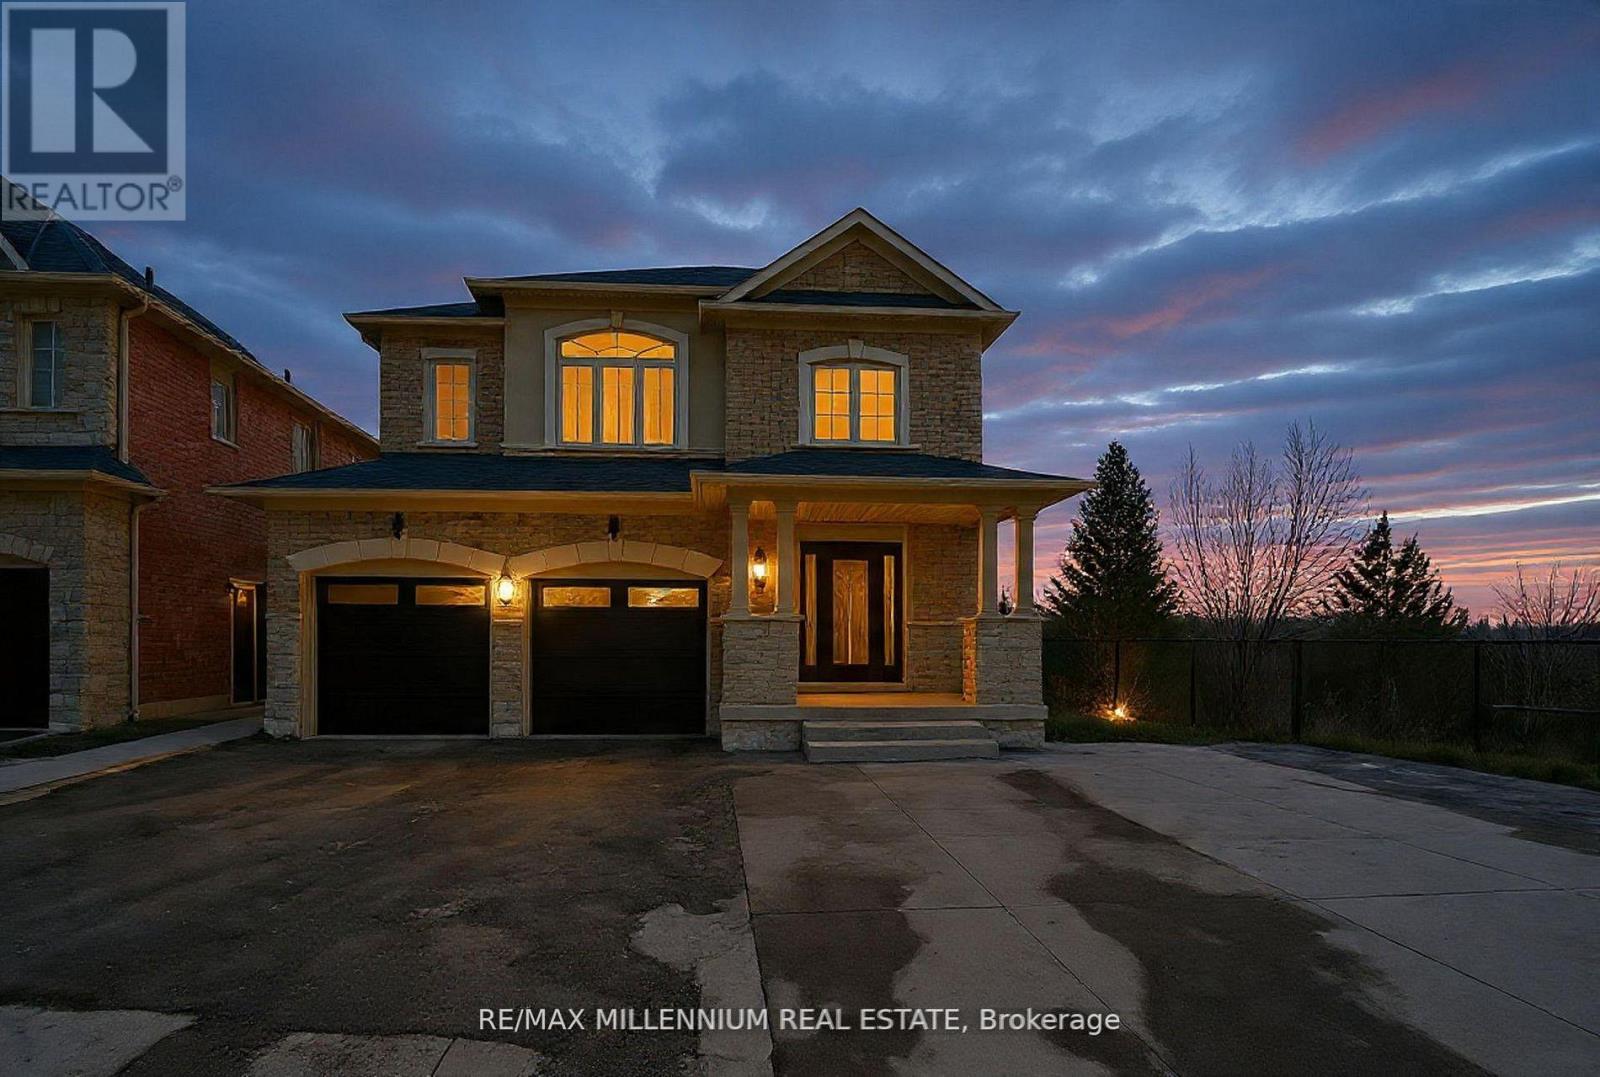
The search for finding your dream home ends here! Welcome to this exceptional, move-in-ready, family home in the sidewalk-free, highly sought-after Patterson community. Thoughtfully upgraded with timeless finishes, this bright & elegant residence offers the perfect blend of luxury, comfort & functionality. The designer chef's kitchen features quartz countertops, centre island, premium stainless steel appliances, abundant cabinetry, a modern backsplash & oversized porcelain tile flooring. The inviting family room showcases a gas fireplace, hardwood floors, pot lights & California shutters, while a private main-floor office provides the ideal work-from-home space. Featuring a luxurious primary suite, with a spacious walk-in closet, including a spectacular spa-inspired 5-piece ensuite with a double sink vanity & soaker tub. The second bedroom features a 4-piece ensuite & walk-in closet. Plus two additional oversized bedrooms connected by a Jack-and-Jill semi-ensuite double vanity bathroom, this home is designed to accommodate growing & multi-generational families. The professionally finished basement offers a beautifully appointed two-bedroom apartment with a 2nd full kitchen, 2nd laundry room and bathroom perfect for generating extra rental income, along with a separate entertainment area & home gym, creating exceptional flexibility for extended family. Large cold & furnace rooms for storage, updated roof (2024). Step into your private backyard oasis with a two-tier entertaining patio & expansive green space, perfect for family gatherings. Located in one of Vaughan's most prestigious neighbourhoods, just minutes from top-rated schools, parks, Eagles Nest Golf Club, Cortellucci Vaughan Hospital, shopping centres like Vaughan Mills, Canada's Wonderland, Reptilia, Maple GO station & YRT transit, this is a rare opportunity to own a truly exceptional home where every detail has been thoughtfully designed for modern family living. (id:63050)Details
Details for 16 Craigvale Street, Vaughan Patterson, Ontario- Property Type
- Single Family
- Building Type
- House
- Storeys
- 2
- Neighborhood
- Patterson
- Land Size
- 40.1 x 105.1 FT
- Year Built
- -
- Annual Property Taxes
- $7,920
- Parking Type
- Garage
Inside
- Appliances
- All, Central Vacuum, Dishwasher, Dryer, Microwave, Hood Fan, Two stoves, Window Coverings, Two Washers, Garage door opener, Garage door opener remote(s), Water Heater, Two Refrigerators
- Rooms
- 22
- Bedrooms
- 6
- Bathrooms
- 5
- Fireplace
- -
- Fireplace Total
- 1
- Basement
- Finished, Full, Apartment in basement, Separate entrance, N/A, N/A, N/A
Building
- Architecture Style
- -
- Direction
- Cross Streets: Dufferin Street and Major Mackenzie Drive West. ** Directions: North on Dufferin St, West on Major Mackenzie Dr W, South on Peter Rupert, West on Lealinds, South on Craigvale.
- Type of Dwelling
- house
- Roof
- -
- Exterior
- Brick, Stone
- Foundation
- Concrete
- Flooring
- Tile, Hardwood, Carpeted, Porcelain Tile
Land
- Sewer
- Sanitary sewer
- Lot Size
- 40.1 x 105.1 FT
- Zoning
- -
- Zoning Description
- -
Parking
- Features
- Garage
- Total Parking
- 6
Utilities
- Cooling
- Central air conditioning
- Heating
- Forced air, Natural gas
- Water
- Municipal water
Feature Highlights
- Community
- Community Centre
- Lot Features
- Lighting, In-Law Suite
- Security
- Alarm system, Smoke Detectors, Controlled entry, Monitored Alarm
- Pool
- -
- Waterfront
- -
Rooms
Rooms for 16 Craigvale Street, Vaughan Patterson, OntarioMap

Listatto.comCopyright 2026