
Natasha
Amy
Mohamed
25 Riverton Drive - $885,000
25 Riverton Drive - $885,000
25 Riverton Drive
$885,000
Humber Summit
Toronto Humber Summit, OntarioM9L2N8
5 beds
3 baths
6 parking
MLS#: W13587318Listed: 3 days agoUpdated:2 days ago
Description
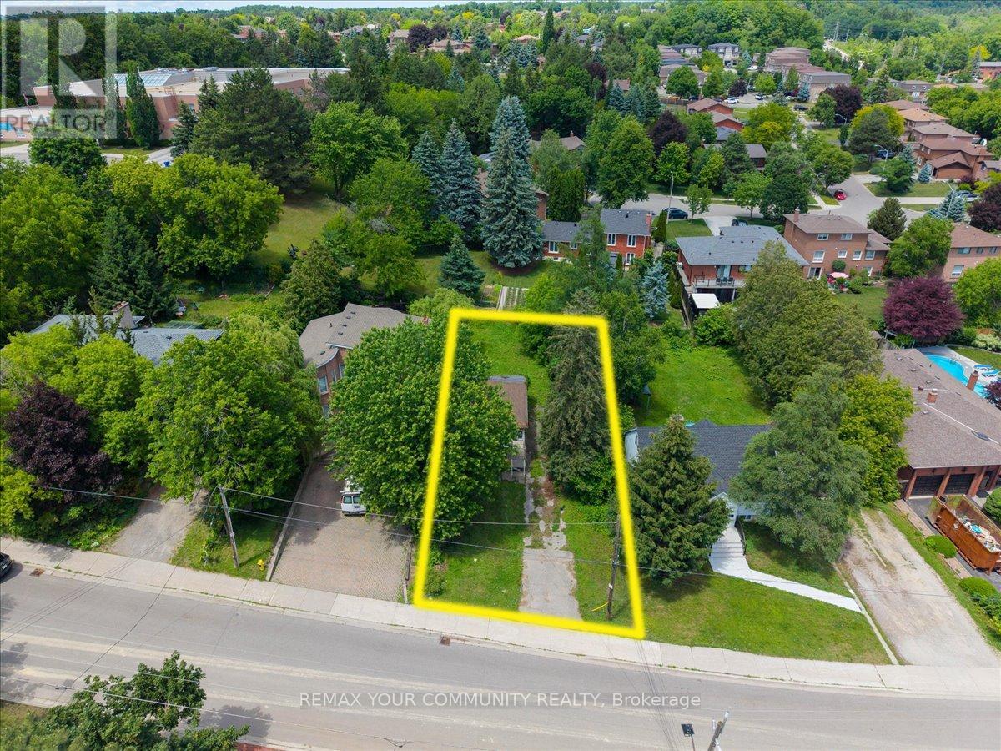
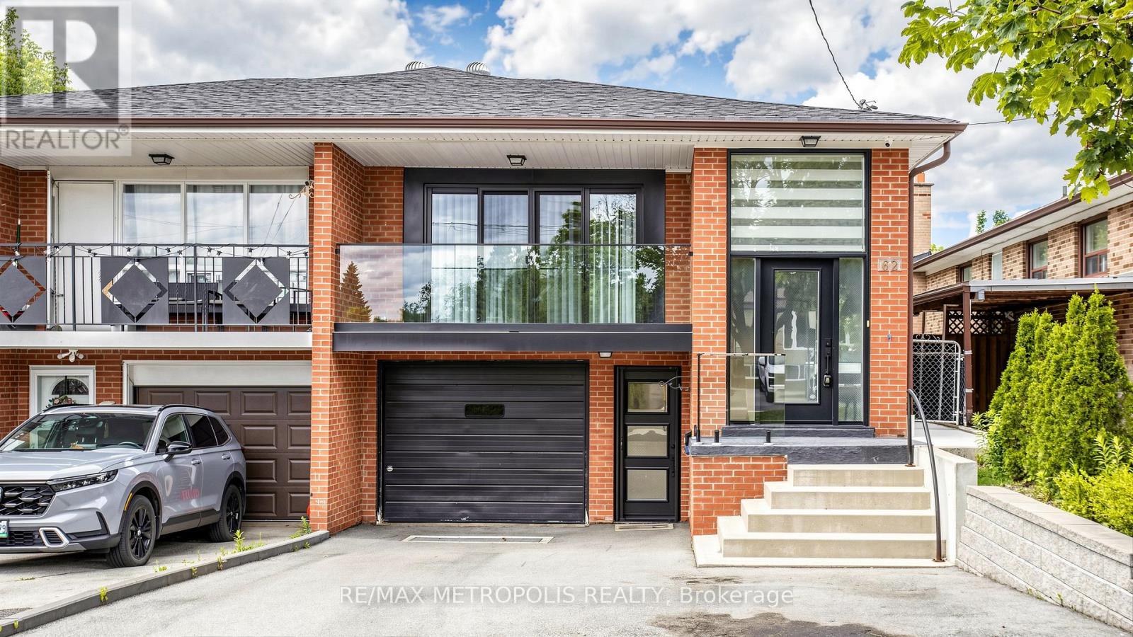
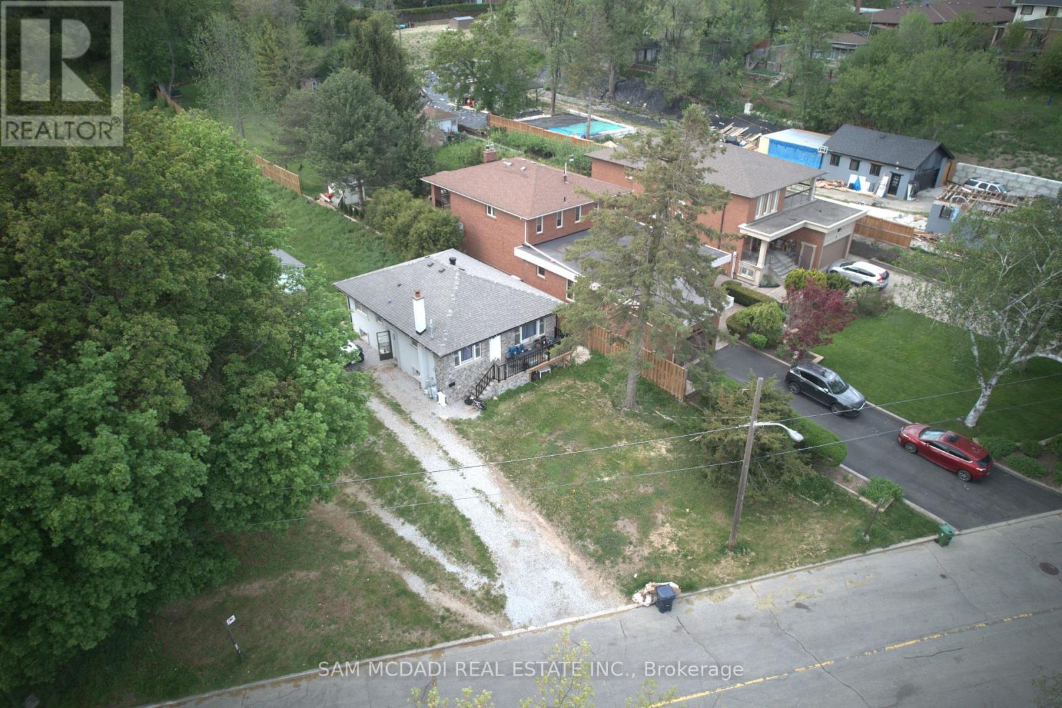
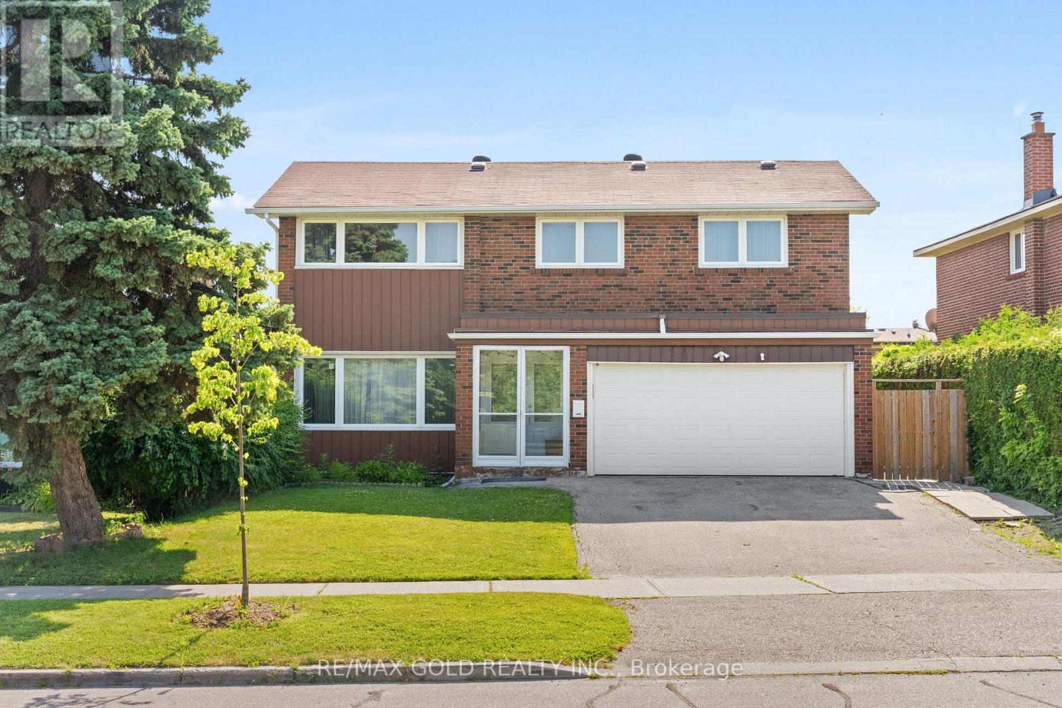
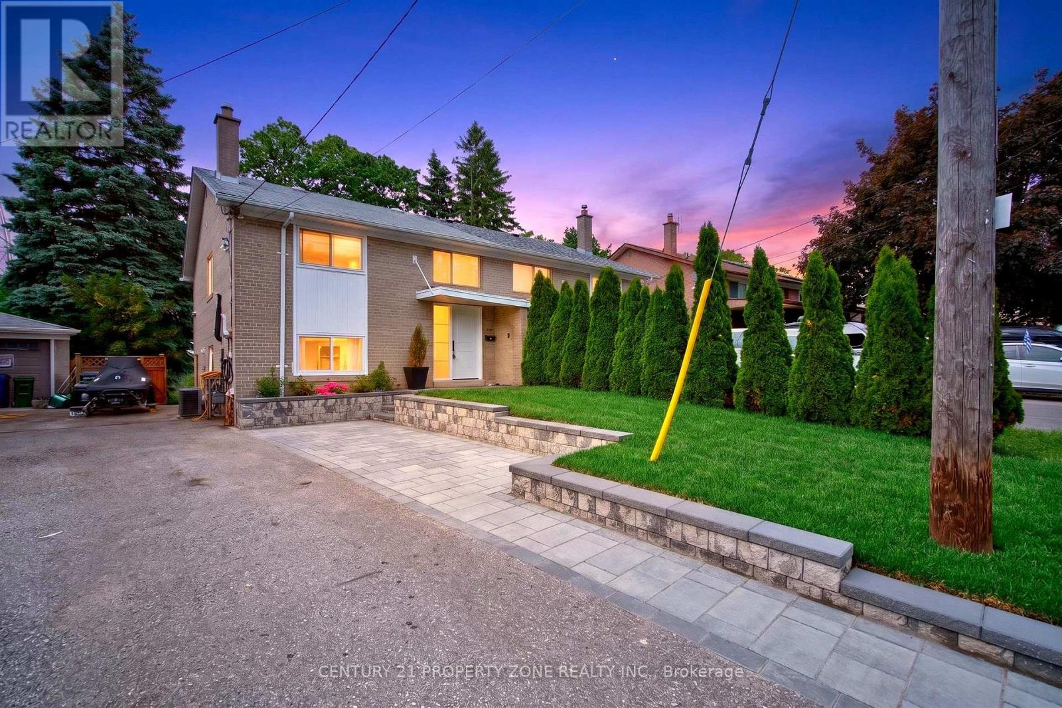
Welcome to 25 Riverton Drive, a beautifully updated and move-in-ready home offering comfort, versatility and exceptional value in the heart of Humber Summit. This spacious semi-detached features approximately 1,401 sq. ft. above grade, four bedrooms-including a convenient main-floor bedroom-three bathrooms, bright principal rooms and a stylish kitchen complete with stainless steel appliances. The functional layout is well suited for growing or multi-generational families, while the large private driveway provides plenty of parking.The fully finished lower level offers a separate entrance, kitchen, bedroom, three-piece bathroom and spacious living area-ideal for extended family or as a potential income-generating rental suite.Step outside to a private backyard with plenty of space for children to play, summer barbecues and family gatherings. Located in an established, family-friendly community close to schools, parks, shopping, restaurants and everyday conveniences, with easy access to TTC service and major commuter routes.Turnkey, inviting and full of possibilities, this is a wonderful opportunity to settle into a home and community your family can enjoy for years to come. Welcome home! (id:63050)Details
Details for 25 Riverton Drive, Toronto Humber Summit, Ontario- Property Type
- Single Family
- Building Type
- House
- Storeys
- 2
- Neighborhood
- Humber Summit
- Land Size
- 36.2 x 98.6 FT
- Year Built
- -
- Annual Property Taxes
- $3,553
- Parking Type
- No Garage
Inside
- Appliances
- Washer, Refrigerator, Dishwasher, Stove, Dryer, Microwave, Hood Fan, Window Coverings
- Rooms
- 9
- Bedrooms
- 5
- Bathrooms
- 3
- Fireplace
- -
- Fireplace Total
- -
- Basement
- Finished, Separate entrance, N/A, N/A
Building
- Architecture Style
- -
- Direction
- Cross Streets: Islington Ave. & Steeles Ave. W. ** Directions: South Of Steeles Off Islington Avenue.
- Type of Dwelling
- house
- Roof
- -
- Exterior
- Brick
- Foundation
- Concrete
- Flooring
- Tile, Laminate
Land
- Sewer
- Sanitary sewer
- Lot Size
- 36.2 x 98.6 FT
- Zoning
- -
- Zoning Description
- -
Parking
- Features
- No Garage
- Total Parking
- 6
Utilities
- Cooling
- Central air conditioning
- Heating
- Forced air, Natural gas
- Water
- Municipal water
Feature Highlights
- Community
- -
- Lot Features
- -
- Security
- -
- Pool
- -
- Waterfront
- -
Rooms
Rooms for 25 Riverton Drive, Toronto Humber Summit, OntarioMap

Listatto.comCopyright 2026