
Learie
Travis
Mohamed
148 Sexton Crescent - $1,299,000
148 Sexton Crescent - $1,299,000
148 Sexton Crescent
$1,299,000
Hillcrest Village
Toronto Hillcrest Village, OntarioM2H2L6
5 beds
4 baths
3 parking
MLS#: C13587532Listed: about 7 hours agoUpdated:about 7 hours ago
Description
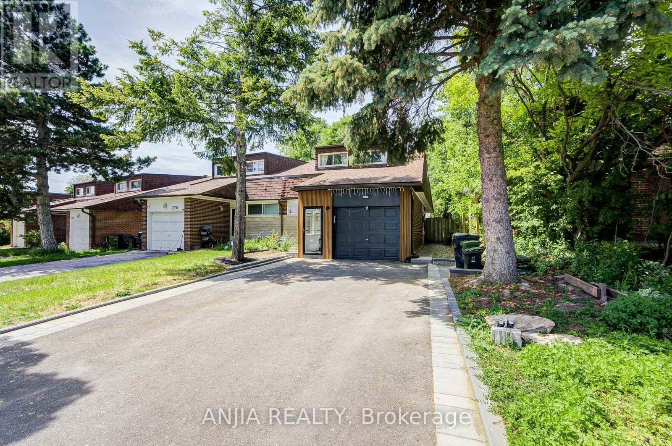
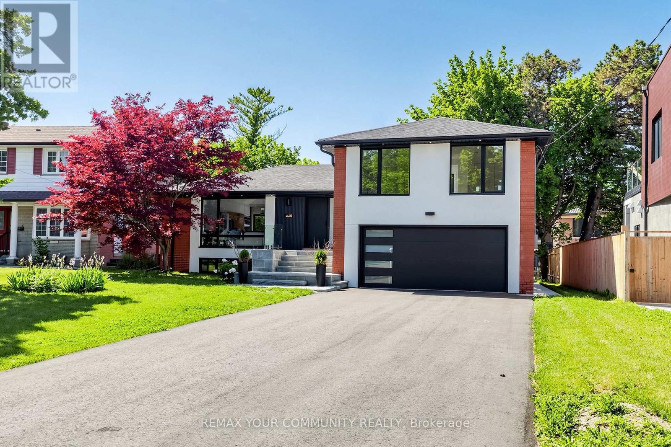
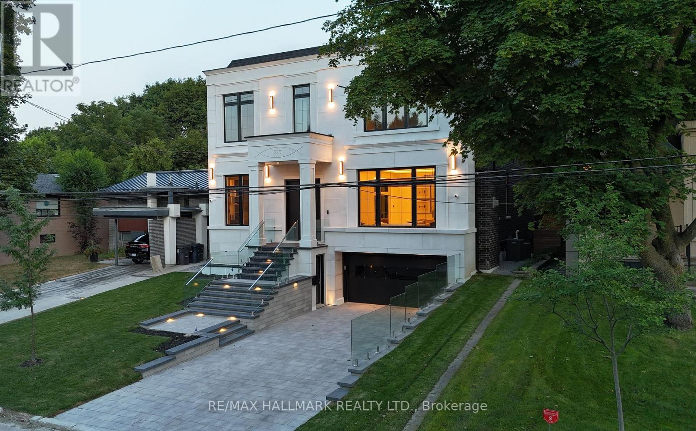
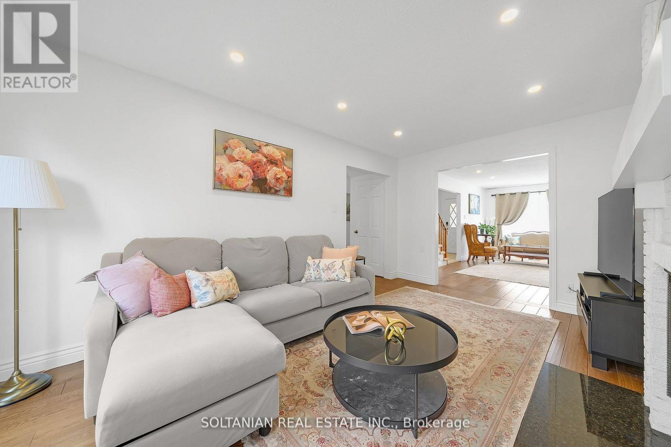
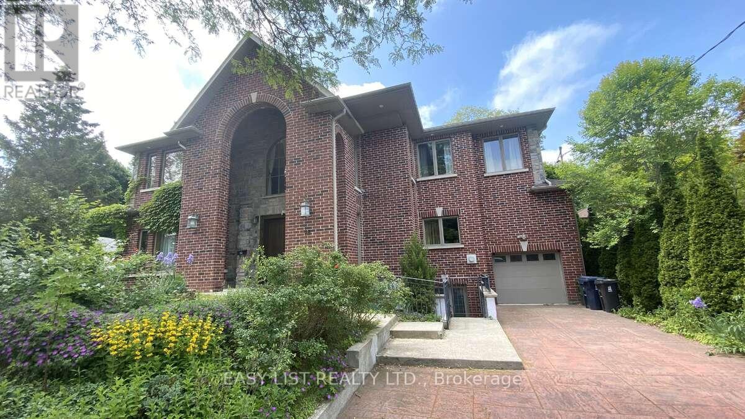
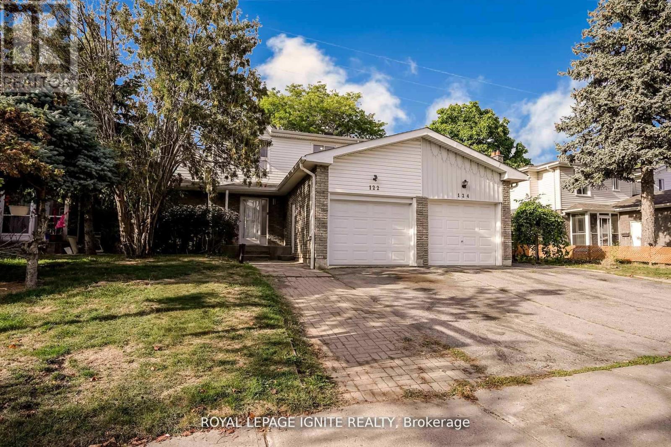
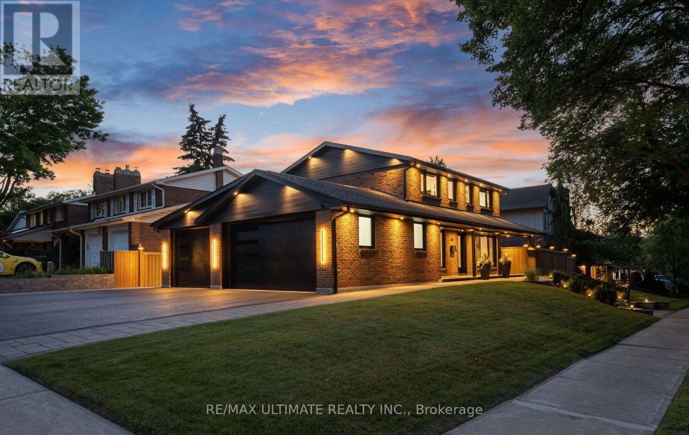
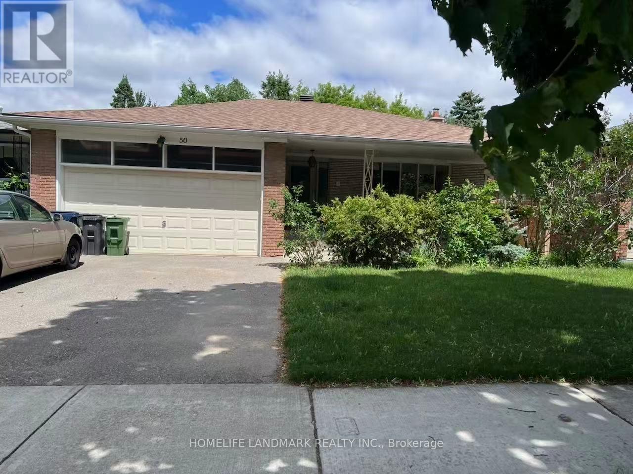
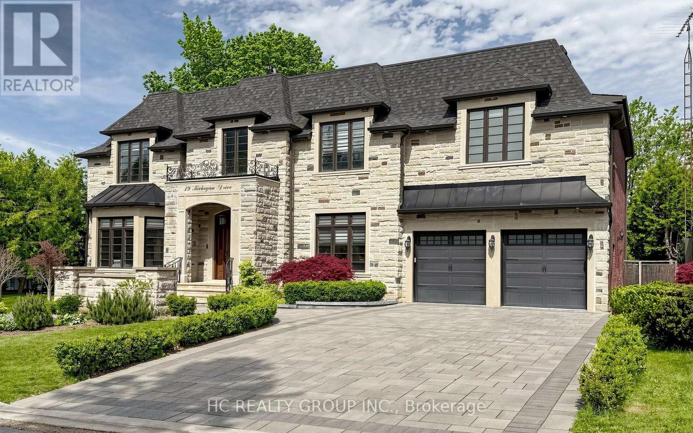
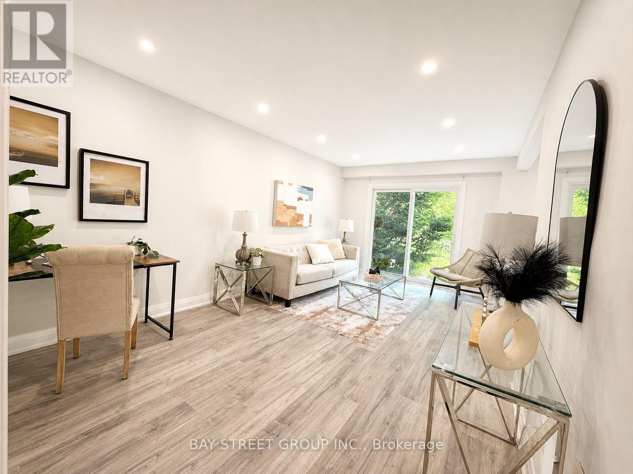
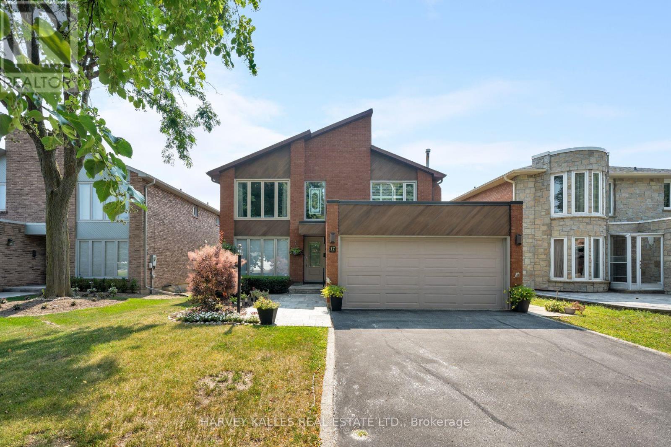
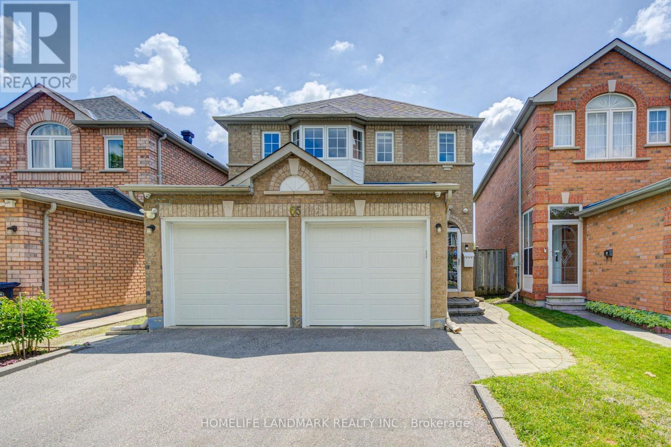
Welcome to this beautifully maintained 3+1 bedroom, 3-bath home in a highly desirable family-friendly neighborhood. Featuring a spacious backyard, EV charger, and functional layout ideal for growing families, this property offers exceptional value and versatility. The legal basement apartment includes 2 bedrooms, a full kitchen, and a full bath-perfect for extended family or potential rental income. Ideally located close to top-rated schools, parks, recreational facilities, shopping, dining, public transit, and major transportation routes, providing ultimate convenience for everyday living. A rare opportunity to own a home that combines comfort, location, and income potential in one outstanding package. Pictures are from previous listing and prior to the renovation. (id:63050)Details
Details for 148 Sexton Crescent, Toronto Hillcrest Village, Ontario- Property Type
- Single Family
- Building Type
- House
- Storeys
- 2
- Neighborhood
- Hillcrest Village
- Land Size
- 24.2 x 145.7 FT
- Year Built
- -
- Annual Property Taxes
- $5,133
- Parking Type
- Attached Garage, Garage
Inside
- Appliances
- All
- Rooms
- 9
- Bedrooms
- 5
- Bathrooms
- 4
- Fireplace
- -
- Fireplace Total
- -
- Basement
- Finished, Full, Separate entrance, N/A, N/A
Building
- Architecture Style
- -
- Direction
- Cross Streets: Don Mills Rd /Mc Nicoll Ave. ** Directions: East of Don Mills on Mc Nicoll Ave.
- Type of Dwelling
- house
- Roof
- -
- Exterior
- Brick, Aluminum siding
- Foundation
- Unknown
- Flooring
- Hardwood, Laminate, Ceramic
Land
- Sewer
- Sanitary sewer
- Lot Size
- 24.2 x 145.7 FT
- Zoning
- -
- Zoning Description
- -
Parking
- Features
- Attached Garage, Garage
- Total Parking
- 3
Utilities
- Cooling
- Central air conditioning
- Heating
- Forced air, Natural gas
- Water
- Municipal water
Feature Highlights
- Community
- -
- Lot Features
- -
- Security
- -
- Pool
- -
- Waterfront
- -
Rooms
Rooms for 148 Sexton Crescent, Toronto Hillcrest Village, OntarioMap

Listatto.comCopyright 2026