
Learie
Amy
Travis
3 Orianna Drive - $3,975
3 Orianna Drive - $3,975
3 Orianna Drive
$3,975
Alderwood
Toronto Alderwood, OntarioM8W4M8
4 beds
2 baths
5 parking
MLS#: W13587590Listed: about 5 hours agoUpdated:about 5 hours ago
Description
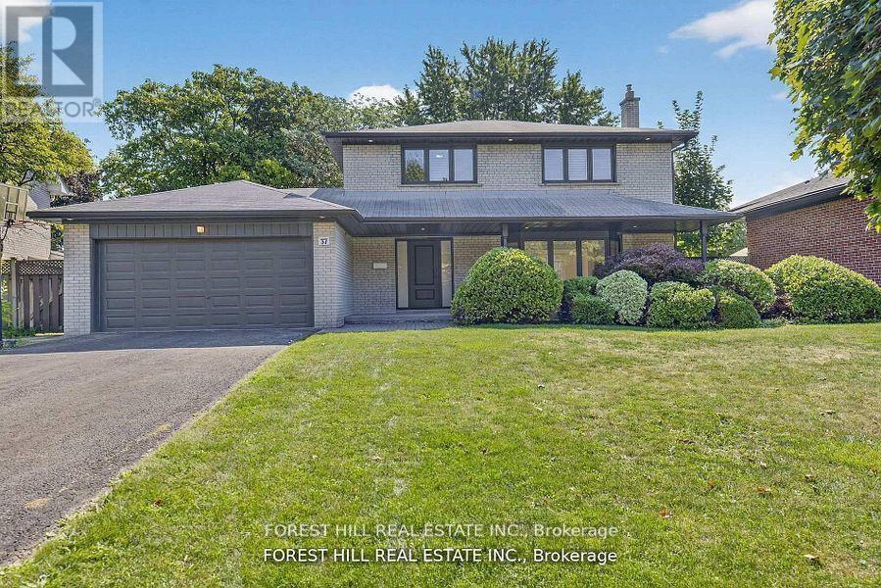
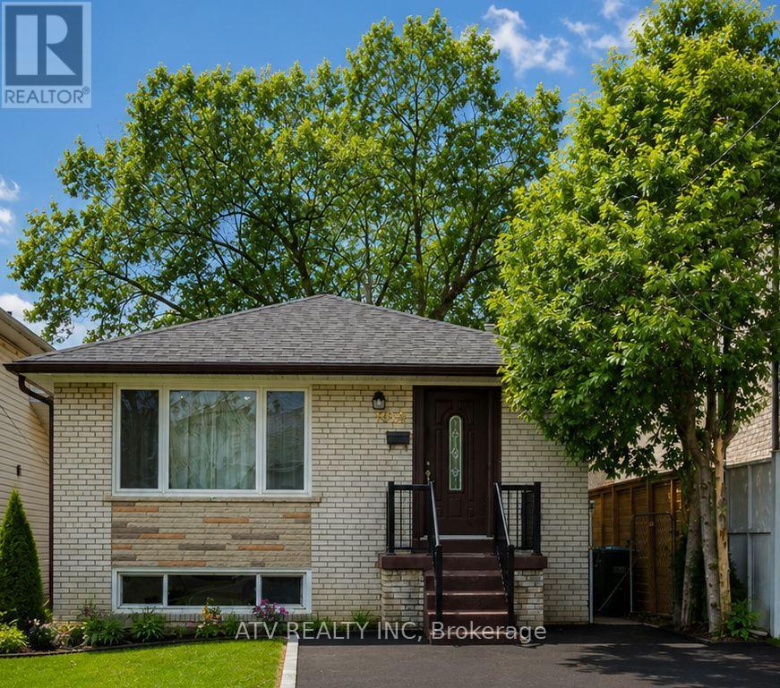
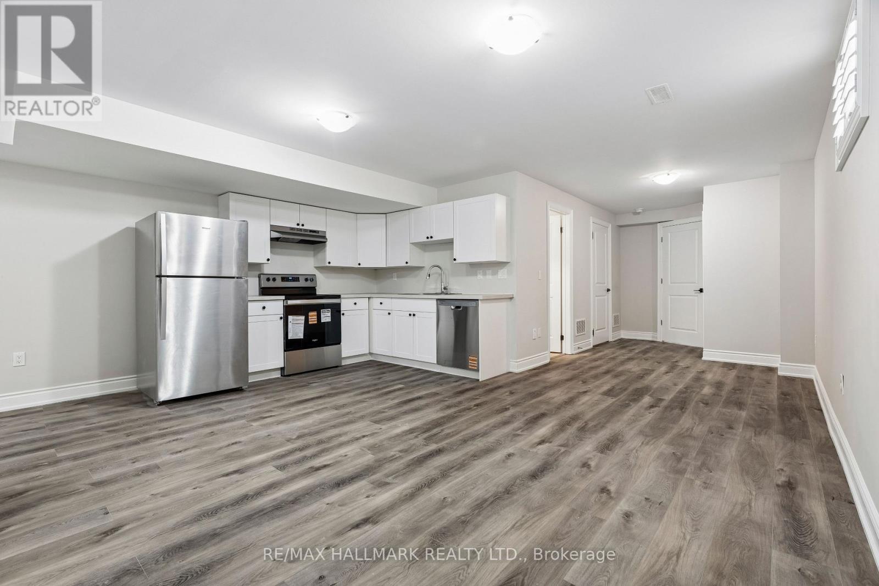
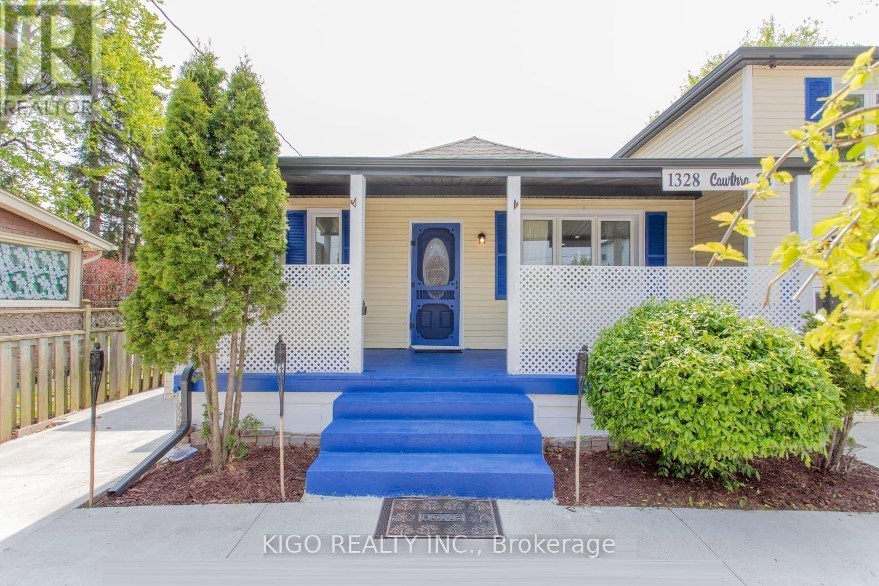
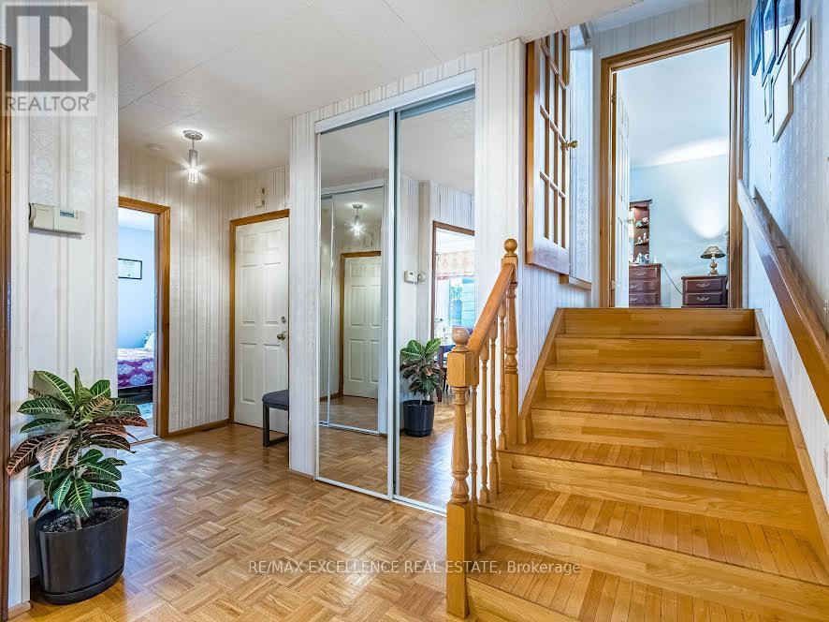
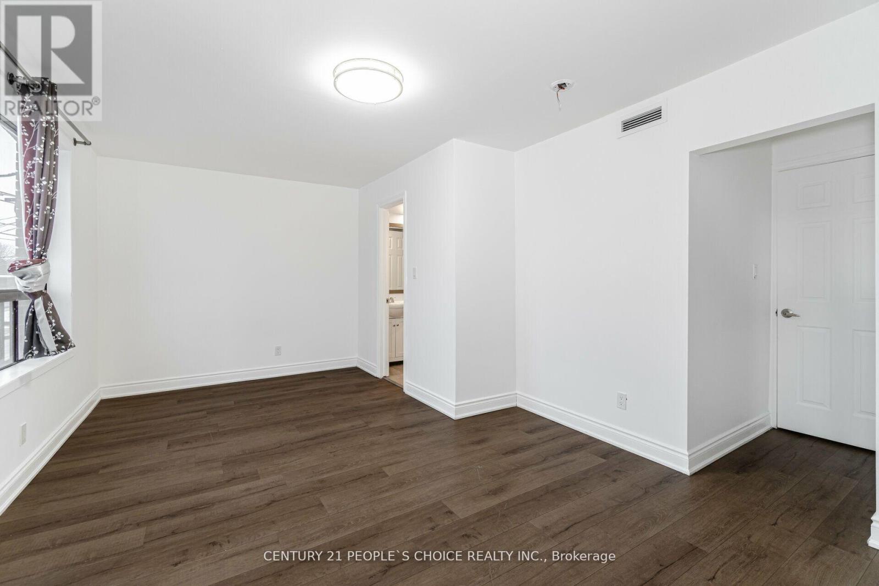
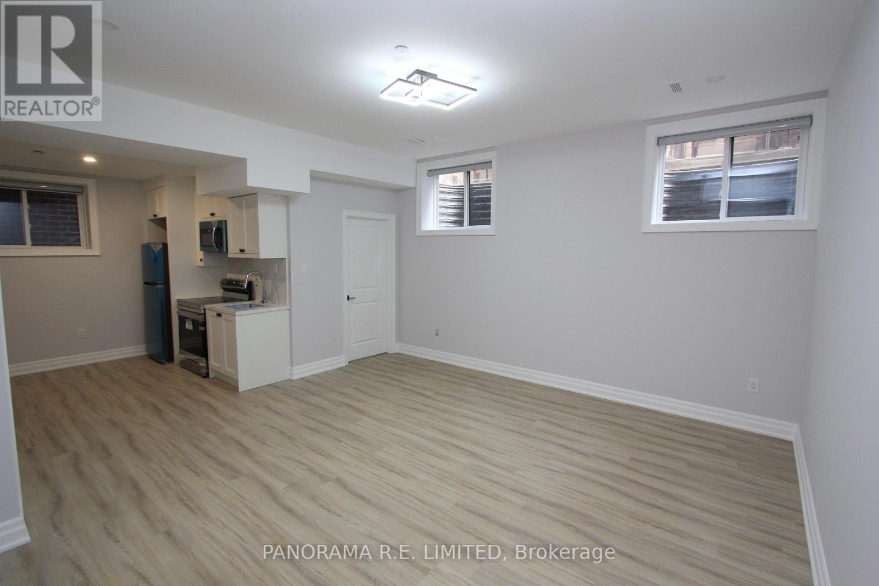
Whole house lease! Fantastic opportunity to lease a well-maintained bungalow on large lot in sought-after West Alderwood. Situated on a quiet, family-friendly street, this charming home offers comfortable living in an established neighbourhood close to everything you need. The existing bungalow is in excellent condition and features two kitchens, providing flexible living options for extended family or multi-generational use. Ideal for tenants seeking space, privacy, and a convenient location. Just a short walk to the Alderwood Community Centre with pool, library, playground, and outdoor arena. Excellent nearby schools include Sir Adam Beck Public School (French Immersion and English streams) and St. Ambrose Catholic School. Commuters will appreciate quick access to Hwy 427, QEW, and Gardiner Expressway, or walk to the north entrance of the Long Branch GO Station. Multiple TTC bus options are also within walking distance. Minutes to Lake Ontario, Etobicoke Valley Park, Farm Boy, Kettleman's Bagels, and other everyday amenities. A rare chance to lease a spacious bungalow in a mature, highly desirable neighbourhood. (id:63050)Details
Details for 3 Orianna Drive, Toronto Alderwood, Ontario- Property Type
- Single Family
- Building Type
- House
- Storeys
- 1
- Neighborhood
- Alderwood
- Land Size
- 45 x 134.3 FT
- Year Built
- -
- Annual Property Taxes
- -
- Parking Type
- Detached Garage, Garage
Inside
- Appliances
- Washer, Central Vacuum, Dishwasher, Dryer, Microwave, Hood Fan, Two stoves, Window Coverings, Two Refrigerators
- Rooms
- 11
- Bedrooms
- 4
- Bathrooms
- 2
- Fireplace
- -
- Fireplace Total
- -
- Basement
- Finished, Walk out, N/A
Building
- Architecture Style
- Bungalow
- Direction
- Cross Streets: Horner Ave & Browns Line. ** Directions: West of Browns Line, just north of Horner. Across from Alderwood Pool & Library.
- Type of Dwelling
- house
- Roof
- -
- Exterior
- Brick
- Foundation
- Unknown
- Flooring
- Laminate, Vinyl
Land
- Sewer
- Sanitary sewer
- Lot Size
- 45 x 134.3 FT
- Zoning
- -
- Zoning Description
- -
Parking
- Features
- Detached Garage, Garage
- Total Parking
- 5
Utilities
- Cooling
- Central air conditioning
- Heating
- Forced air, Natural gas
- Water
- Municipal water
Feature Highlights
- Community
- Community Centre
- Lot Features
- Carpet Free, In suite Laundry, In-Law Suite
- Security
- -
- Pool
- -
- Waterfront
- -
Rooms
Rooms for 3 Orianna Drive, Toronto Alderwood, OntarioMap

Listatto.comCopyright 2026