
Travis
Natasha
Mohamed
531 Edenbrook Hill Drive - $925,000
531 Edenbrook Hill Drive - $925,000
531 Edenbrook Hill Drive
$925,000
Northwest Brampton
Brampton Northwest Brampton, OntarioL7A4S8
4 beds
3 baths
2 parking
MLS#: W13587738Listed: 2 days agoUpdated:2 days ago
Description
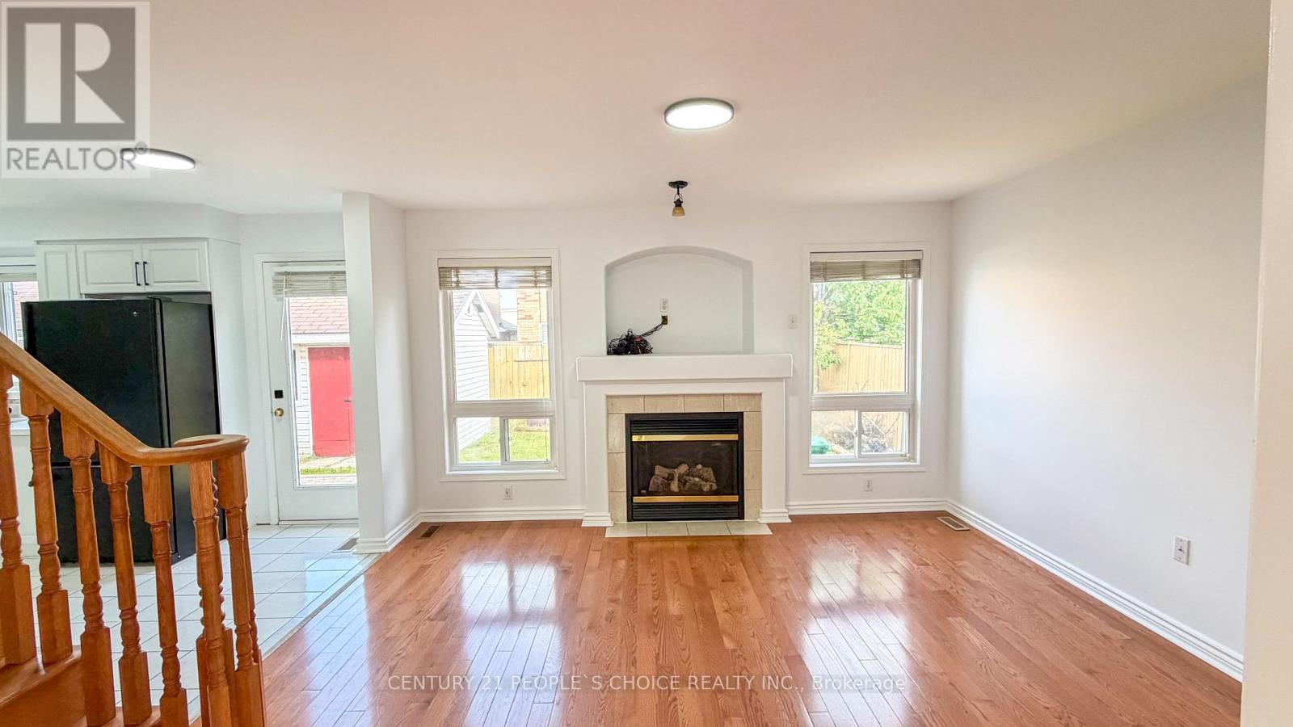
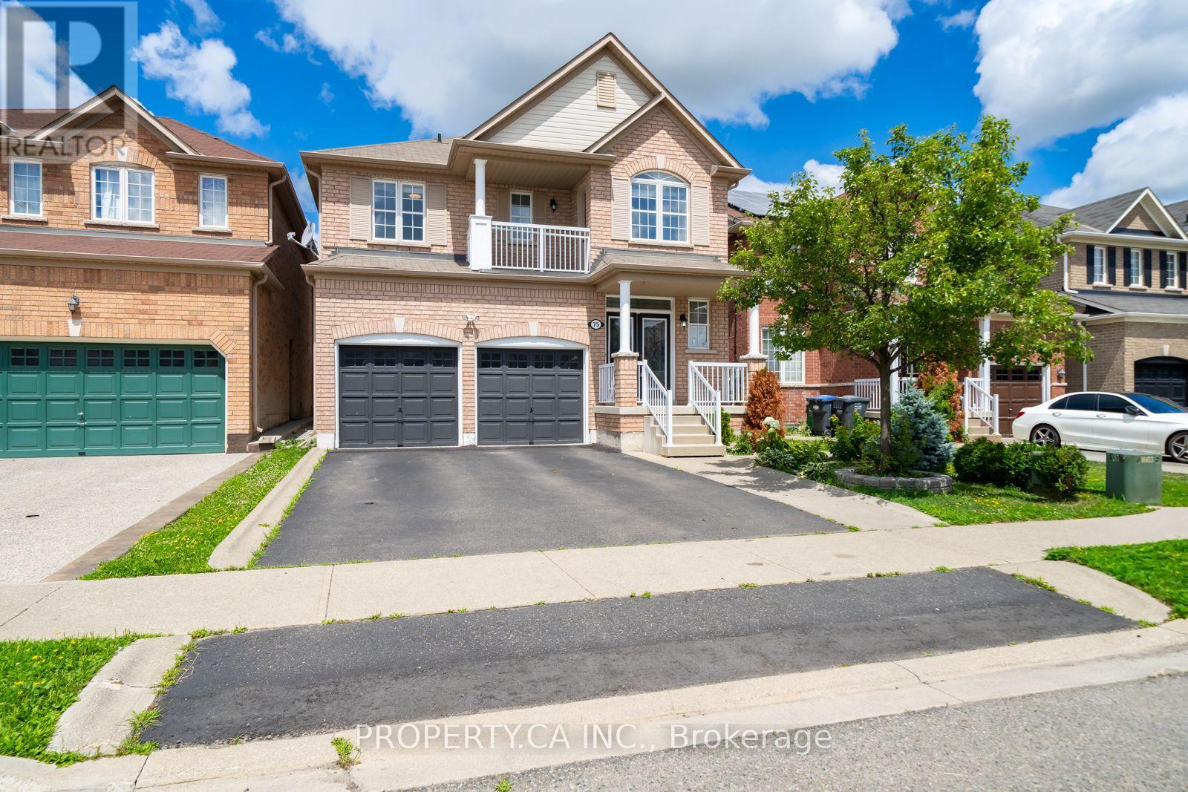

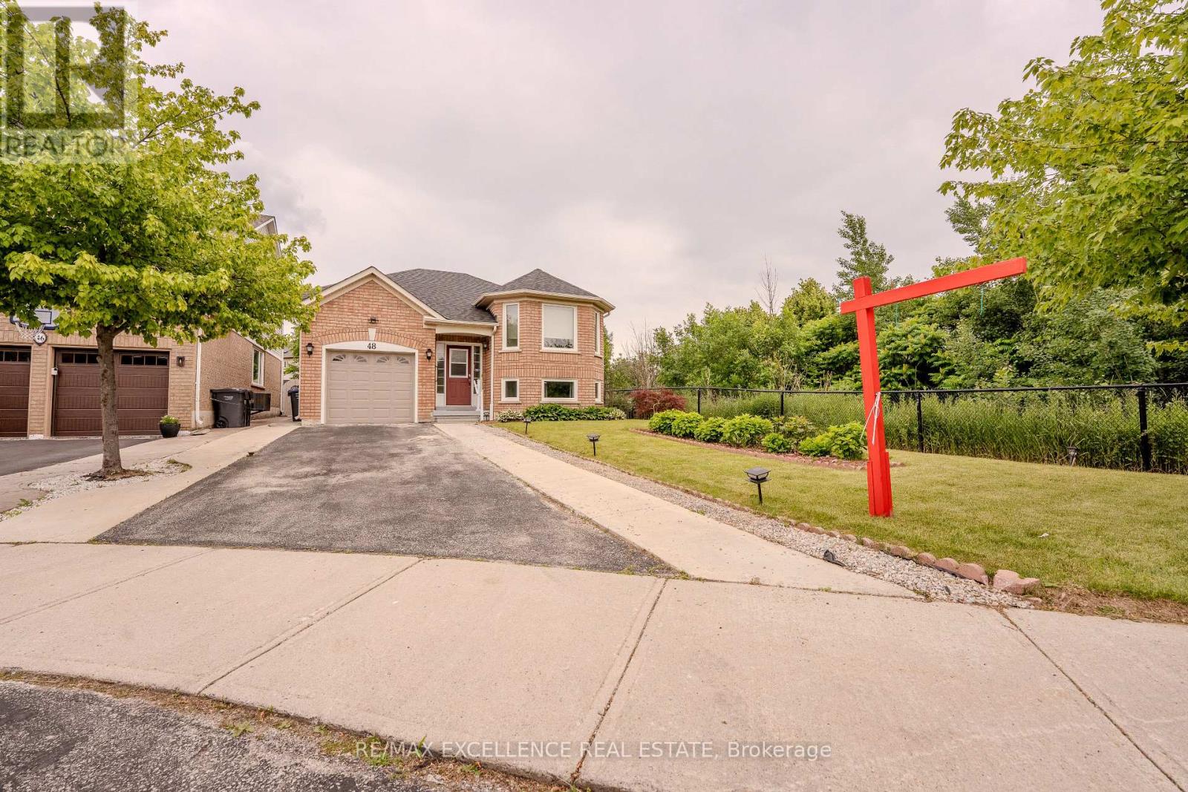
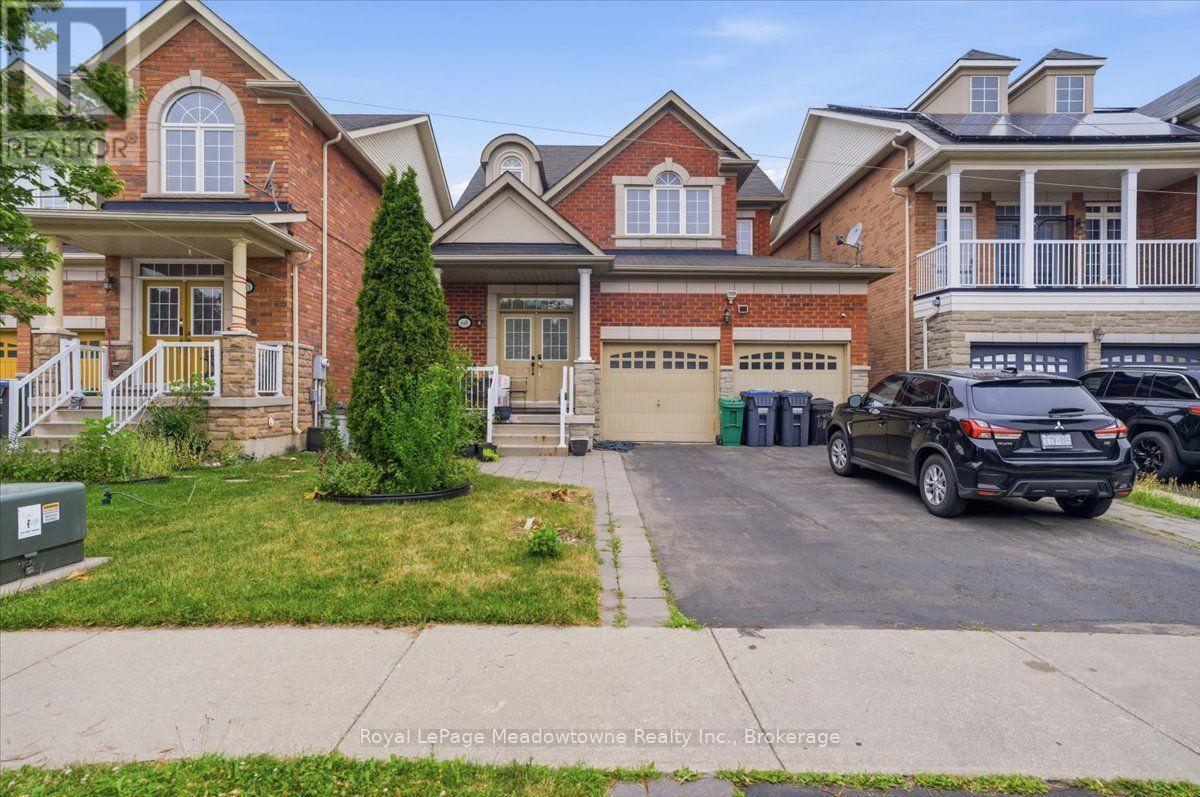
Gorgeous 4 Bedroom & 3 Bath 2070 Sq Feet Home , Office on Main Floor , Separate Living And Family Rooms. Beautiful eat in Kitchen with Breakfast Area. Tons of Upgrades New Flooring in Whole House And Upgraded Kitchen Floor Tiles. Main Floor level boasts 9 feet smooth ceiling. Bright and spacious Primary Bedroom with Huge Walk-in Closet & ensuite. Three other generously sized bedrooms and laundry on 2nd Floor. Steps to Public transit , close to Mount Pleasant Go Station , Schools, Grocery, Parks and Trails. (id:63050)Details
Details for 531 Edenbrook Hill Drive, Brampton Northwest Brampton, Ontario- Property Type
- Single Family
- Building Type
- House
- Storeys
- 2
- Neighborhood
- Northwest Brampton
- Land Size
- 30.1 x 88.7 FT
- Year Built
- -
- Annual Property Taxes
- $7,047
- Parking Type
- Attached Garage, Garage
Inside
- Appliances
- Washer, Refrigerator, Dishwasher, Stove, Dryer, Blinds
- Rooms
- 9
- Bedrooms
- 4
- Bathrooms
- 3
- Fireplace
- -
- Fireplace Total
- -
- Basement
- Unfinished, Full
Building
- Architecture Style
- -
- Direction
- CHINGUACOUSY RD & MAYFIELD DRIVE
- Type of Dwelling
- house
- Roof
- -
- Exterior
- Brick, Vinyl siding
- Foundation
- Concrete
- Flooring
- -
Land
- Sewer
- Sanitary sewer
- Lot Size
- 30.1 x 88.7 FT
- Zoning
- -
- Zoning Description
- -
Parking
- Features
- Attached Garage, Garage
- Total Parking
- 2
Utilities
- Cooling
- Central air conditioning
- Heating
- Forced air, Natural gas
- Water
- Municipal water
Feature Highlights
- Community
- -
- Lot Features
- Carpet Free
- Security
- -
- Pool
- -
- Waterfront
- -
Rooms
Rooms for 531 Edenbrook Hill Drive, Brampton Northwest Brampton, OntarioMap

Listatto.comCopyright 2026