
Natasha
Jolanda
Mohamed
75 Iron Block Drive - $1,015,000
75 Iron Block Drive - $1,015,000
75 Iron Block Drive
$1,015,000
Northwest Sandalwood Parkway
Brampton Northwest Sandalwood Parkway, OntarioL7A0K2
7 beds
5 baths
4 parking
MLS#: W13577792Listed: about 2 hours agoUpdated:about 2 hours ago
Description
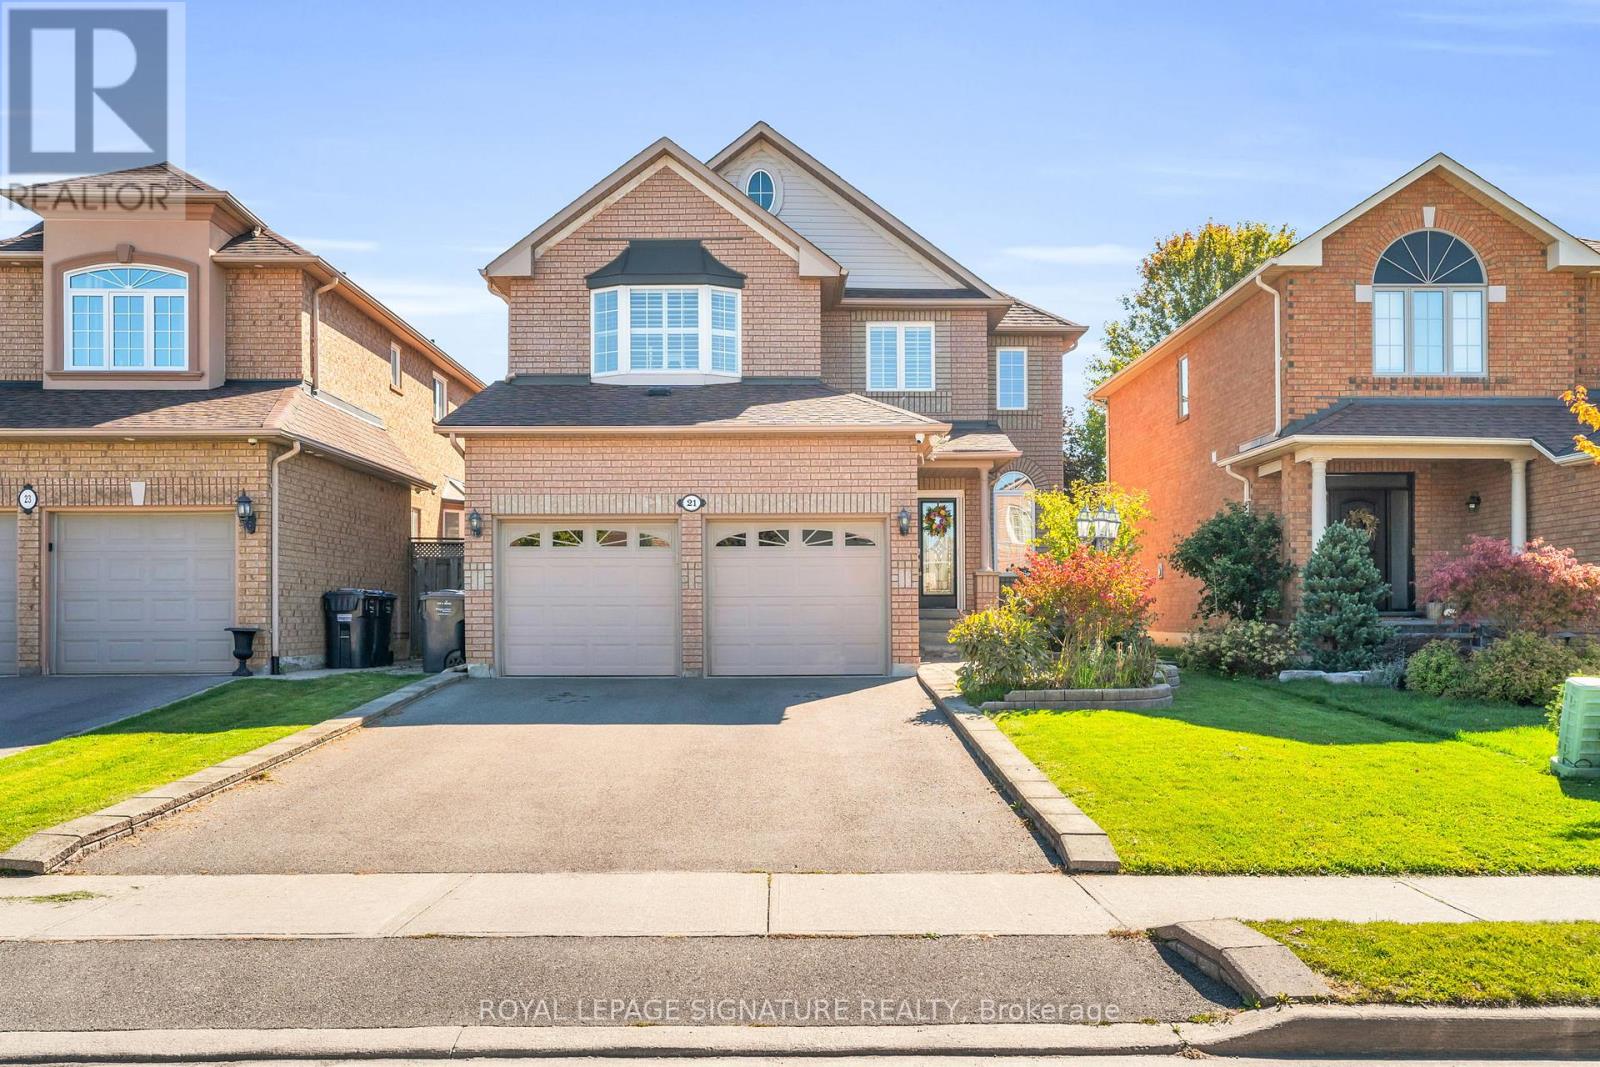
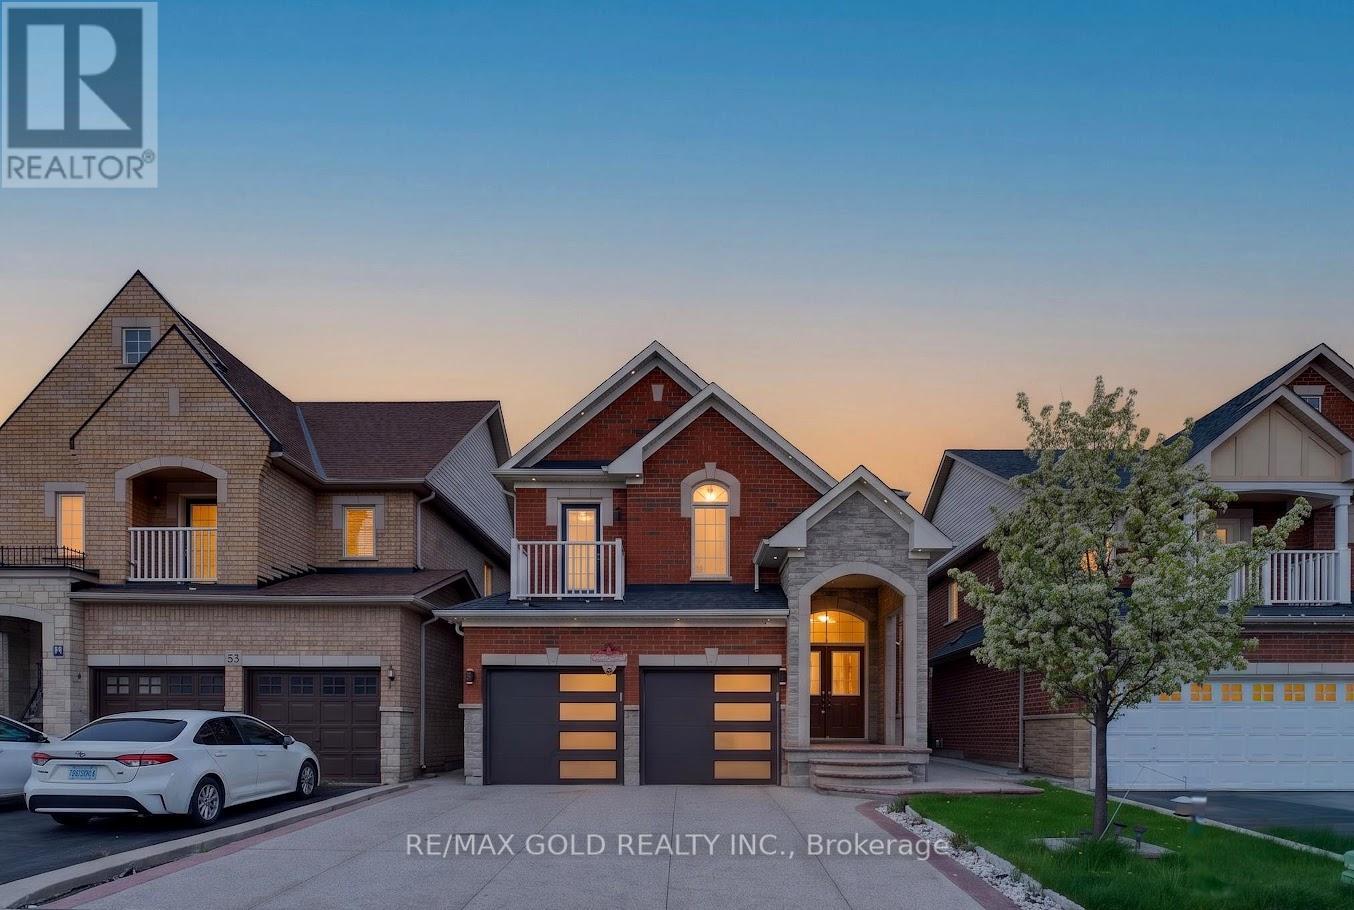
Power of Sale! Must Sell! Fantastic opportunity to own this spacious all-brick detached home in Northwest Brampton. Offering 2,338SF (MPAC) above grade, this home features 4+2 bedrooms, plus a versatile second-floor den, 4 full bathrooms and 1 powder room. Designed for growing or multi-generational families, the home offers generous principal rooms, a practical layout, and two bedrooms with private ensuites. A separate entrance leads to a finished lower level with multiple finished rooms, a full bathroom and laundry area, offering excellent flexibility fora variety of uses. The double garage and private driveway provide parking for up to six vehicles. Conveniently located near schools, parks, shopping, transit and major commuter routes. Property being sold under Power of Sale. (id:63050)Details
Details for 75 Iron Block Drive, Brampton Northwest Sandalwood Parkway, Ontario- Property Type
- Single Family
- Building Type
- House
- Storeys
- 2
- Neighborhood
- Northwest Sandalwood Parkway
- Land Size
- 36.1 x 93.5 FT
- Year Built
- -
- Annual Property Taxes
- $7,324
- Parking Type
- Attached Garage, Garage
Inside
- Appliances
- -
- Rooms
- -
- Bedrooms
- 7
- Bathrooms
- 5
- Fireplace
- -
- Fireplace Total
- -
- Basement
- Finished, Walk out, N/A
Building
- Architecture Style
- -
- Direction
- Vankirk & Wanless Dr
- Type of Dwelling
- house
- Roof
- -
- Exterior
- Brick
- Foundation
- Concrete
- Flooring
- -
Land
- Sewer
- Sanitary sewer
- Lot Size
- 36.1 x 93.5 FT
- Zoning
- -
- Zoning Description
- -
Parking
- Features
- Attached Garage, Garage
- Total Parking
- 4
Utilities
- Cooling
- Central air conditioning
- Heating
- Forced air, Natural gas
- Water
- Municipal water
Feature Highlights
- Community
- -
- Lot Features
- -
- Security
- -
- Pool
- -
- Waterfront
- -
Rooms
Rooms for 75 Iron Block Drive, Brampton Northwest Sandalwood Parkway, OntarioMap

Listatto.comCopyright 2026