
Natasha
Mohamed
Jolanda
2033 Kennedy Road Unit 3303 - $2,350
2033 Kennedy Road Unit 3303 - $2,350
2033 Kennedy Road Unit 3303
$2,350
Agincourt South-Malvern West
Toronto Agincourt South Malvern West, OntarioM1T0B9
2 beds
1 baths
1 parking
MLS#: E13587904Listed: 1 day agoUpdated:1 day ago
Description
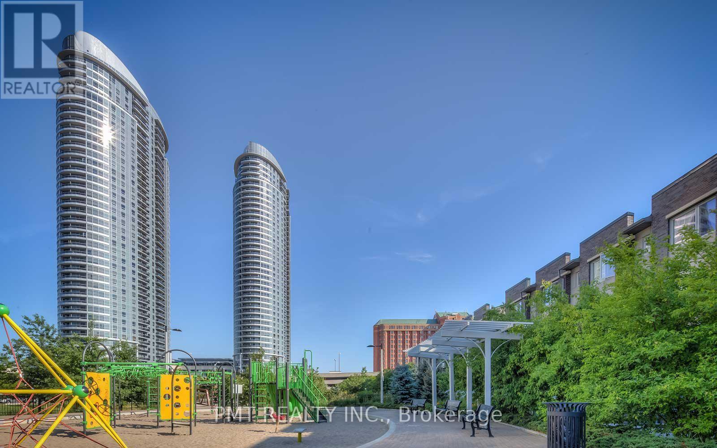
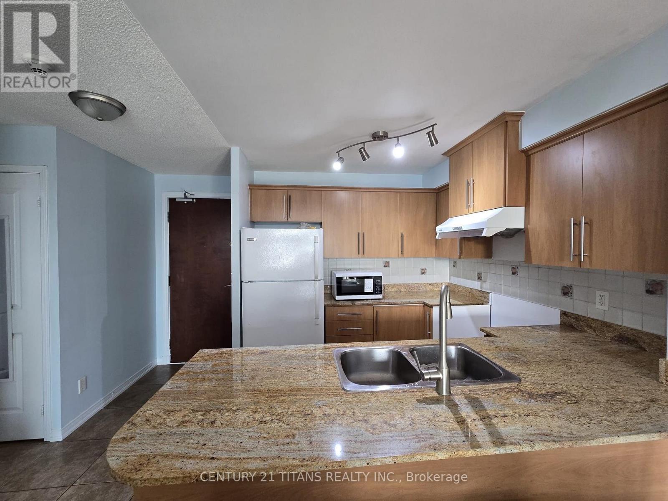
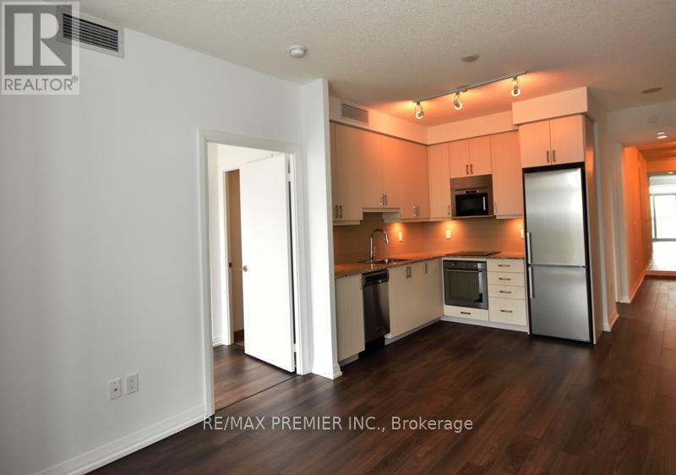
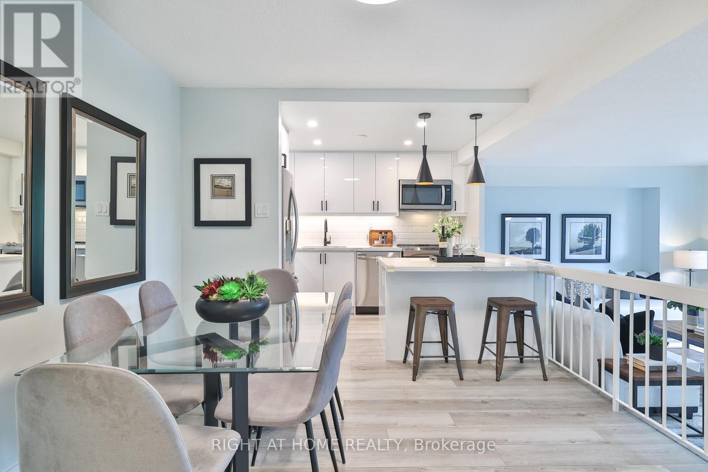
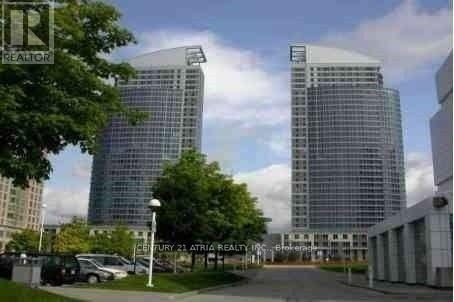
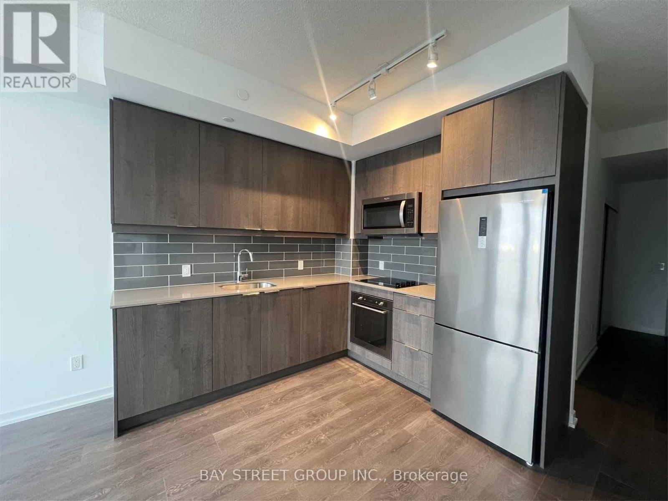
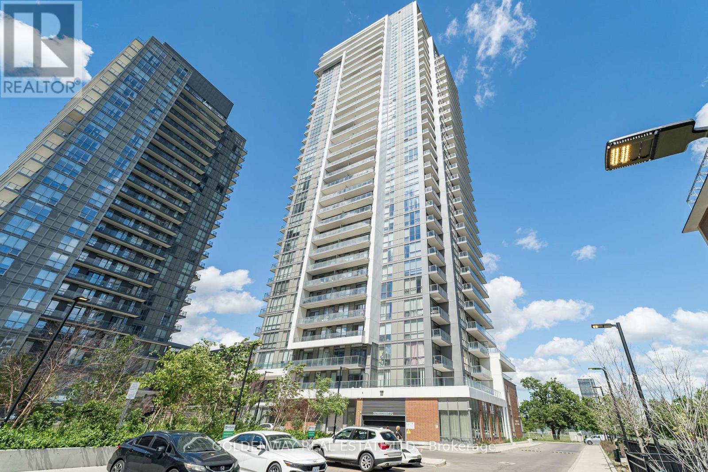
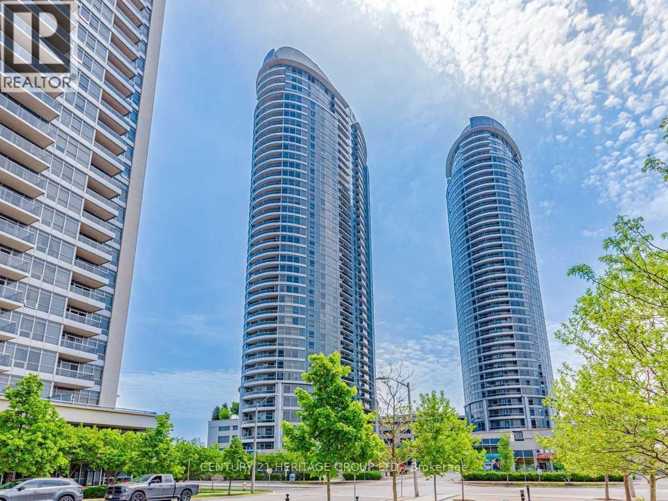
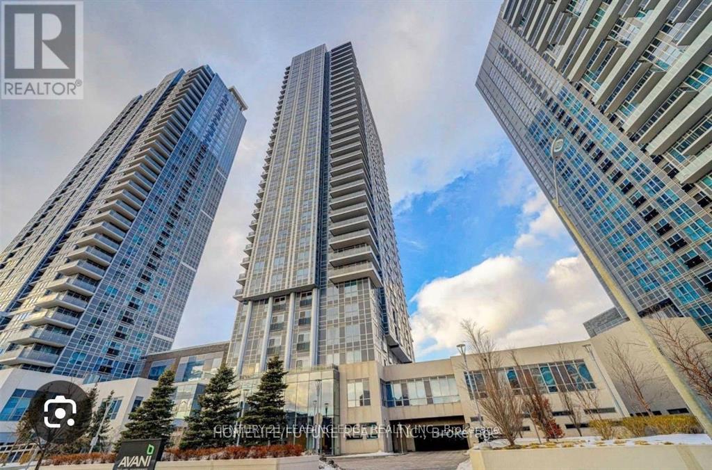
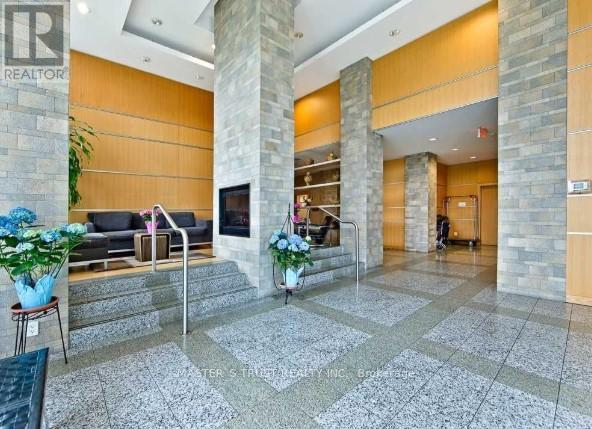
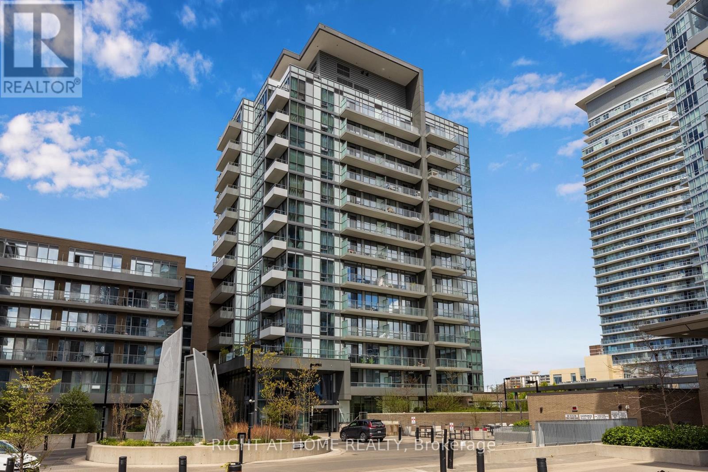
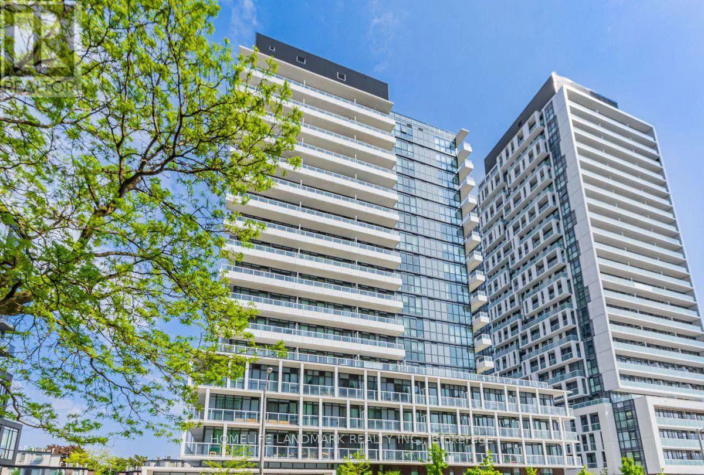
Vacant Possession! Move Anytime! Welcome To Ksquare Condo. Very Spacious Suite With Ample Sunlight In every Room Through Gull-Height Windows. Great Layout 1 Bedroom + Den 1+1, Having 1 Large Bath And Large Terrace Space, Open Concept. Laminate Throughout, Modern Kitchen With Built-In Appliances, 10 Ft Ceiling. World Class Amenities Include Concierge Service, Guest Suites, Sym, Party Room, Terrace With Bbq Area, Visitor Parking, & Much More. Some Of The Amenities Are Yet To Be Completed. Ttc At Door Step. GO Station. Stc & Hwy 401, Wal-Mart, Library, Michaels, No-Frills, Chinese Supermarket, Many Shops And Restaurants Around! (id:63050)Details
Details for 2033 Kennedy Road Unit 3303, Toronto Agincourt South Malvern West, Ontario- Property Type
- Single Family
- Building Type
- Apartment
- Storeys
- -
- Neighborhood
- Agincourt South-Malvern West
- Land Size
- -
- Year Built
- -
- Annual Property Taxes
- -
- Parking Type
- Garage, Underground
Inside
- Appliances
- Washer, Refrigerator, Dishwasher, Dryer, Cooktop
- Rooms
- 7
- Bedrooms
- 2
- Bathrooms
- 1
- Fireplace
- -
- Fireplace Total
- -
- Basement
- None
Building
- Architecture Style
- -
- Direction
- Kennedy and 401
- Type of Dwelling
- apartment
- Roof
- -
- Exterior
- Concrete, Brick
- Foundation
- -
- Flooring
- Laminate
Land
- Sewer
- -
- Lot Size
- -
- Zoning
- -
- Zoning Description
- -
Parking
- Features
- Garage, Underground
- Total Parking
- 1
Utilities
- Cooling
- Central air conditioning
- Heating
- Forced air, Natural gas
- Water
- -
Feature Highlights
- Community
- Community Centre, Pets Allowed With Restrictions
- Lot Features
- Balcony
- Security
- Alarm system, Security guard, Smoke Detectors
- Pool
- -
- Waterfront
- -
Rooms
Rooms for 2033 Kennedy Road Unit 3303, Toronto Agincourt South Malvern West, OntarioMap

Listatto.comCopyright 2026