
Mohamed
Jolanda
Learie
30 Eatonville Street Unit Upper - $3,499
30 Eatonville Street Unit Upper - $3,499
30 Eatonville Street Unit Upper
$3,499
Northwest Sandalwood Parkway
Brampton Northwest Sandalwood Parkway, OntarioL7A0M7
4 beds
3 baths
6 parking
MLS#: W13588214Listed: 1 day agoUpdated:1 day ago
Description
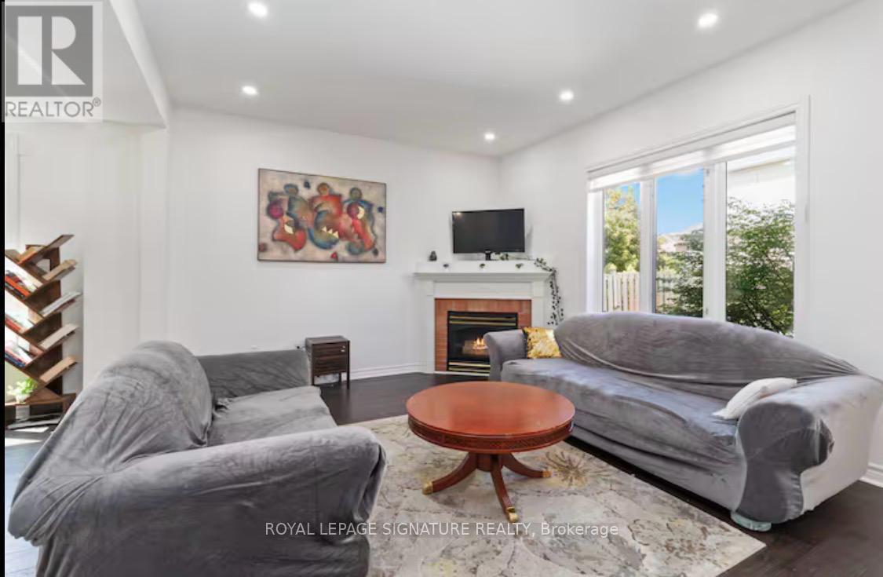
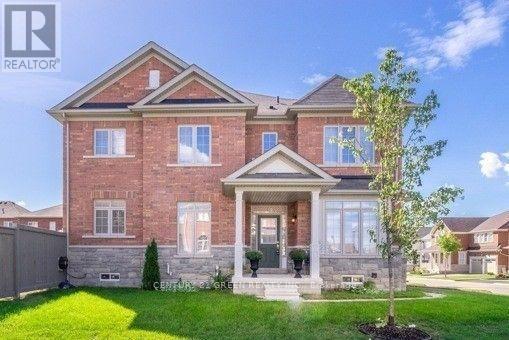
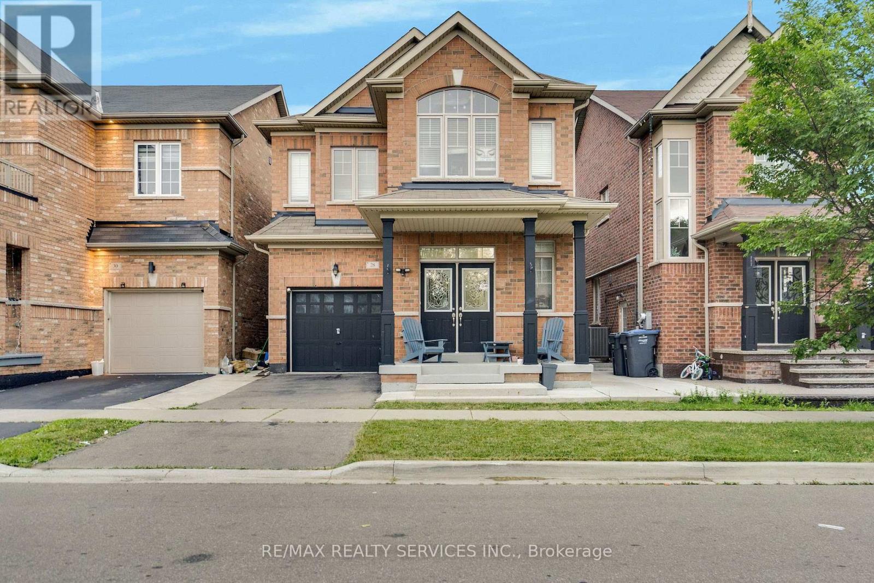
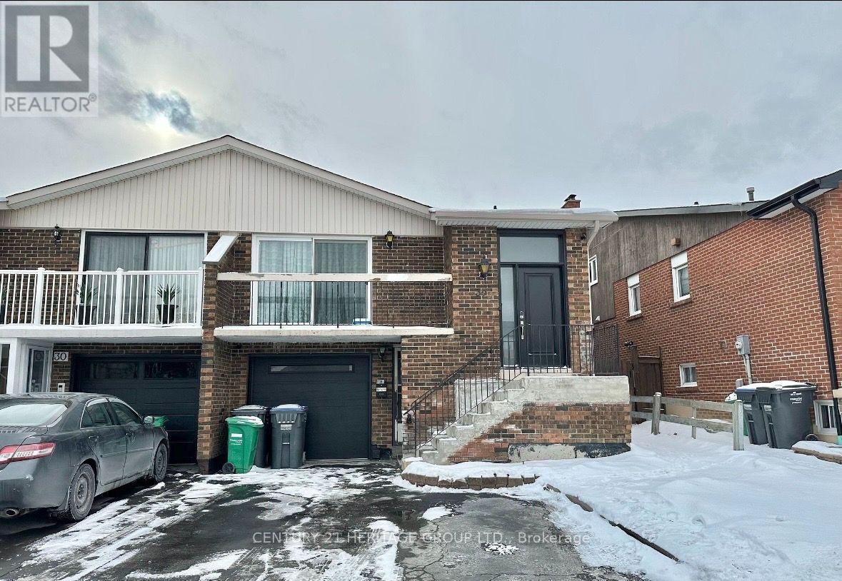
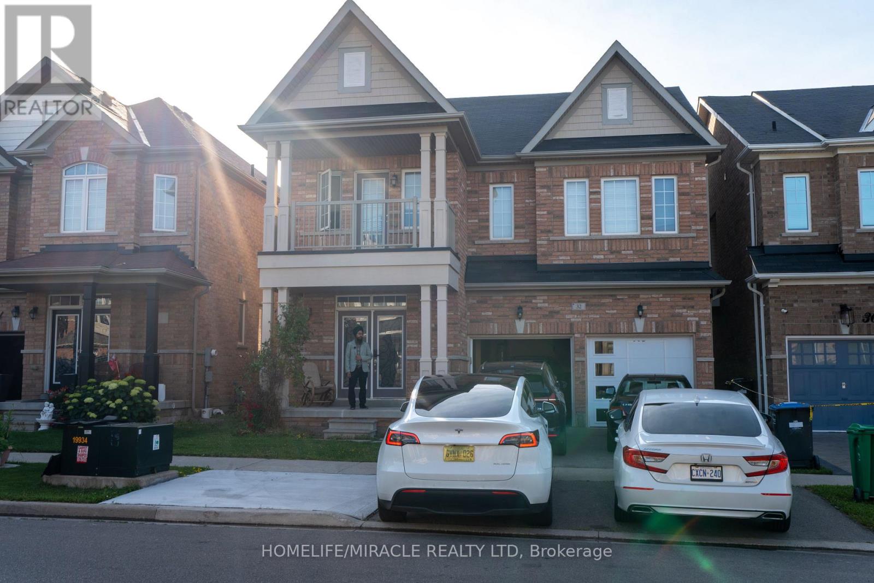
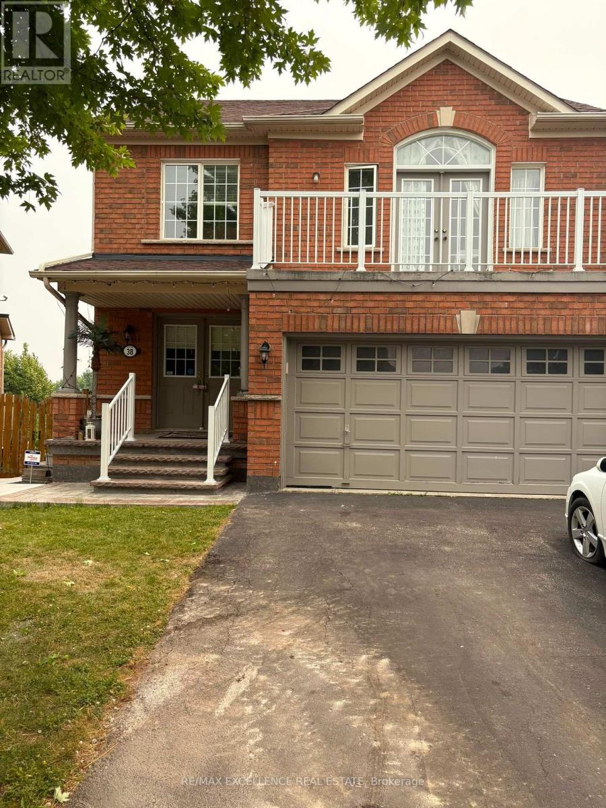
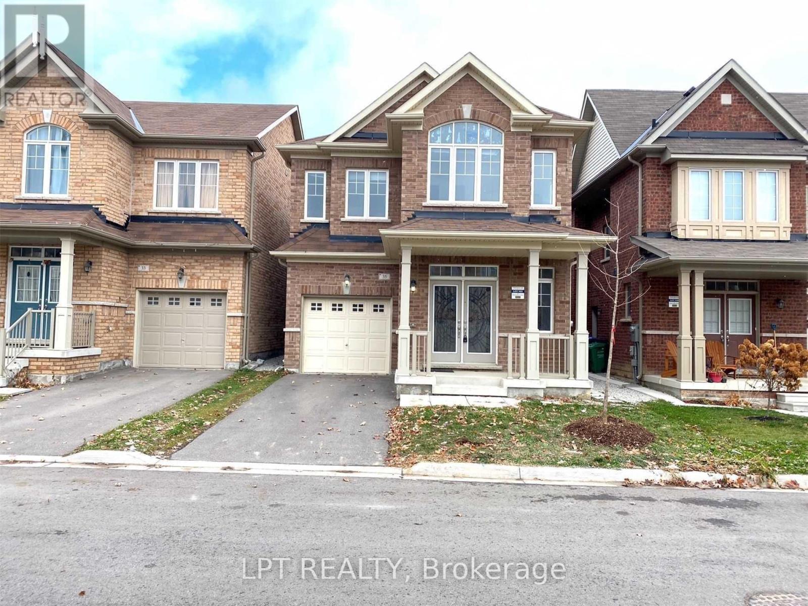
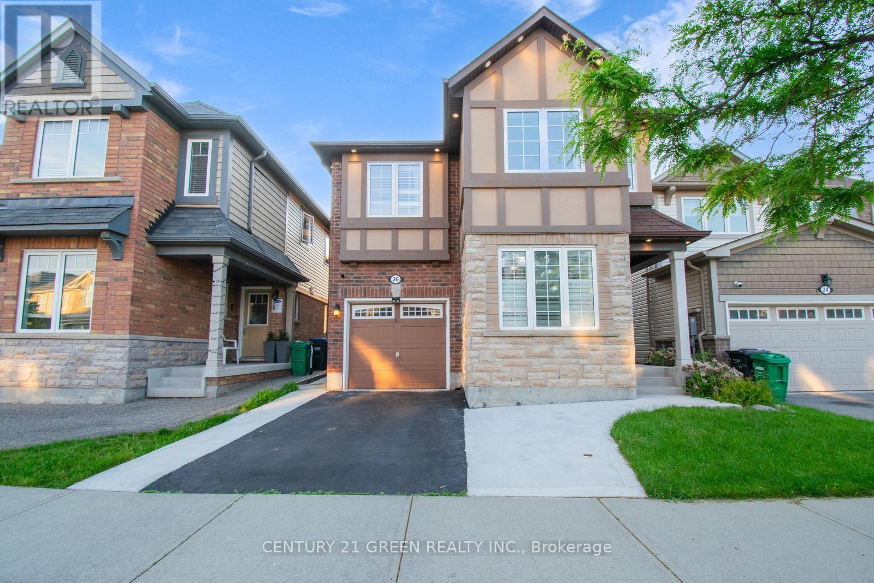
Beautiful detached 4-bedroom house for LEASE (upper part only) in a bright and spacious home on a premium-sized lot! This inviting residence features an open concept kitchen with granite counters, a family room with an 18' ceiling viewable from the 2nd floor, and an oak staircase with wrought iron pickets. Enjoy hardwood floors, 9' ceilings, and a cozy fireplace in the family room. The main floor provides entry to a 2-car garage and a laundry room with a walkout to the backyard/mudroom. This carpet-free home boasts a large backyard awaiting your personal touches. Available furnished or unfurnished, this home is ideal for AAA tenants or professional families. (id:63050)Details
Details for 30 Eatonville Street Unit Upper, Brampton Northwest Sandalwood Parkway, Ontario- Property Type
- Single Family
- Building Type
- House
- Storeys
- 2
- Neighborhood
- Northwest Sandalwood Parkway
- Land Size
- 40.9 x 102.4 FT
- Year Built
- -
- Annual Property Taxes
- -
- Parking Type
- Attached Garage, Garage
Inside
- Appliances
- Washer, Refrigerator, Gas stove(s), Dishwasher, Dryer
- Rooms
- 9
- Bedrooms
- 4
- Bathrooms
- 3
- Fireplace
- -
- Fireplace Total
- -
- Basement
- None
Building
- Architecture Style
- -
- Direction
- Vankirk/Mayfield
- Type of Dwelling
- house
- Roof
- -
- Exterior
- Brick
- Foundation
- Unknown
- Flooring
- Hardwood, Carpeted, Ceramic
Land
- Sewer
- Sanitary sewer
- Lot Size
- 40.9 x 102.4 FT
- Zoning
- -
- Zoning Description
- -
Parking
- Features
- Attached Garage, Garage
- Total Parking
- 6
Utilities
- Cooling
- Central air conditioning
- Heating
- Forced air, Natural gas
- Water
- Municipal water
Feature Highlights
- Community
- School Bus, Community Centre
- Lot Features
- Lighting
- Security
- -
- Pool
- -
- Waterfront
- -
Rooms
Rooms for 30 Eatonville Street Unit Upper, Brampton Northwest Sandalwood Parkway, OntarioMap

Listatto.comCopyright 2026