
Jolanda
Mohamed
Amy
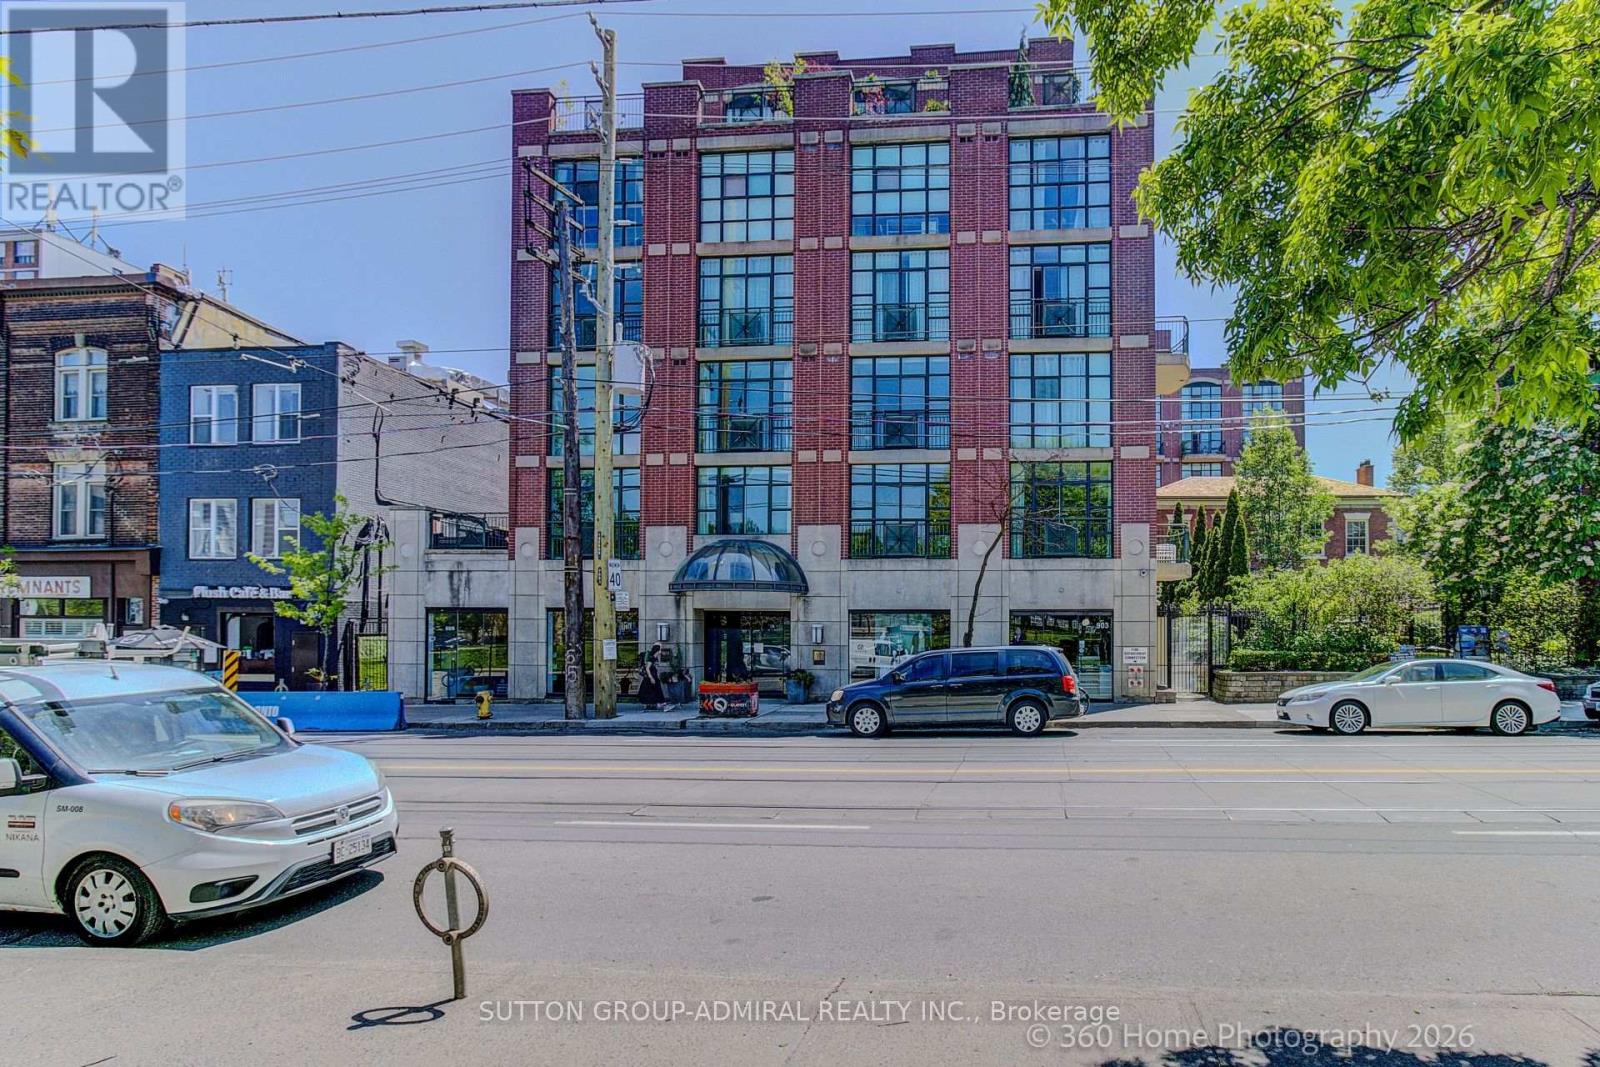
505 Richmond Street Unit 423 - $599,900
505 Richmond Street Unit 423 - $599,900
505 Richmond Street Unit 423
$599,900
Trinity-Bellwoods
Toronto Trinity Bellwoods, OntarioM5V0P4
1 beds
1 baths
0 parking
MLS#: C13588392Listed: about 5 hours agoUpdated:about 5 hours ago
Description
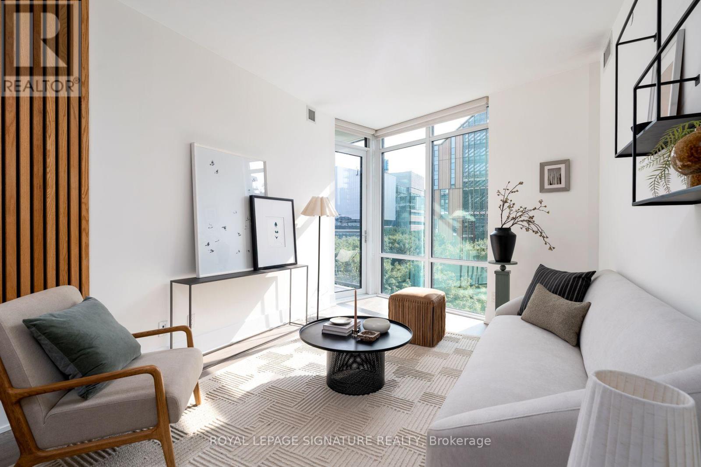
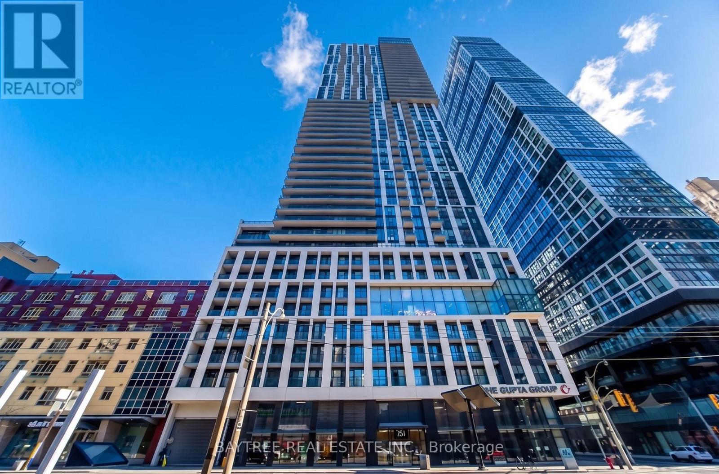

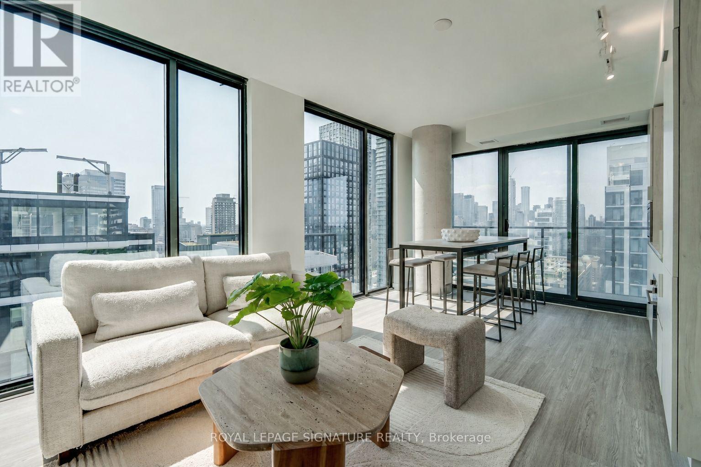
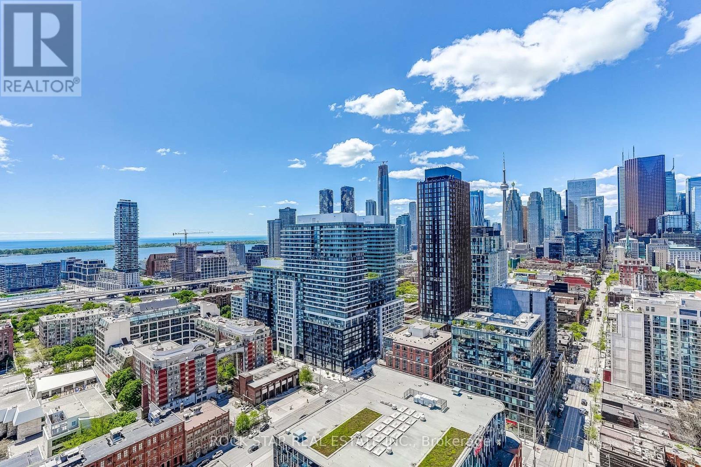
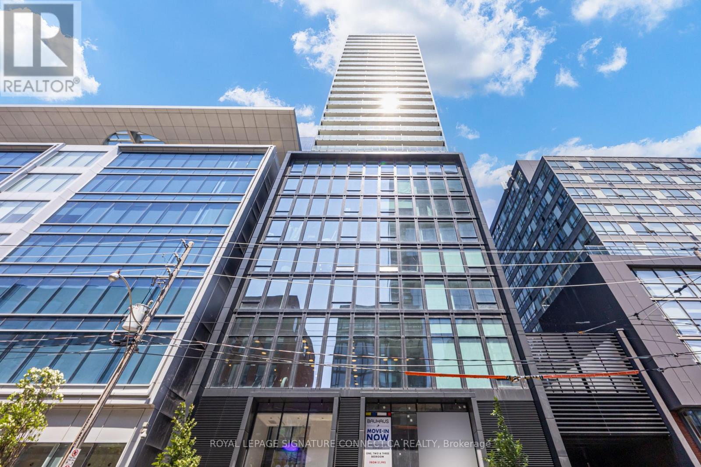
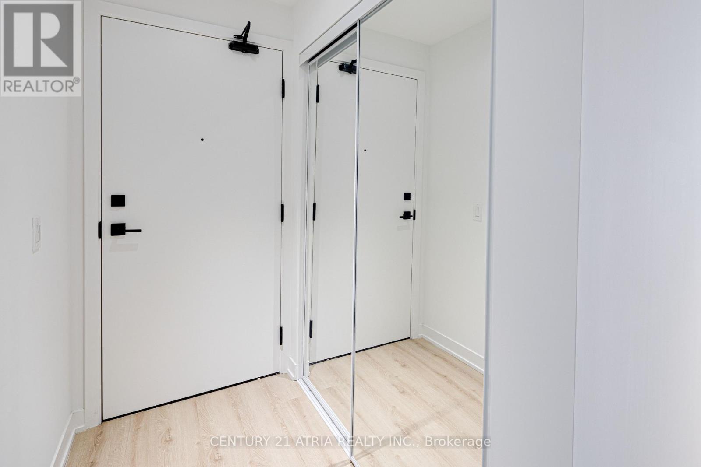
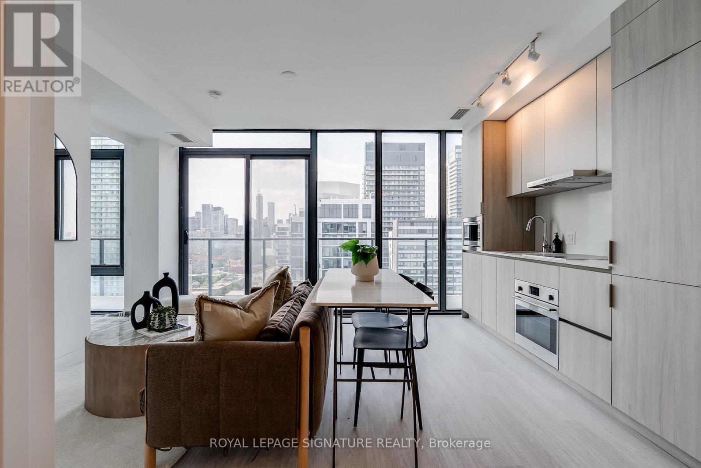
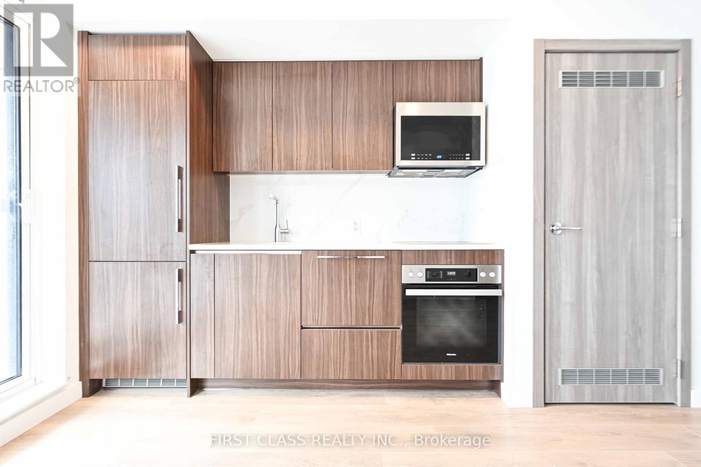
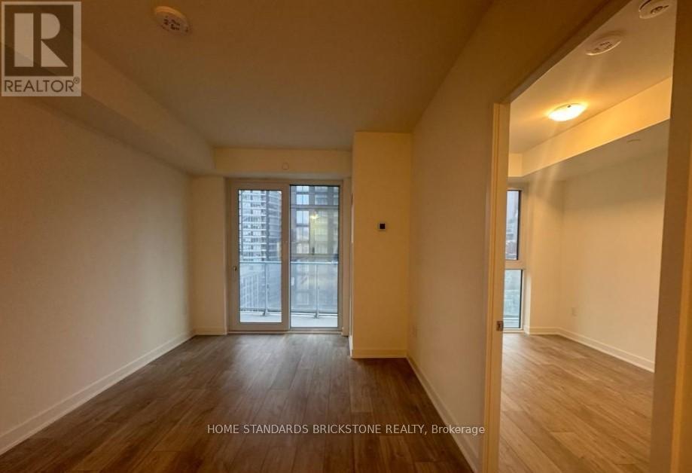
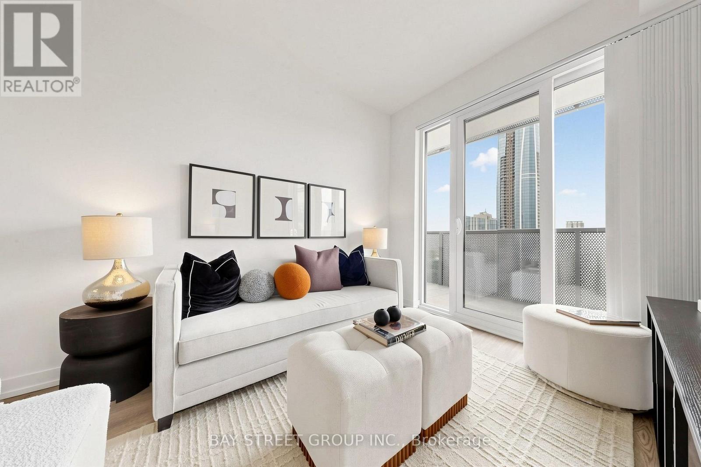
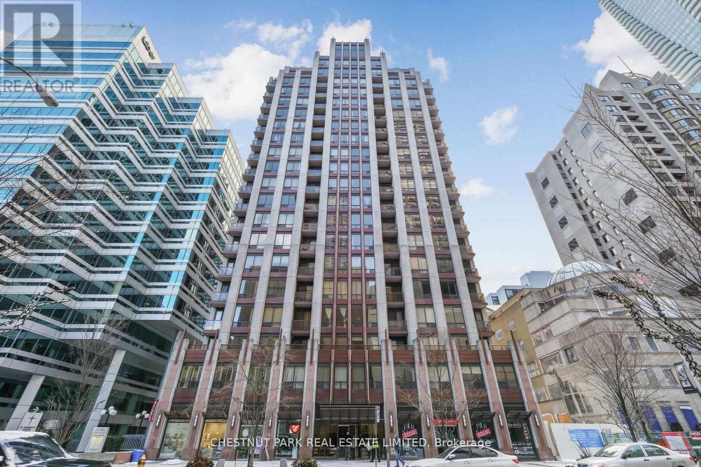
Experience the pinnacle of downtown luxury at WaterWorks Condos in the heart of the Fashion District! Most Desirable Neighborhood! Cozy 1 Bed unit featuring soaring 10-foot ceilings, rich hardwood flooring Hardwood Flooring Throughout, and expansive floor-to-ceiling windows flooding the space with natural light. Sleek Kitchen equipped with built-in appliances, quartz counters, and a central island. Step out to your private open-air balcony with North exposure. Unmatched building amenities include a state-of-the-art gym with YMCA access, a gorgeous rooftop terrace, 24-hour concierge, and Toronto's famous WaterWorks Food Hall right on the ground level. Steps to Queen West shopping, St. Andrew's Park, transit, and the Financial District. (id:63050)Details
Details for 505 Richmond Street Unit 423, Toronto Trinity Bellwoods, Ontario- Property Type
- Single Family
- Building Type
- Apartment
- Storeys
- -
- Neighborhood
- Trinity-Bellwoods
- Land Size
- -
- Year Built
- -
- Annual Property Taxes
- $2,432
- Parking Type
- Garage, Underground
Inside
- Appliances
- Washer, Refrigerator, Dishwasher, Oven, Dryer, Microwave, Cooktop, Window Coverings
- Rooms
- 4
- Bedrooms
- 1
- Bathrooms
- 1
- Fireplace
- -
- Fireplace Total
- -
- Basement
- None
Building
- Architecture Style
- -
- Direction
- Richmond Street West & Spadina Avenue
- Type of Dwelling
- apartment
- Roof
- -
- Exterior
- Concrete
- Foundation
- -
- Flooring
- -
Land
- Sewer
- -
- Lot Size
- -
- Zoning
- -
- Zoning Description
- -
Parking
- Features
- Garage, Underground
- Total Parking
- -
Utilities
- Cooling
- Central air conditioning
- Heating
- Forced air, Electric
- Water
- -
Feature Highlights
- Community
- Pets not Allowed
- Lot Features
- Balcony
- Security
- -
- Pool
- -
- Waterfront
- -
Rooms
Rooms for 505 Richmond Street Unit 423, Toronto Trinity Bellwoods, OntarioMap


Listatto.comCopyright 2026