
Travis
Natasha
Learie
21 Jonathan Street - $899,000
21 Jonathan Street - $899,000
21 Jonathan Street
$899,000
Uxbridge
Uxbridge, OntarioL9P1B6
3 beds
2 baths
10 parking
MLS#: N13588390Listed: 3 days agoUpdated:3 days ago
Description
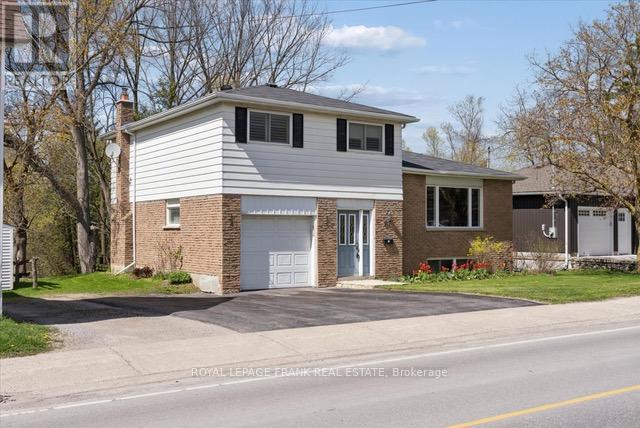
Welcome to this charming and versatile home situated on an expansive and beautifully landscaped 0.38-acre lot. Offering endless possibilities, this property is perfect for families, investors, or anyone looking to customize their dream home. Step inside to a bright and inviting combined living and dining room featuring rich hardwood floors and large windows that fill the space with natural light. The eat-in kitchen is functional and spacious, boasting wall to wall cabinetry with a built- in desk and two walkouts to a large deck, making outdoor dining and entertaining a breeze. With three generously sized bedrooms, it is ideal for growing families. A finished walk-up basement offers additional living space with a large recreation room and 3pc bathroom. Love the outdoors? You'll be impressed by the massive, private backyard, a true retreat with a children's play area, mature trees, and lush greenery. There's more than enough space to host summer barbecues, garden to your hearts content, or simply relax and enjoy the peace and quiet. Conveniently located close to schools, parks, shopping, and transit, this home combines suburban serenity with city accessibility. (id:63050)Details
Details for 21 Jonathan Street, Uxbridge, Ontario- Property Type
- Single Family
- Building Type
- House
- Storeys
- -
- Neighborhood
- Uxbridge
- Land Size
- 87.4 x 188.4 FT
- Year Built
- -
- Annual Property Taxes
- $5,443
- Parking Type
- Attached Garage, Garage
Inside
- Appliances
- Washer, Refrigerator, Water softener, Stove, Dryer, Hood Fan, Window Coverings
- Rooms
- 8
- Bedrooms
- 3
- Bathrooms
- 2
- Fireplace
- -
- Fireplace Total
- -
- Basement
- Walk-up, N/A
Building
- Architecture Style
- -
- Direction
- Cross Streets: Brock St. W & Centre St. ** Directions: Brock St. W/Centre/Jonathan.
- Type of Dwelling
- house
- Roof
- -
- Exterior
- Brick, Aluminum siding
- Foundation
- Poured Concrete
- Flooring
- Hardwood
Land
- Sewer
- Septic System
- Lot Size
- 87.4 x 188.4 FT
- Zoning
- -
- Zoning Description
- -
Parking
- Features
- Attached Garage, Garage
- Total Parking
- 10
Utilities
- Cooling
- Central air conditioning
- Heating
- Forced air, Natural gas
- Water
- Municipal water
Feature Highlights
- Community
- -
- Lot Features
- -
- Security
- -
- Pool
- -
- Waterfront
- -
Rooms
Rooms for 21 Jonathan Street, Uxbridge, OntarioMap


Listatto.comCopyright 2026