
Travis
Mohamed
Jolanda
1787 St Clair Avenue Unit 309 - $2,450
1787 St Clair Avenue Unit 309 - $2,450
1787 St Clair Avenue Unit 309
$2,450
Weston-Pellam Park
Toronto Weston Pellam Park, OntarioM6N0B7
2 beds
1 baths
0 parking
MLS#: W13588386Listed: about 4 hours agoUpdated:about 4 hours ago
Description
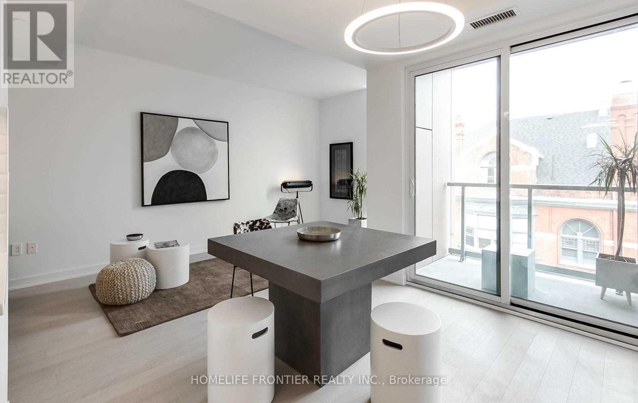
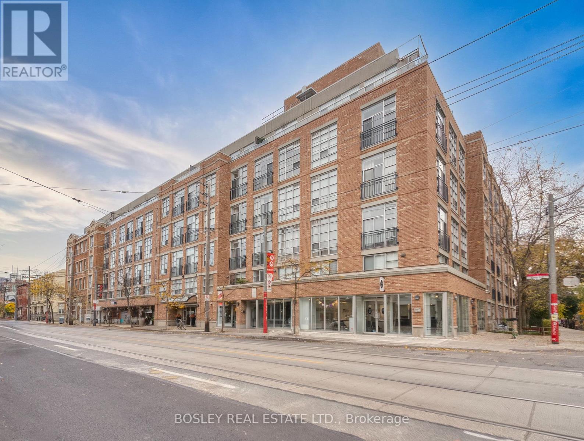
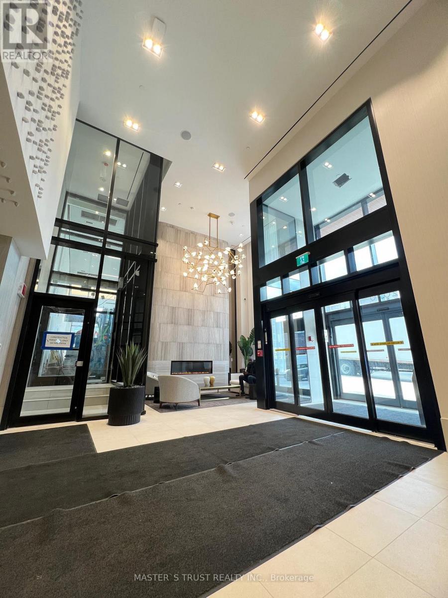
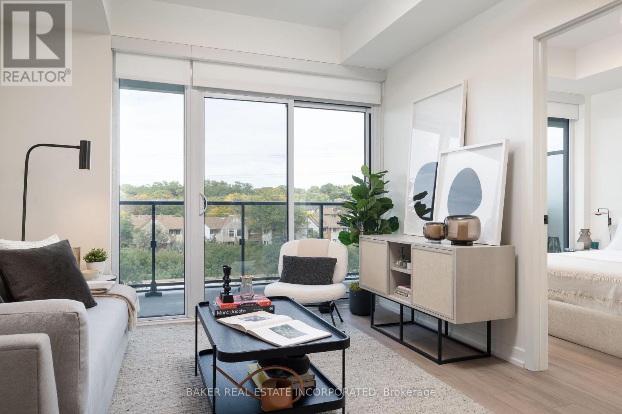
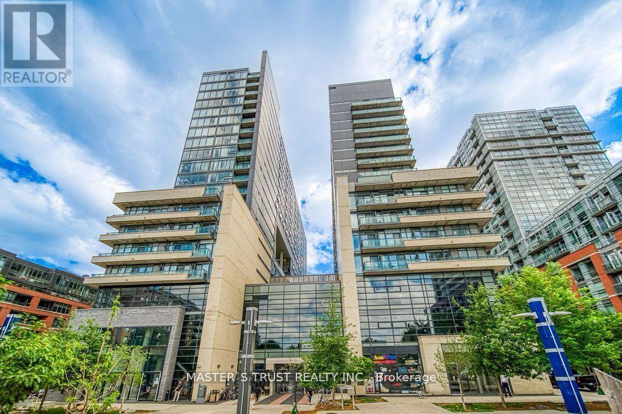
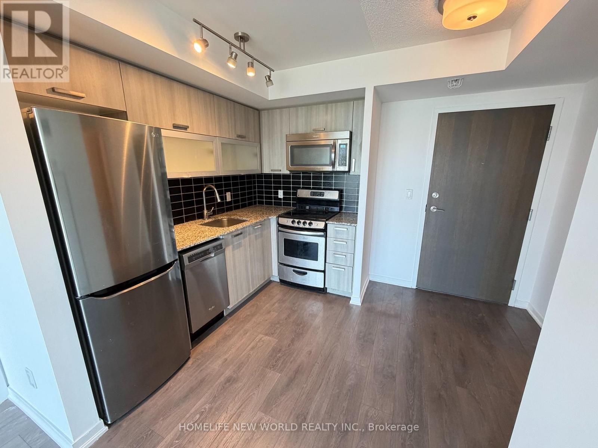
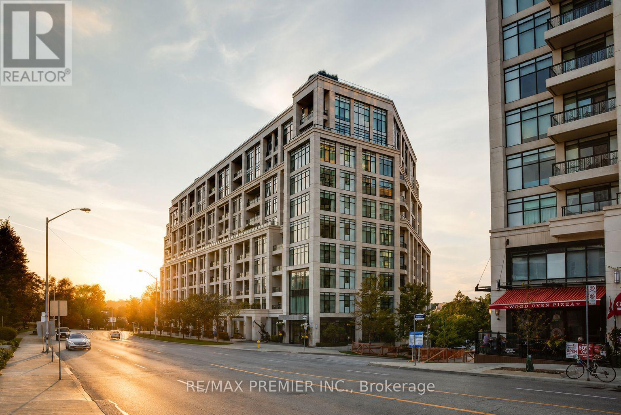
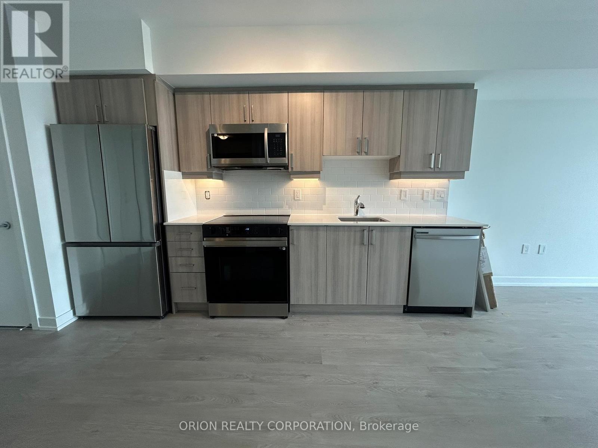
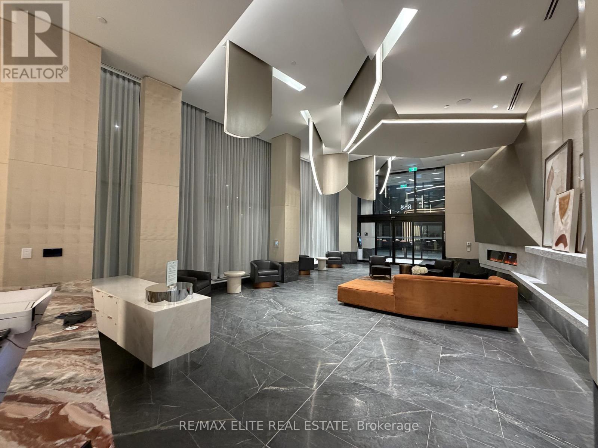
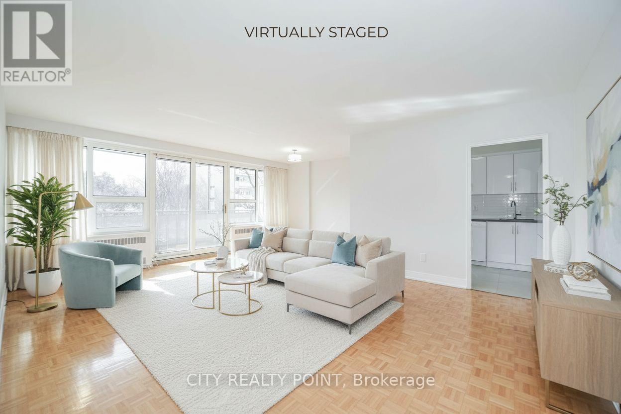

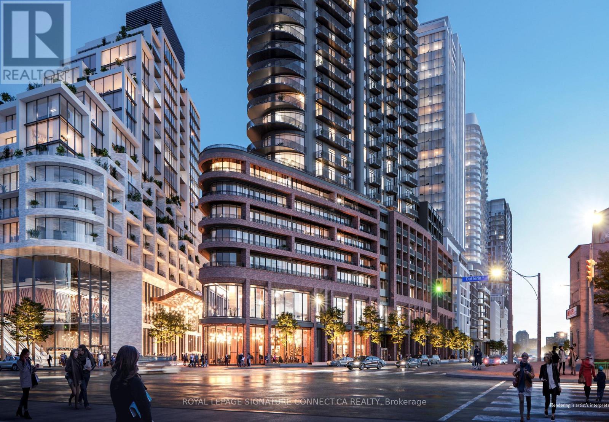
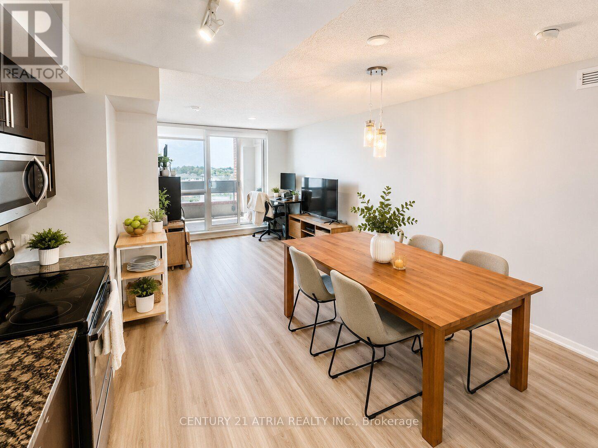
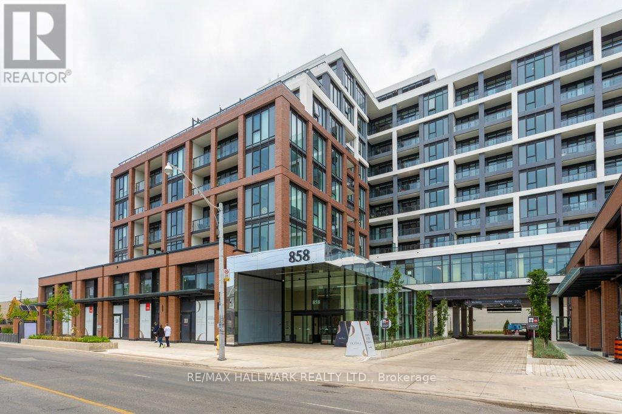
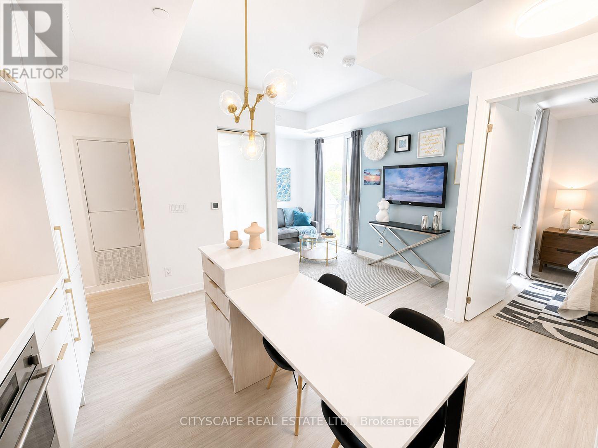
In the heart of St. Clair West this Beautiful unit with spacious floor plan allows for an abundance of light from the Southern and Western exposures. This unit also comes with modern Stainless Steel appliances and panelled Dishwasher to match the cabinets. With a large Den, you can use as a workspace or den with pull out couch for guests. Step out the door to the St. Clair street car, Corso Italia and Amenities at the Stock Yards. The building also features fantastic amenities. Building Amenities include Fitness Room, Yoga Room, Interior and Exterior Roof Top indoor and outdoor Lounge, Games Room and Lounge on the main floor and Kids play/craft room. (id:63050)Details
Details for 1787 St Clair Avenue Unit 309, Toronto Weston Pellam Park, Ontario- Property Type
- Single Family
- Building Type
- Apartment
- Storeys
- -
- Neighborhood
- Weston-Pellam Park
- Land Size
- -
- Year Built
- -
- Annual Property Taxes
- -
- Parking Type
- No Garage
Inside
- Appliances
- All, Washer, Refrigerator, Stove, Range, Dryer, Microwave
- Rooms
- 6
- Bedrooms
- 2
- Bathrooms
- 1
- Fireplace
- -
- Fireplace Total
- -
- Basement
- None
Building
- Architecture Style
- -
- Direction
- Cross Streets: Old Weston Rd. / St. Clair Ave. ** Directions: St. Clair Ave. to 1787 St. Clair Ave.
- Type of Dwelling
- apartment
- Roof
- -
- Exterior
- Brick Facing
- Foundation
- Poured Concrete
- Flooring
- Laminate
Land
- Sewer
- -
- Lot Size
- -
- Zoning
- -
- Zoning Description
- -
Parking
- Features
- No Garage
- Total Parking
- -
Utilities
- Cooling
- Wall unit
- Heating
- Heat Pump, Natural gas
- Water
- -
Feature Highlights
- Community
- Pets not Allowed, Community Centre
- Lot Features
- Carpet Free
- Security
- Smoke Detectors
- Pool
- -
- Waterfront
- -
Rooms
Rooms for 1787 St Clair Avenue Unit 309, Toronto Weston Pellam Park, OntarioMap

Listatto.comCopyright 2026