
Learie
Amy
Travis
955 Queen Street Unit 311 - $3,300
955 Queen Street Unit 311 - $3,300
955 Queen Street Unit 311
$3,300
Niagara
Toronto Niagara, OntarioM6J1G9
2 beds
1 baths
0 parking
MLS#: C13558392Listed: 8 days agoUpdated:about 21 hours ago
Description
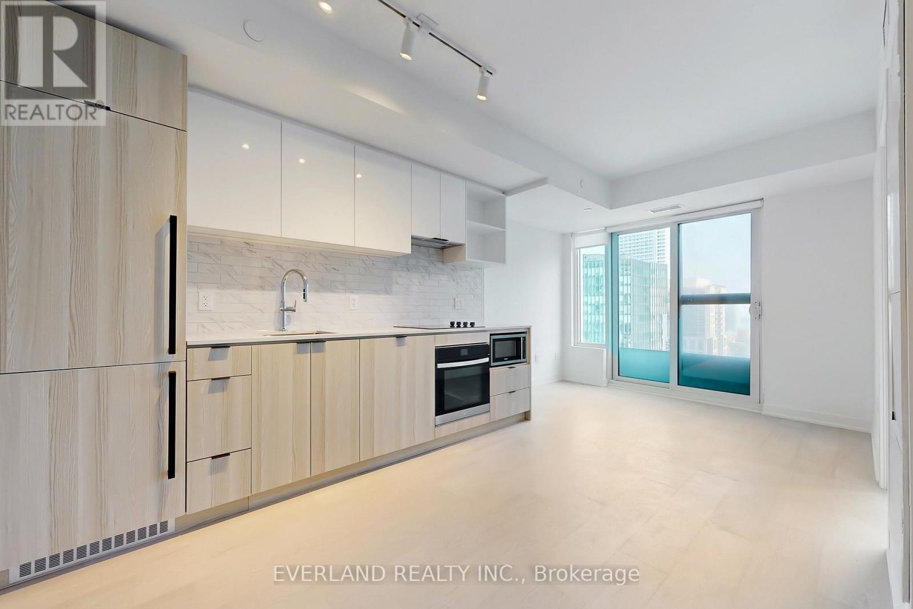
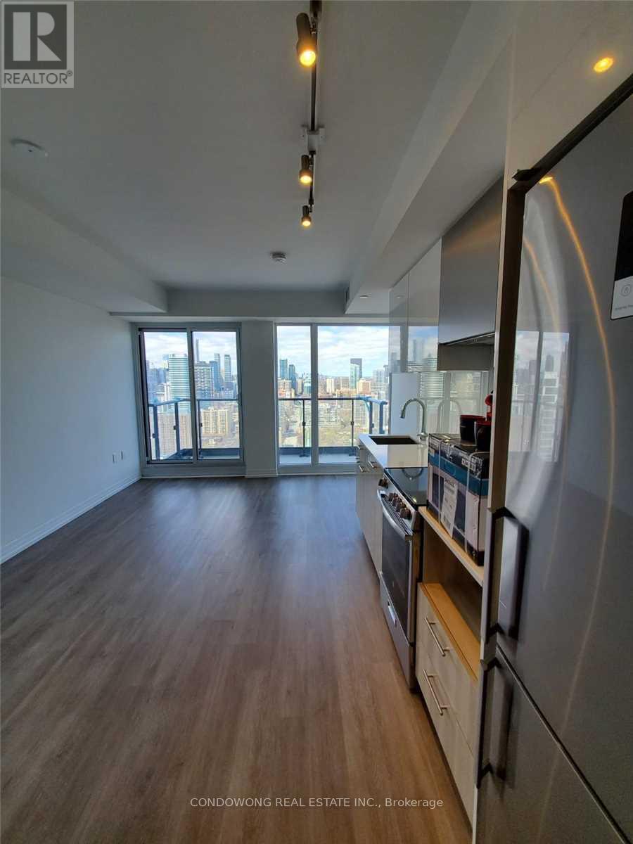
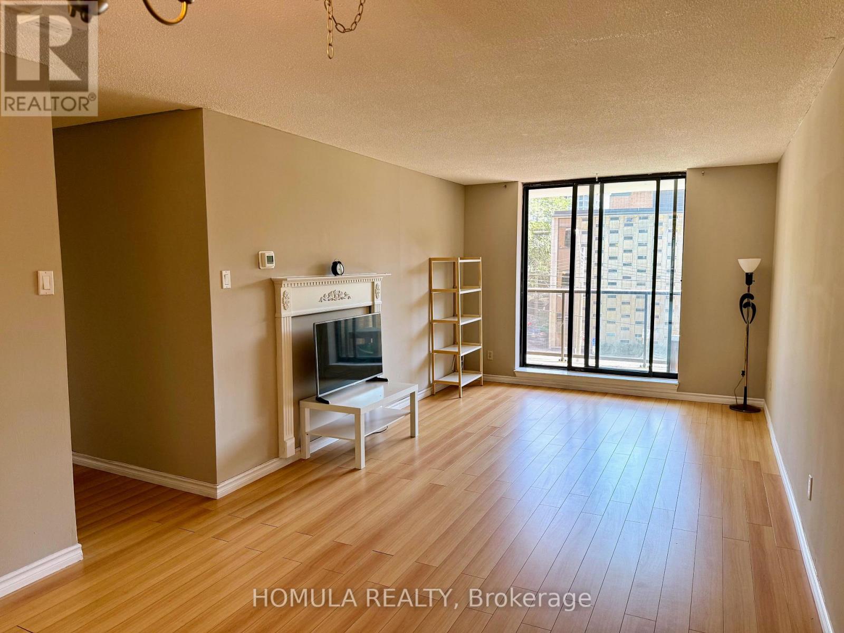
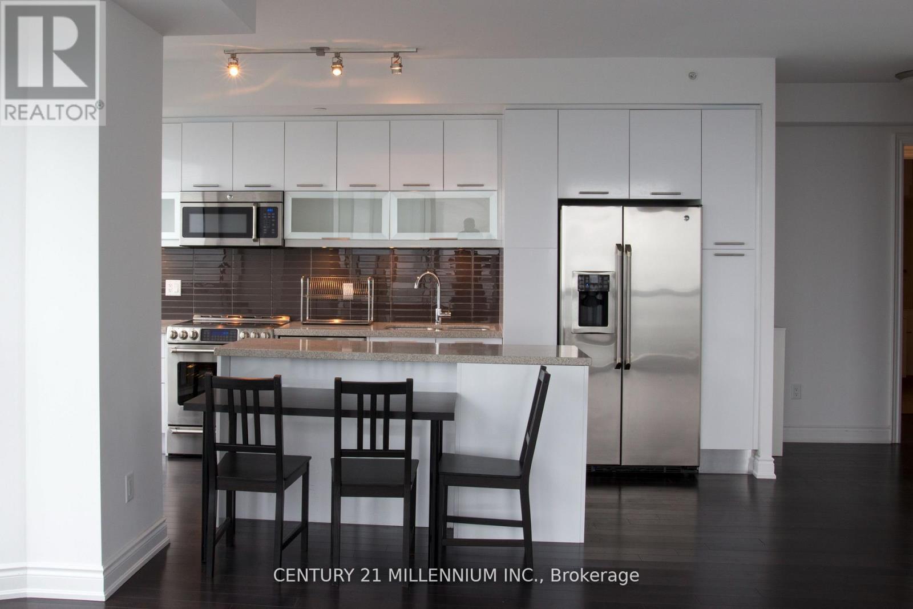
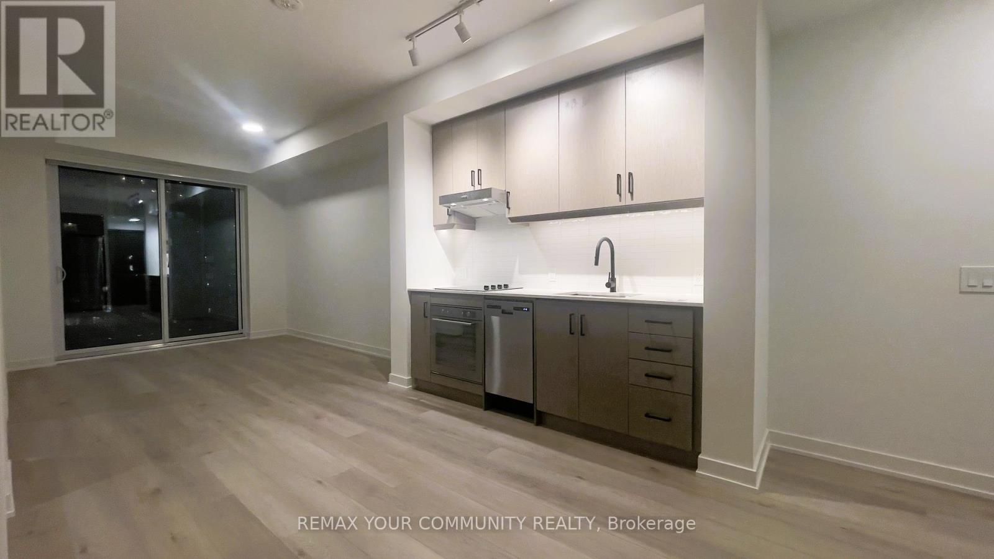
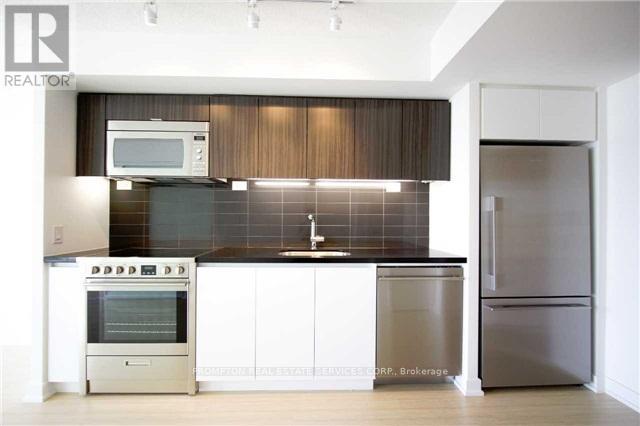
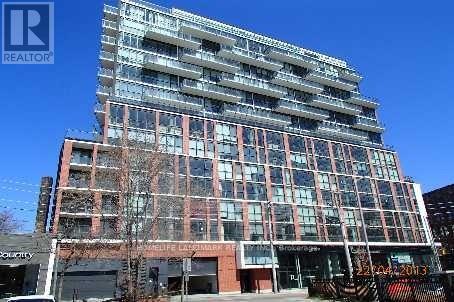
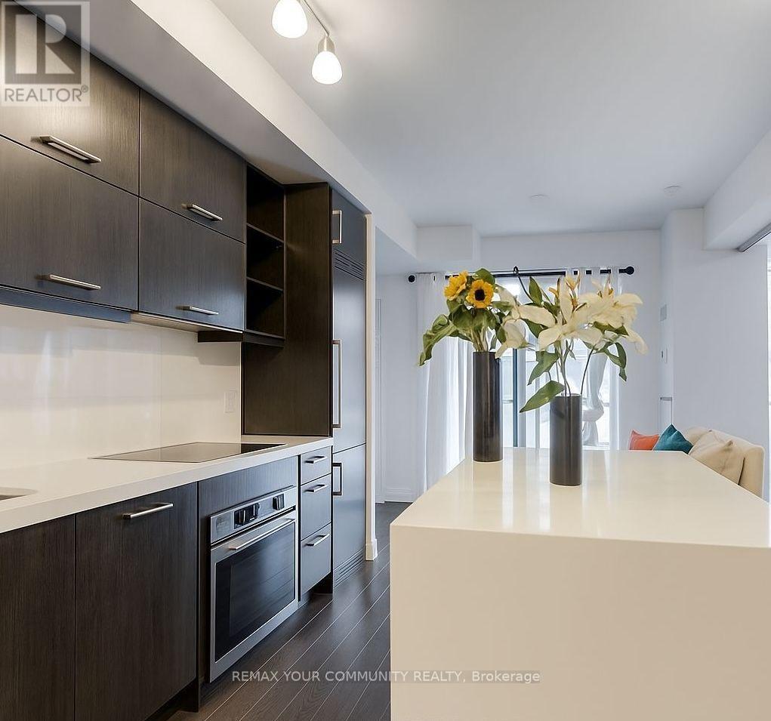
SWEET 1 plus 1 at the Iconic Chocolate Company Lofts. This is loft living done right. The oversized den is a true flex space with room for a bed, a home office or whatever suits your lifestyle. Soaring 10 ft Ceilings, hardwood floors, floor to ceiling windows, and a white kitchen anchored by a large centre island and stainless steel appliances - the perfect spot to gather before a night out. Open on to the Juliette balcony and let the energy of Queen West in...It's the location that steals the show. Step outside to Trinity Bellwoods Park, the cafes, restuarants and boutiques of Queen West, and the unbeatable Ossignton and Dundas West scene. Streecar at your doorstep. Character, style and one of Toronto's coolest neighbhourhoods - all wrapped into one exceptional loft. (id:63050)Details
Details for 955 Queen Street Unit 311, Toronto Niagara, Ontario- Property Type
- Single Family
- Building Type
- Apartment
- Storeys
- -
- Neighborhood
- Niagara
- Land Size
- -
- Year Built
- -
- Annual Property Taxes
- -
- Parking Type
- No Garage
Inside
- Appliances
- Washer, Refrigerator, Dishwasher, Stove, Dryer, Microwave
- Rooms
- 5
- Bedrooms
- 2
- Bathrooms
- 1
- Fireplace
- -
- Fireplace Total
- -
- Basement
- None
Building
- Architecture Style
- -
- Direction
- Queen and Crawford
- Type of Dwelling
- apartment
- Roof
- -
- Exterior
- Brick Facing
- Foundation
- -
- Flooring
- Hardwood
Land
- Sewer
- -
- Lot Size
- -
- Zoning
- -
- Zoning Description
- -
Parking
- Features
- No Garage
- Total Parking
- -
Utilities
- Cooling
- Central air conditioning
- Heating
- Forced air, Natural gas
- Water
- -
Feature Highlights
- Community
- Pets Allowed With Restrictions
- Lot Features
- Balcony, Carpet Free
- Security
- Controlled entry
- Pool
- -
- Waterfront
- -
Rooms
Rooms for 955 Queen Street Unit 311, Toronto Niagara, OntarioMap

Listatto.comCopyright 2026