
Amy
Jolanda
Natasha
16 Woodcote Crescent - $1,089,900
16 Woodcote Crescent - $1,089,900
16 Woodcote Crescent
$1,089,900
Georgetown, OntarioL7G6M2
3 beds
3 baths
3 parking
MLS#: 40850006Listed: 3 days agoUpdated:3 days ago
Description
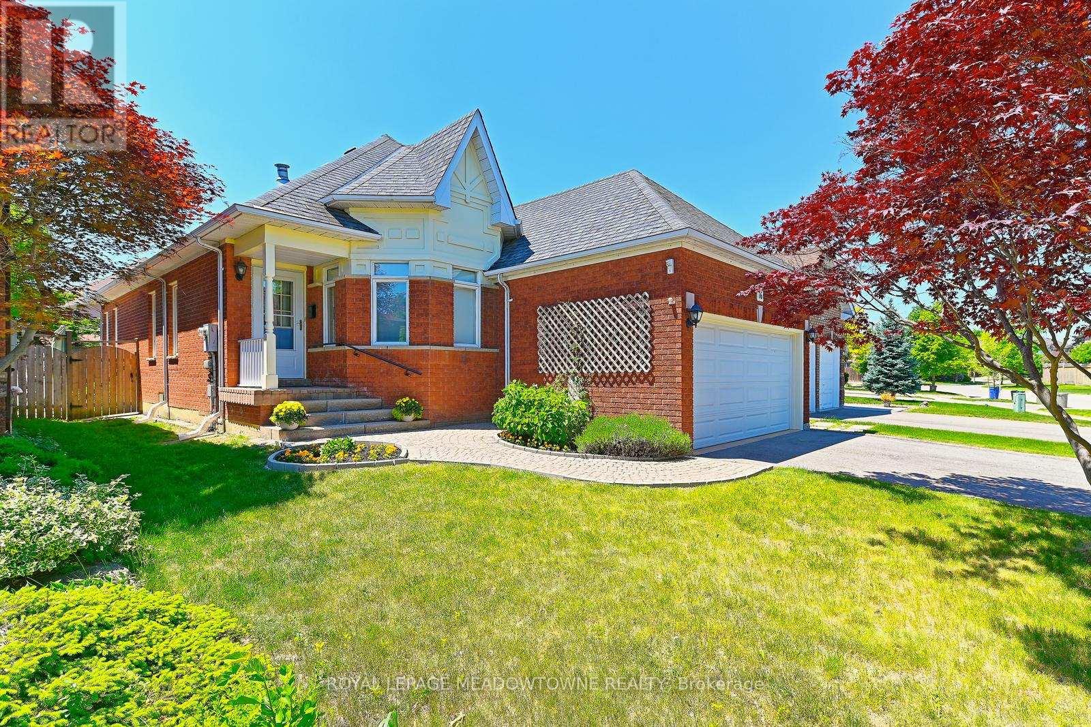
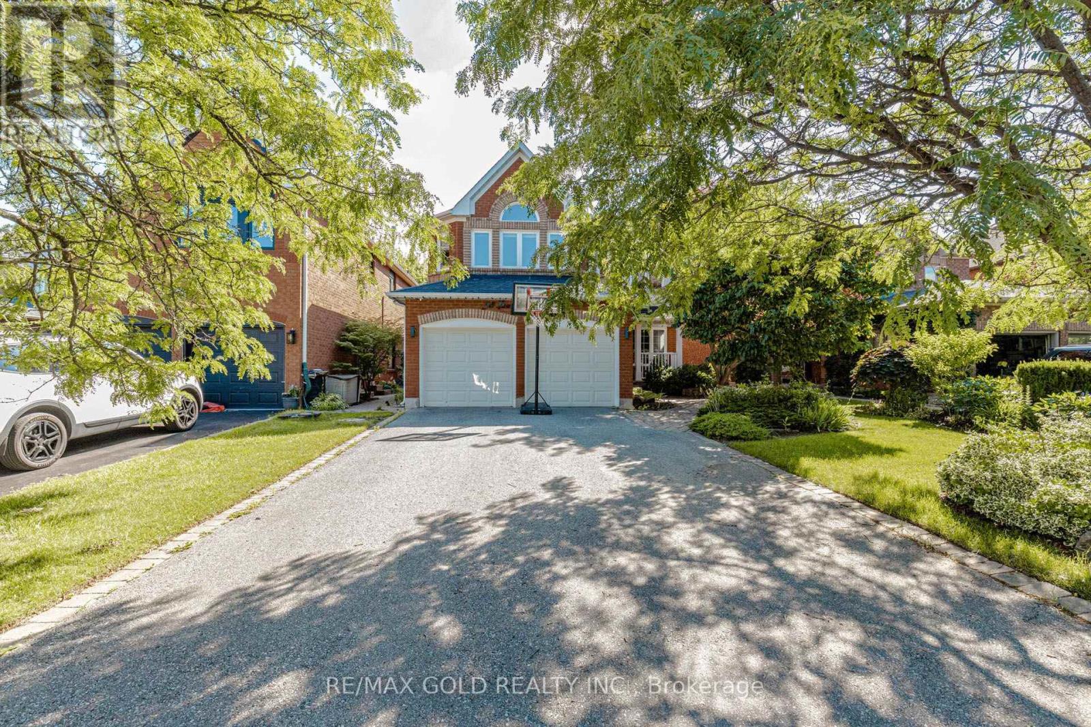
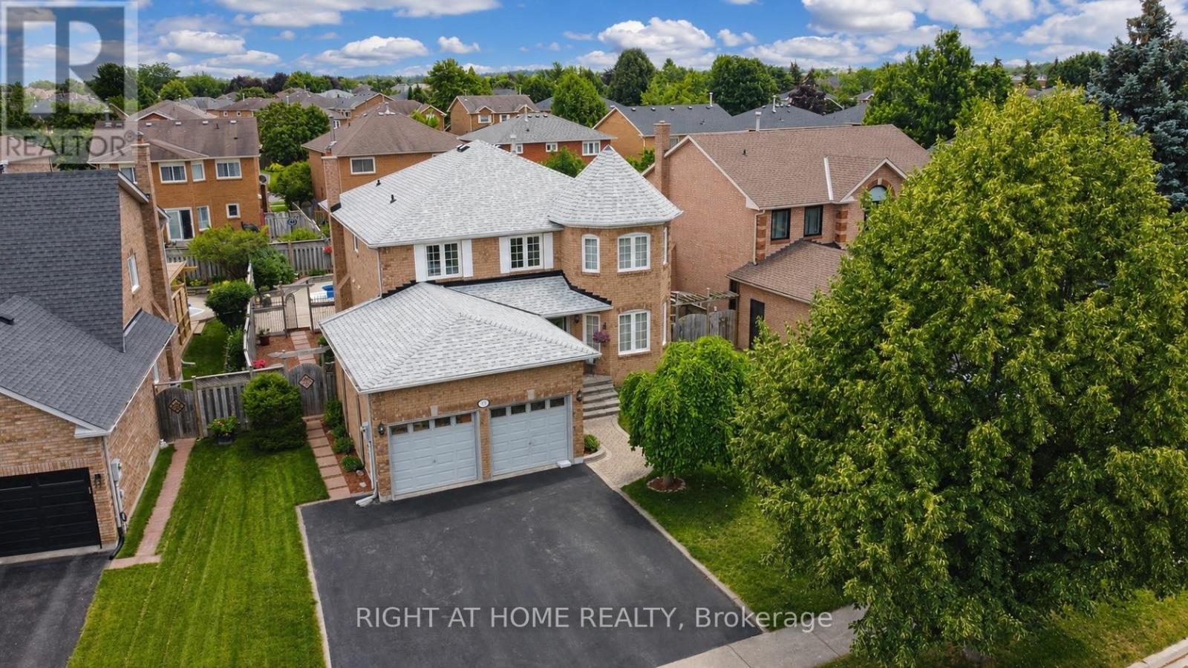
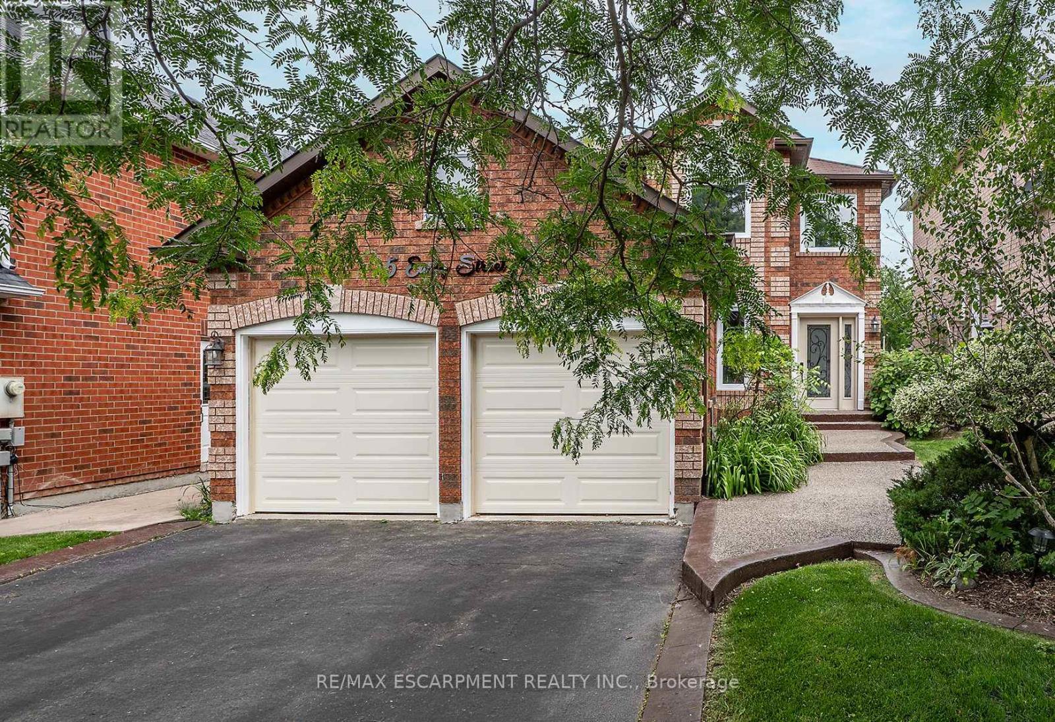
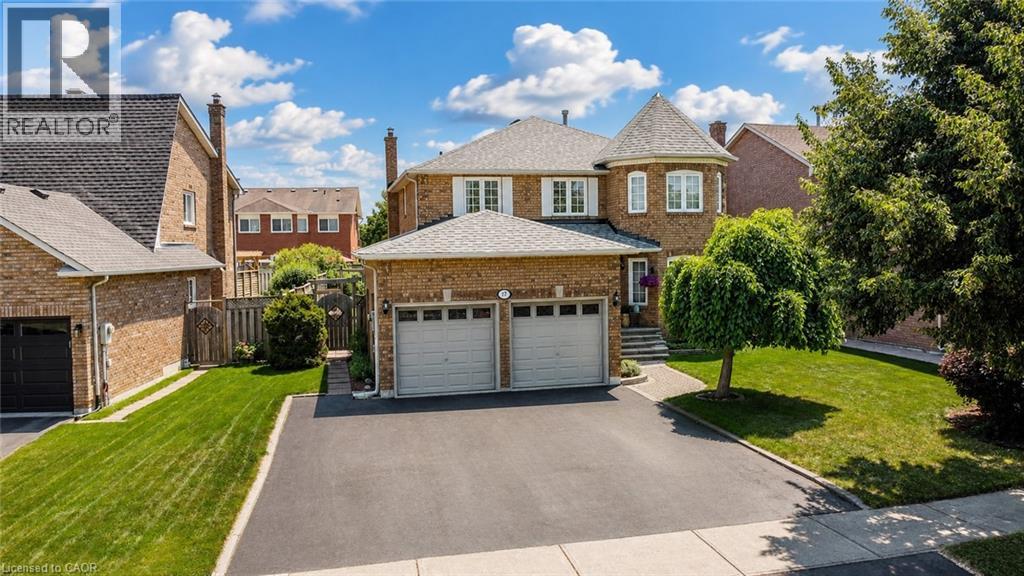
This stunning home shows pride of ownership throughout. Updated kitchen with center island, granite counter tops and top of the line S.S applicances. Newer flooring through entire home. Crown moulding, California shutters, the list goes on!! Property is landscaped to perfection front and back. Fully fenced yard with ample decking and hot tub to entertain your friends and family. No disappointments here. (id:63050)Details
Details for 16 Woodcote Crescent, Georgetown, Ontario- Property Type
- Single Family
- Building Type
- House
- Storeys
- 2
- Neighborhood
- 1046 - GE Georgetown
- Land Size
- -
- Year Built
- 2005
- Annual Property Taxes
- $5,703
- Parking Type
- Attached Garage
Inside
- Appliances
- Washer, Refrigerator, Water meter, Hot Tub, Dishwasher, Stove, Dryer, Central Vacuum - Roughed In, Window Coverings, Garage door opener
- Rooms
- 12
- Bedrooms
- 3
- Bathrooms
- 3
- Fireplace
- -
- Fireplace Total
- 1
- Basement
- Unfinished, Full
Building
- Architecture Style
- -
- Direction
- Mountain View and Danby Rd
- Type of Dwelling
- house
- Roof
- -
- Exterior
- Brick Veneer
- Foundation
- -
- Flooring
- -
Land
- Sewer
- Municipal sewage system
- Lot Size
- -
- Zoning
- -
- Zoning Description
- LDRI-4
Parking
- Features
- Attached Garage
- Total Parking
- 3
Utilities
- Cooling
- Central air conditioning
- Heating
- Forced air
- Water
- Municipal water
Feature Highlights
- Community
- Quiet Area
- Lot Features
- Southern exposure, Automatic Garage Door Opener
- Security
- Smoke Detectors
- Pool
- -
- Waterfront
- -
Rooms
Rooms for 16 Woodcote Crescent, Georgetown, OntarioMap

Listatto.comCopyright 2026