
Travis
Jolanda
Learie
6506 5th Line - $1,000,000
6506 5th Line - $1,000,000
6506 5th Line
$1,000,000
Rural Essa
Essa, OntarioL0L1N0
3 beds
3 baths
32 parking
MLS#: N13588960Listed: 1 day agoUpdated:1 day ago
Description
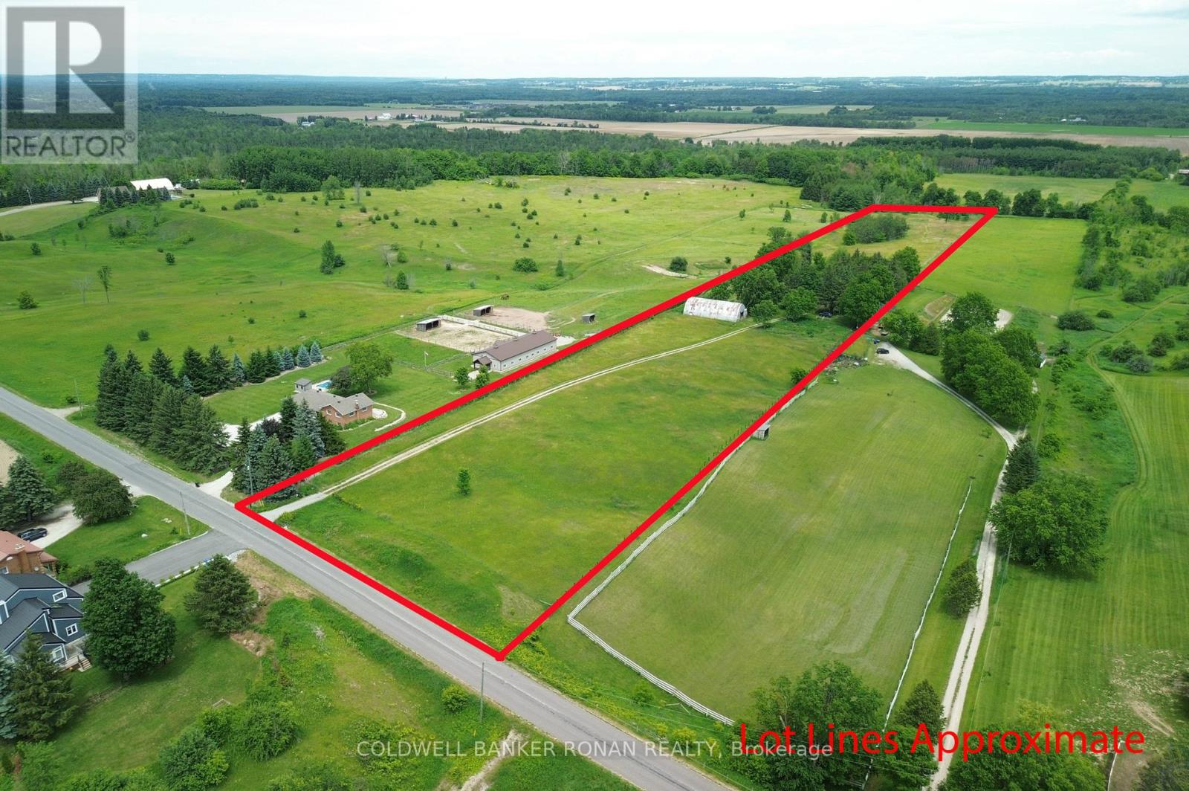
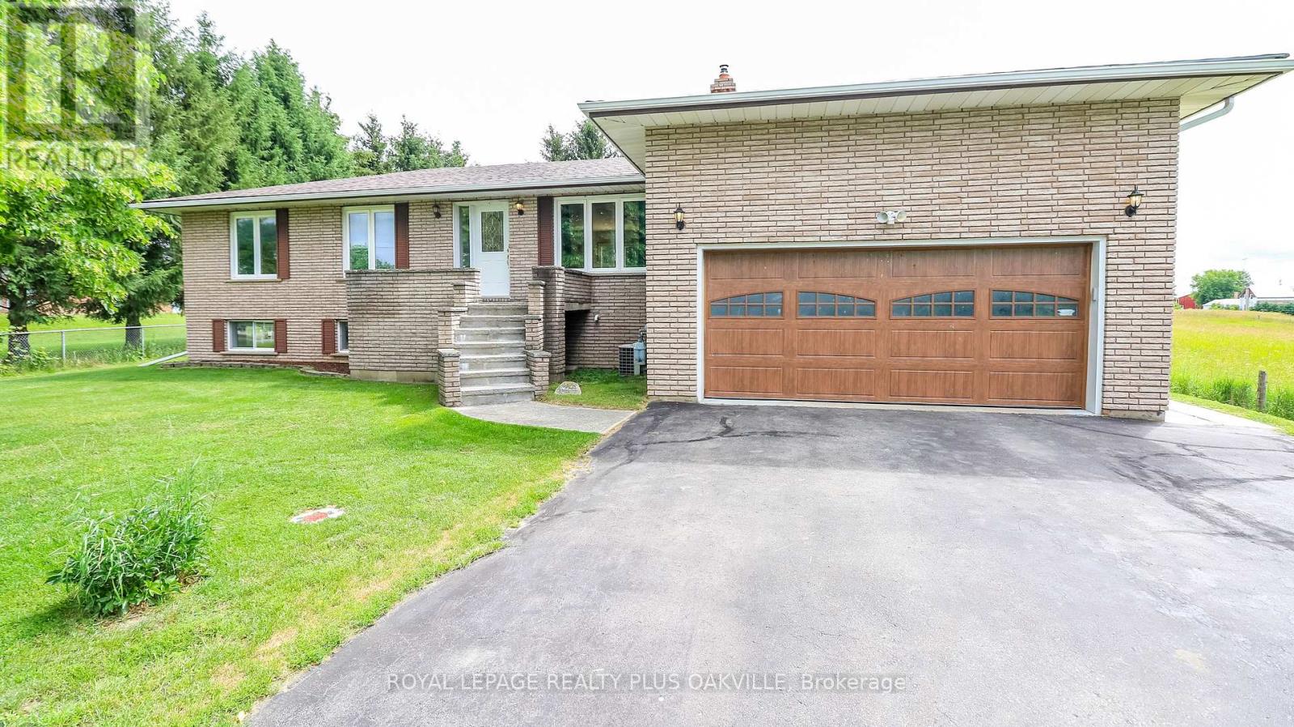
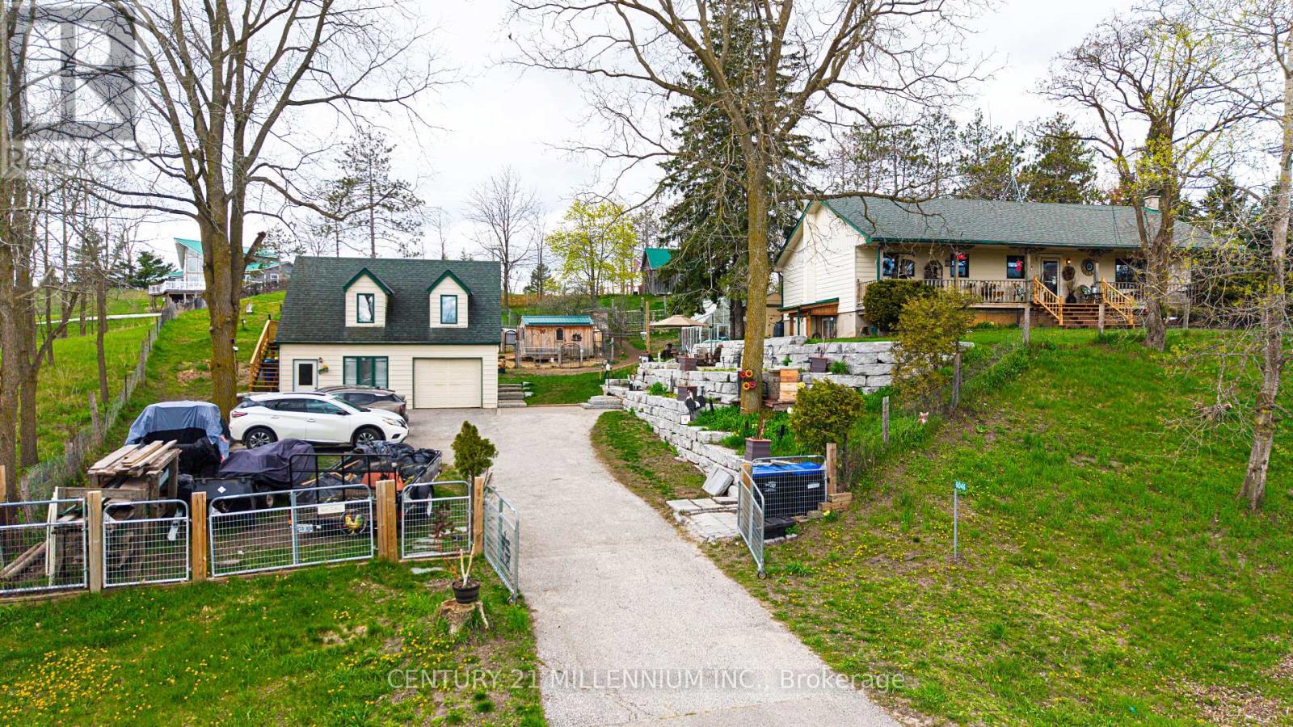
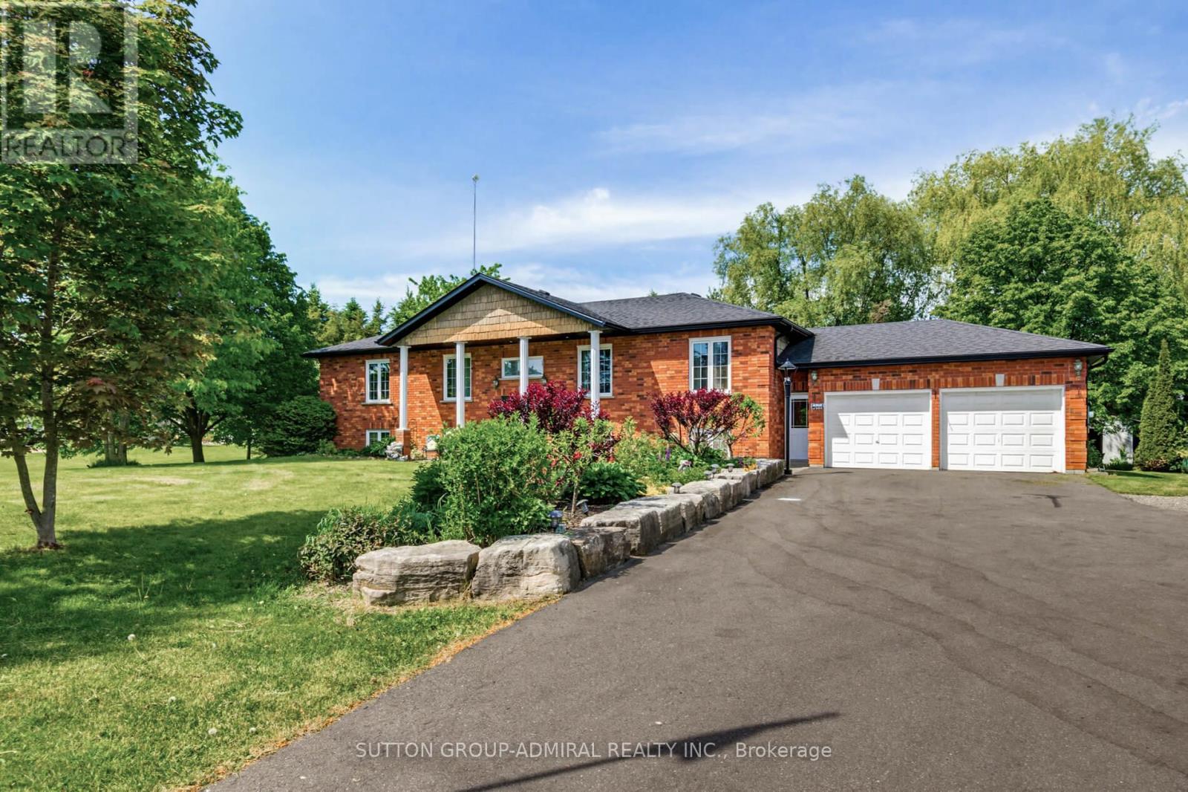
3.9-ACRE PROPERTY WITH A GENEROUS QUONSET SHOP, A METICULOUSLY MAINTAINED HOME & ROOM FOR YOUR BACKYARD PLANS! Nearly four acres, a hydro-equipped Quonset building, a massive driveway and an attached double garage give this sidesplit the room to support big hobbies, extra vehicles and a life that needs more than a standard subdivision lot. Towering evergreens surround the property, while the sweeping rear lawn gives you room to add a pool, design the gardens you have always wanted or create an outdoor setting shaped around the way you spend your summers. Owned by the same family since 1987 and cared for with evident pride, the home offers over 1,900 finished sq ft with hardwood flooring and a large living room featuring an oversized bay window. The eat-in kitchen and dining area open directly to the large rear deck beneath the pergola, while a main-floor laundry room just off the dining area provides inside entry to the attached double garage. The upper level includes three bedrooms, a 4-piece main bathroom and a primary suite with two double closets and a private 3-piece ensuite. The finished lower level features a generous recreation room with a wood stove and a separate office. Extensive crawl-space storage, propane forced-air heating, central air, an owned hot water heater and 200-amp service complete this #HomeToStay. (id:63050)Details
Details for 6506 5th Line, Essa, Ontario- Property Type
- Single Family
- Building Type
- House
- Storeys
- -
- Neighborhood
- Rural Essa
- Land Size
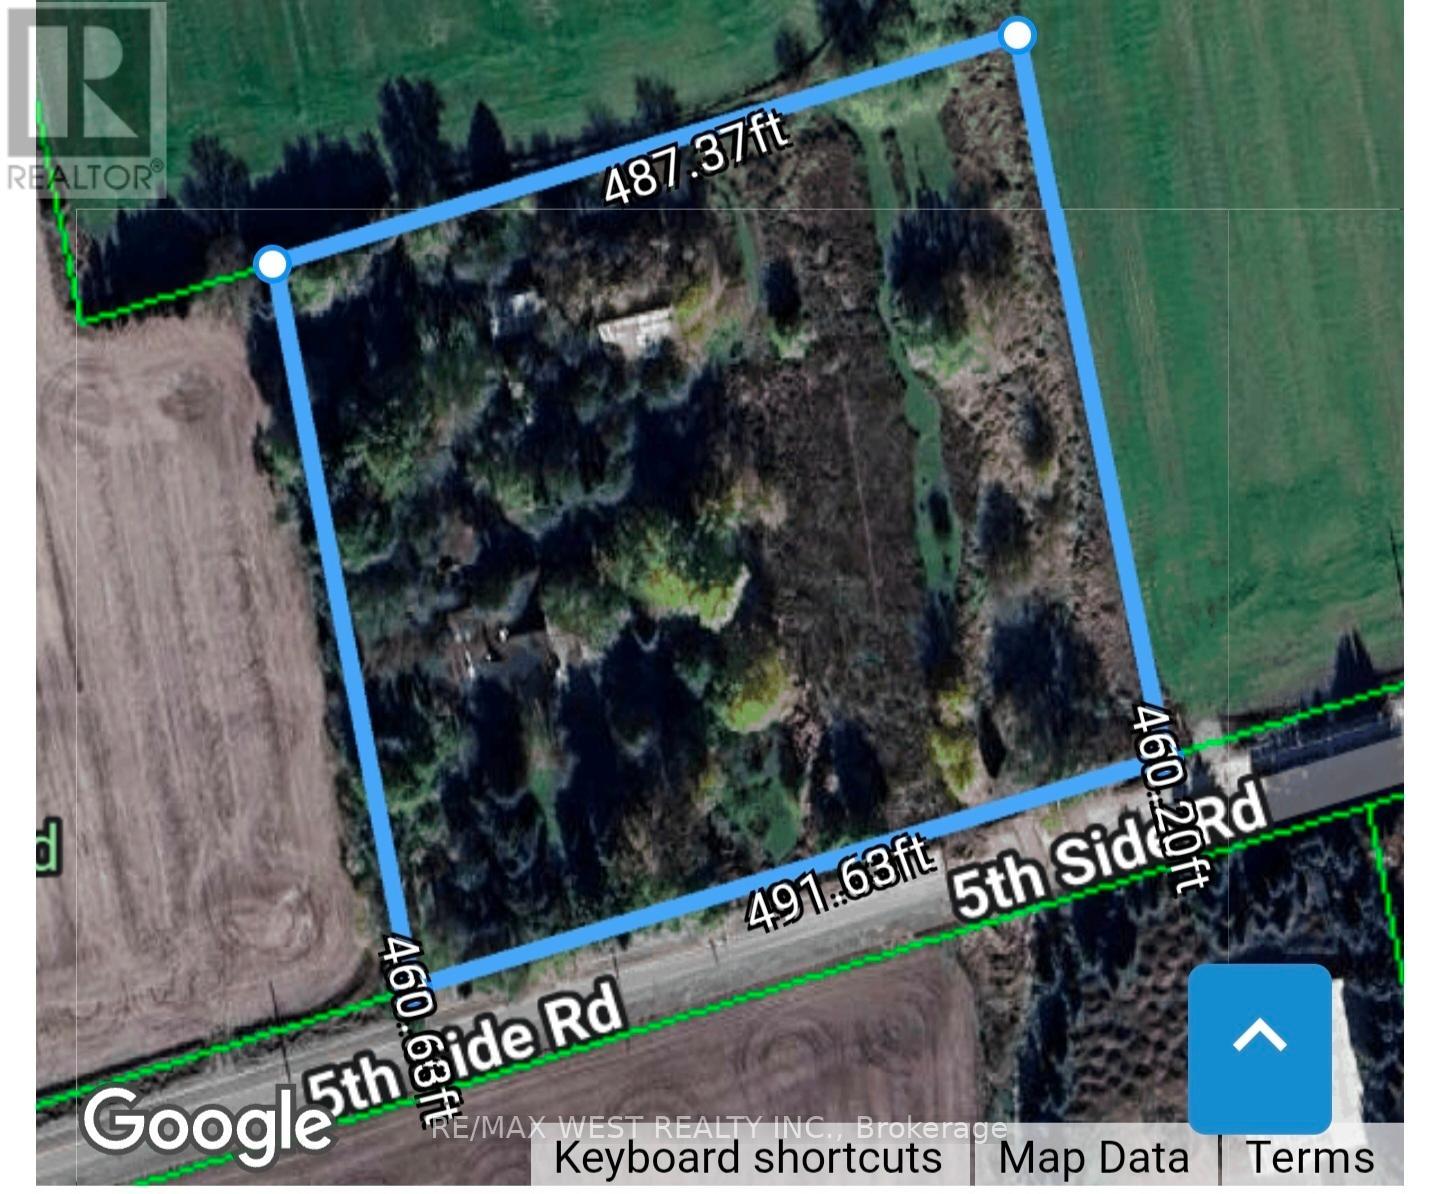
- 71 x 1175.4 FT
- Year Built
- -
- Annual Property Taxes
- $4,143
- Parking Type
- Attached Garage, Garage
Inside
- Appliances
- Washer, Refrigerator, Dishwasher, Stove, Dryer, Microwave, Window Coverings, Garage door opener remote(s), Water Heater
- Rooms
- 10
- Bedrooms
- 3
- Bathrooms
- 3
- Fireplace
- Woodstove
- Fireplace Total
- 1
- Basement
- Finished, N/A
Building
- Architecture Style
- -
- Direction
- Cross Streets: County Rd 21/5th Line. ** Directions: Hwy 400/Innisfil Beach Rd/Barrie St/County Rd 21/5th Line.
- Type of Dwelling
- house
- Roof
- -
- Exterior
- Brick
- Foundation
- Block
- Flooring
- Tile
Land
- Sewer
- Septic System
- Lot Size
- 71 x 1175.4 FT
- Zoning
- -
- Zoning Description
- A
Parking
- Features
- Attached Garage, Garage
- Total Parking
- 32
Utilities
- Cooling
- Central air conditioning
- Heating
- Forced air, Propane
- Water
- -
Feature Highlights
- Community
- -
- Lot Features
- Irregular lot size
- Security
- -
- Pool
- -
- Waterfront
- -
Rooms
Rooms for 6506 5th Line, Essa, OntarioMap

Listatto.comCopyright 2026