
Travis
Jolanda
Learie
21 Treasure Hill Road - $1,099,000
21 Treasure Hill Road - $1,099,000
21 Treasure Hill Road
$1,099,000
Maple
Vaughan Maple, OntarioL6A0A6
4 beds
3 baths
2 parking
MLS#: N13589066Listed: 3 days agoUpdated:3 days ago
Description
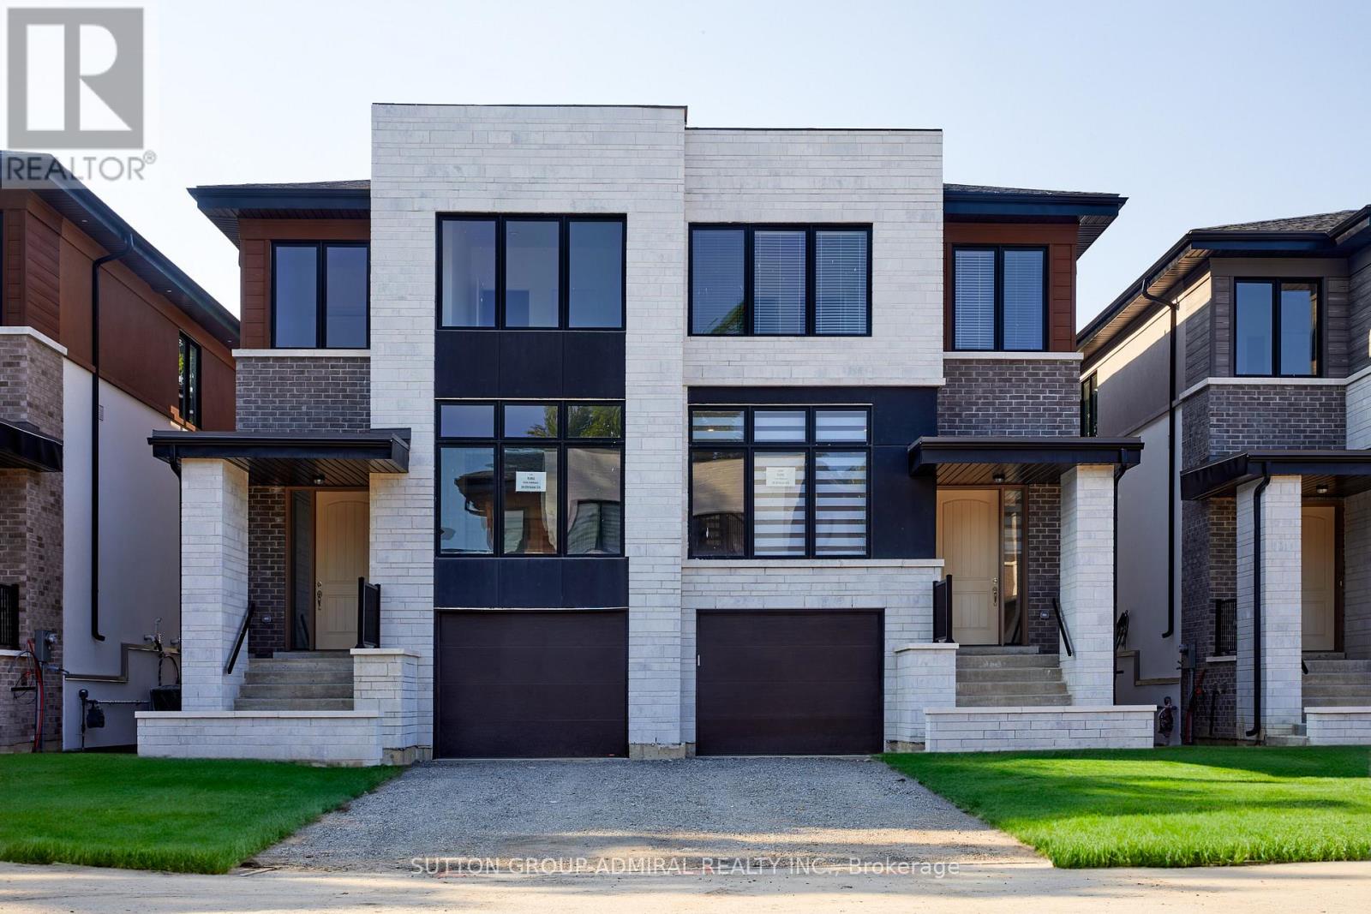
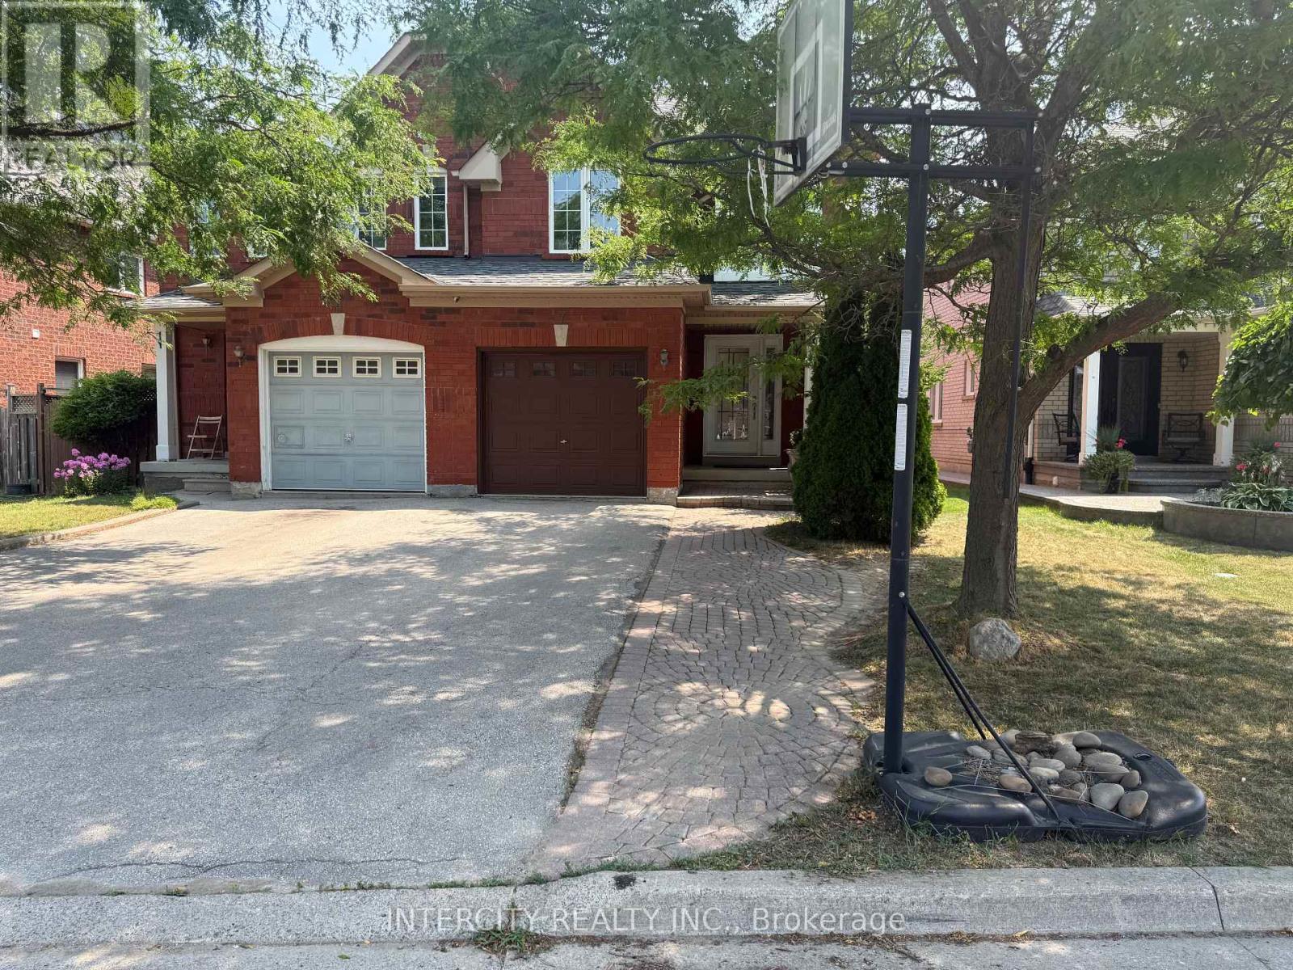
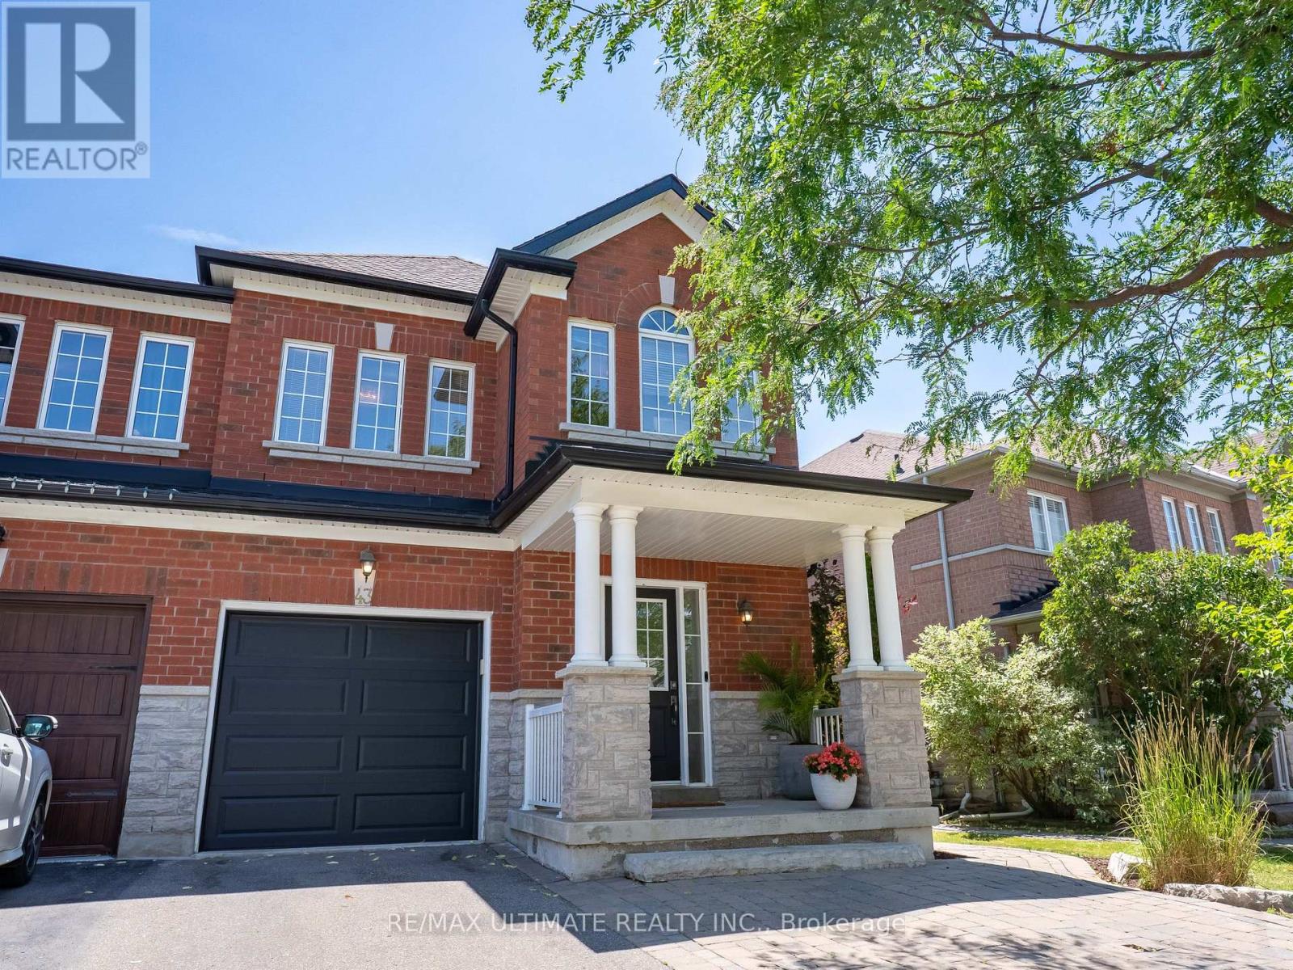
Bright and spacious 2 storey semi-detached home in a desirable Vaughan neighbourhood offering approximately 2,000 sq. ft. plus a finished basement with a second kitchen. This immaculate 4 bedroom, 3 bathroom home features hardwood flooring throughout, pot lights, California shutters, a family size kitchen and a welcoming foyer with double closets and built in organizers. The upgraded kitchen showcases granite countertops, stainless steel appliances, a centre island, and ample cabinetry. The primary suite offers a walk in closet with organizers and a 4 piece ensuite with a glass showing enclosure. Additional features include patterned concrete walkways and patio, central air conditioning, central vacuum, and garage door opener. Ideally located close to excellent schools, parks, hiking trails, shopping, public transit, hospital, and just minutes to Highway 400. A beautifully maintained home that's ready for you and your family to enjoy! (id:63050)Details
Details for 21 Treasure Hill Road, Vaughan Maple, Ontario- Property Type
- Single Family
- Building Type
- House
- Storeys
- 2
- Neighborhood
- Maple
- Land Size
- 24.6 x 95.5 FT
- Year Built
- -
- Annual Property Taxes
- $4,521
- Parking Type
- Attached Garage, Garage
Inside
- Appliances
- All, Central Vacuum, Window Coverings, Garage door opener remote(s)
- Rooms
- 10
- Bedrooms
- 4
- Bathrooms
- 3
- Fireplace
- -
- Fireplace Total
- 1
- Basement
- Finished, N/A
Building
- Architecture Style
- -
- Direction
- Keele St. & Drummond Dr.
- Type of Dwelling
- house
- Roof
- -
- Exterior
- Brick
- Foundation
- Unknown
- Flooring
- Hardwood, Laminate, Ceramic
Land
- Sewer
- Sanitary sewer
- Lot Size
- 24.6 x 95.5 FT
- Zoning
- -
- Zoning Description
- -
Parking
- Features
- Attached Garage, Garage
- Total Parking
- 2
Utilities
- Cooling
- Central air conditioning
- Heating
- Forced air, Natural gas
- Water
- Municipal water
Feature Highlights
- Community
- Community Centre
- Lot Features
- Carpet Free
- Security
- -
- Pool
- -
- Waterfront
- -
Rooms
Rooms for 21 Treasure Hill Road, Vaughan Maple, OntarioMap

Listatto.comCopyright 2026