
Learie
Jolanda
Travis
11 Sandwell Street - $3,900
11 Sandwell Street - $3,900
11 Sandwell Street
$3,900
Vellore Village
Vaughan Vellore Village, OntarioL4H4R2
5 beds
4 baths
3 parking
MLS#: N13589208Listed: 1 day agoUpdated:1 day ago
Description
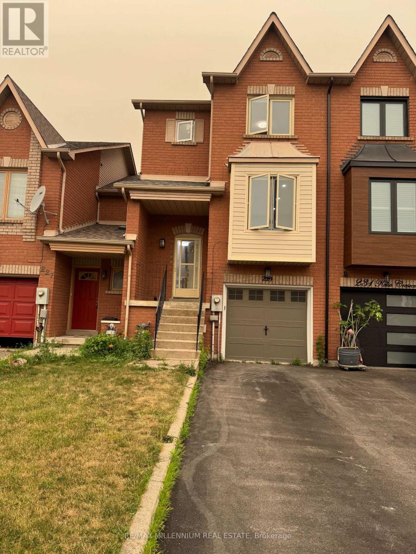
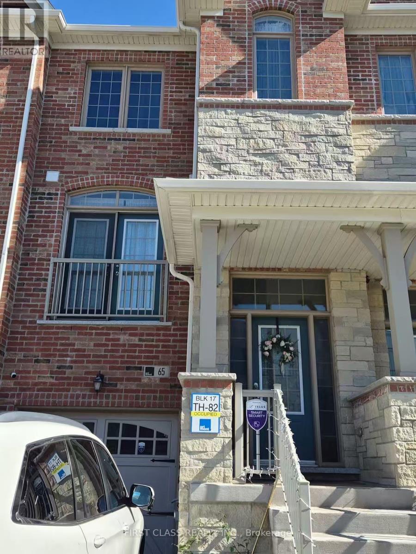
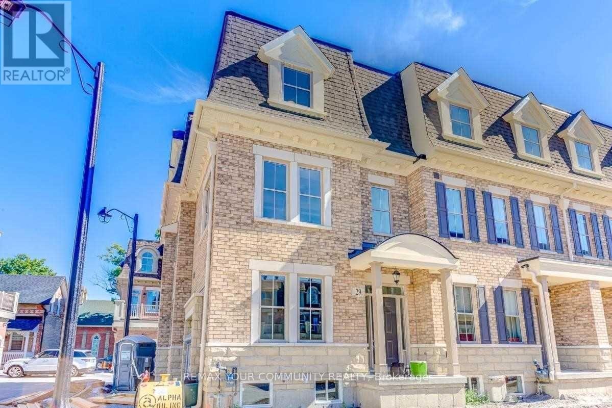
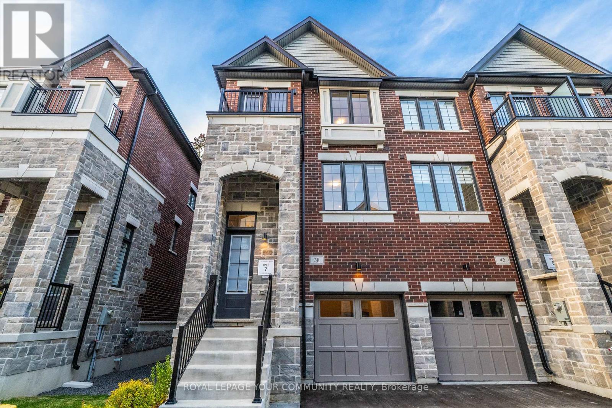
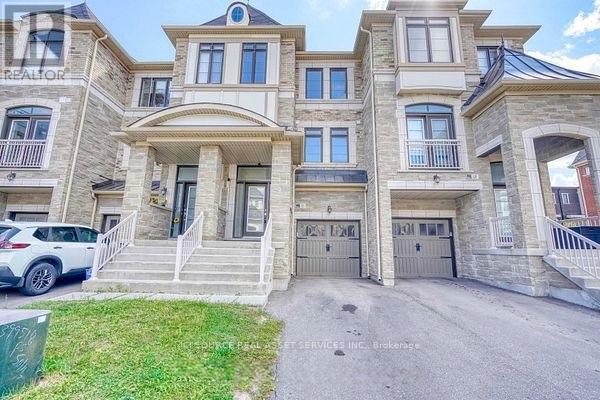
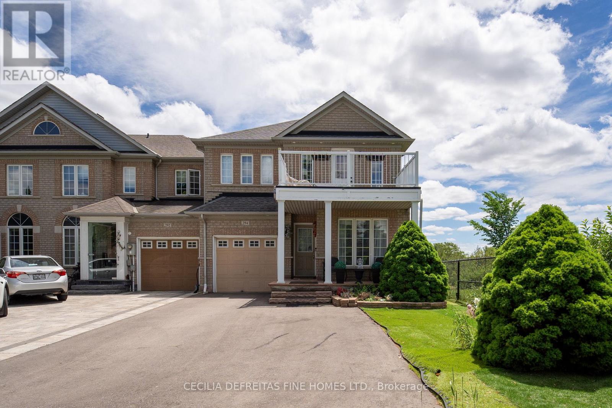
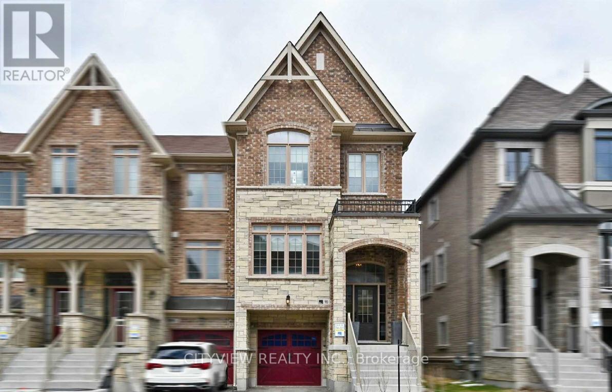
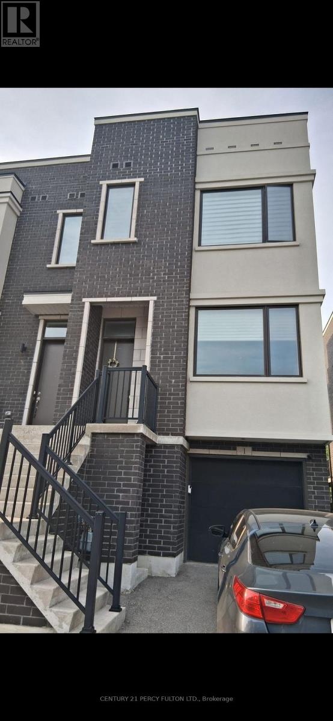
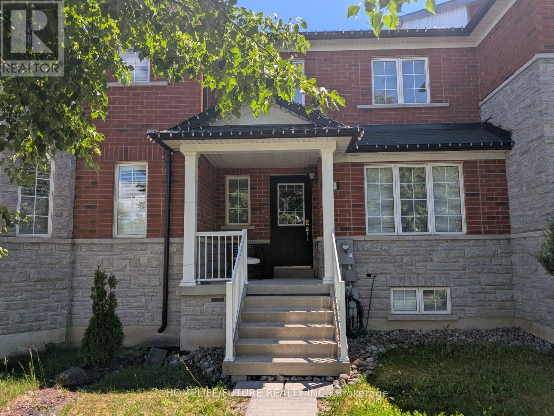
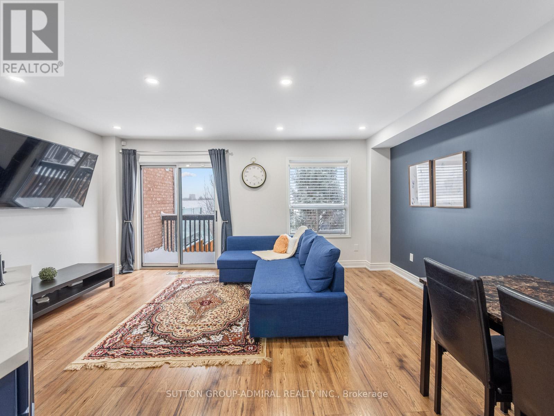
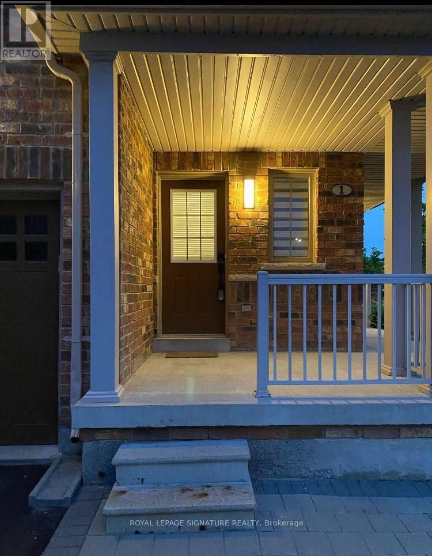
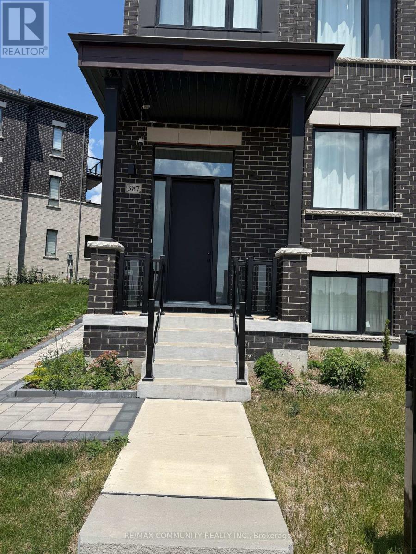
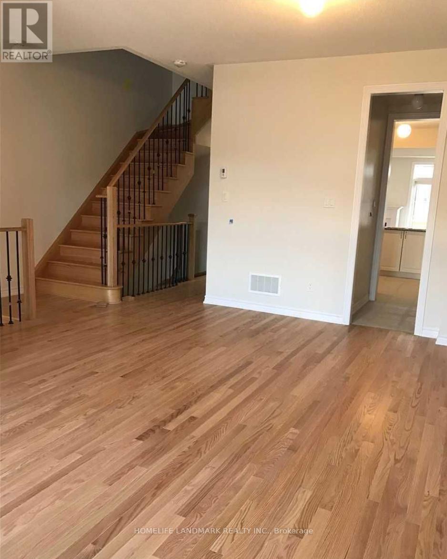
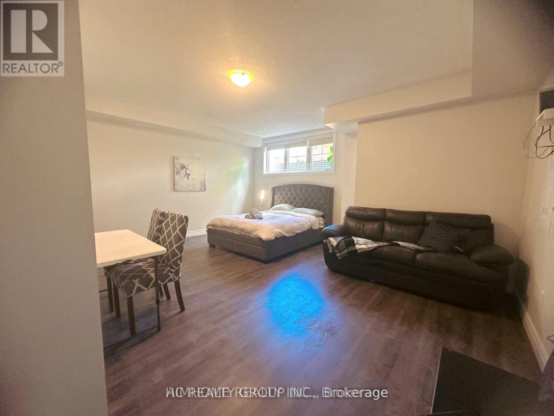
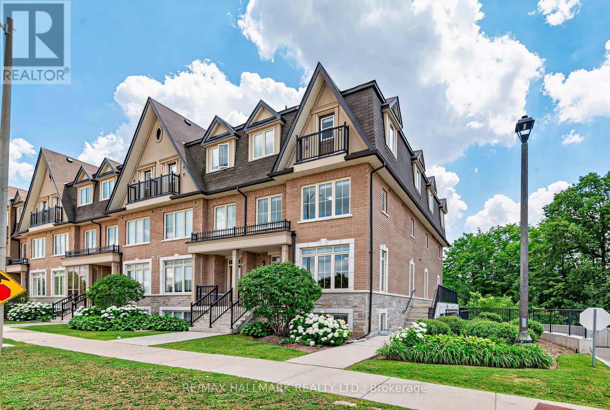
Welcome to this stunning end-unit townhouse in the highly sought-after Vellore Village! Offering over 2,300 sq. ft. of beautifully designed living space, this bright corner unit combines comfort, style, and convenience.Featuring 4 spacious bedrooms plus a versatile den, 4 bathrooms, and a rare ground-floor bathroom upgrade, this home is ideal for growing families or multi-generational living. Elegant hardwood flooring runs throughout, complemented by quality finishes and abundant natural light.The spacious primary bedroom boasts a luxurious 5-piece ensuite, while the ground-floor walkout provides easy access to the backyard. Step out onto the wooden deck on the main level-perfect for relaxing or entertaining.Ideally located just minutes from Highway 400, Canada's Wonderland, parks, top-rated schools, shopping, and everyday amenities, this exceptional home offers the perfect balance of space, convenience, and lifestyle. Photos are from previous listing (id:63050)Details
Details for 11 Sandwell Street, Vaughan Vellore Village, Ontario- Property Type
- Single Family
- Building Type
- Row Townhouse
- Storeys
- 2
- Neighborhood
- Vellore Village
- Land Size
- 23.5 x 91.2 FT
- Year Built
- -
- Annual Property Taxes
- -
- Parking Type
- Garage
Inside
- Appliances
- -
- Rooms
- -
- Bedrooms
- 5
- Bathrooms
- 4
- Fireplace
- -
- Fireplace Total
- -
- Basement
- Finished, N/A
Building
- Architecture Style
- -
- Direction
- Weston & Major Mackenzie
- Type of Dwelling
- row_townhouse
- Roof
- -
- Exterior
- Brick, Stone
- Foundation
- Unknown
- Flooring
- -
Land
- Sewer
- Sanitary sewer
- Lot Size
- 23.5 x 91.2 FT
- Zoning
- -
- Zoning Description
- -
Parking
- Features
- Garage
- Total Parking
- 3
Utilities
- Cooling
- Central air conditioning
- Heating
- Forced air, Natural gas
- Water
- Municipal water
Feature Highlights
- Community
- -
- Lot Features
- -
- Security
- -
- Pool
- -
- Waterfront
- -
Rooms
Rooms for 11 Sandwell Street, Vaughan Vellore Village, OntarioMap

Listatto.comCopyright 2026