
Mohamed
Jolanda
Amy
65 Jessop Drive - $829,000
65 Jessop Drive - $829,000
65 Jessop Drive
$829,000
Fletcher's Meadow
Brampton Fletchers Meadow, OntarioL7A3N4
3 beds
3 baths
4 parking
MLS#: W13589580Listed: 1 day agoUpdated:1 day ago
Description
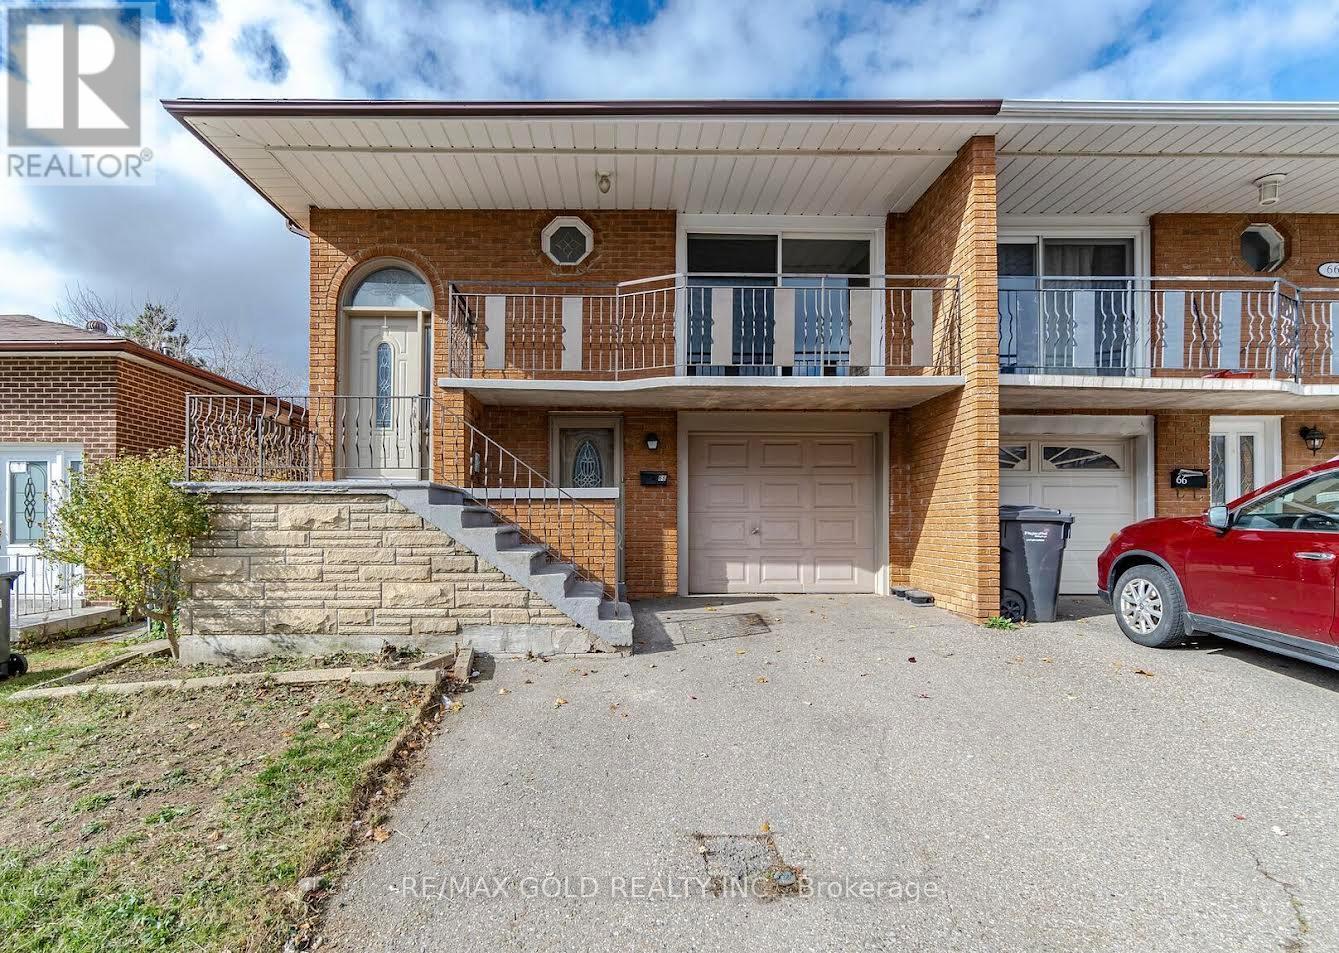
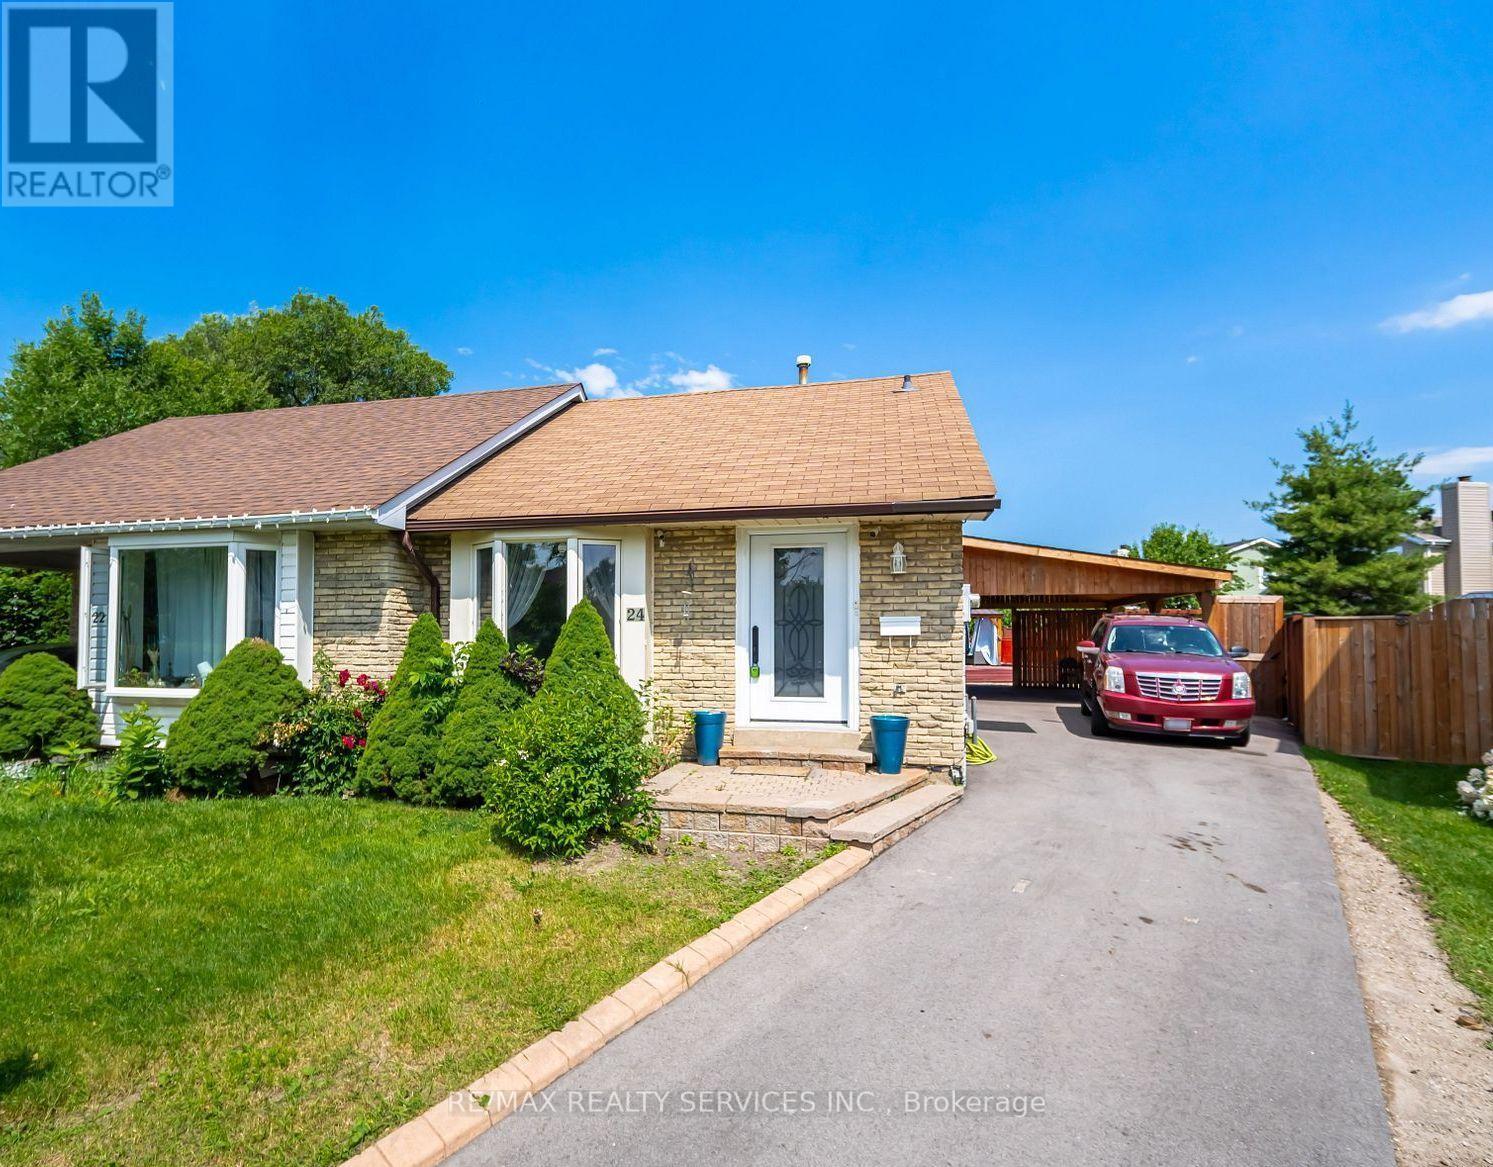
"MORE PHOTOS SOON" Finally! You have found your next home. NO CARPET ANYWHERE! Quality laminate floors (Upstairs and basement) and plank engineered hardwood floors (main floor) Beautiful Semi detached with many improvements made over the years, newer roof (2021), furnace (2025), AC (2022), kitchen appliances (2023), crown molding, main floor pot lights and outdoor pot lights, finished basement, garage door opener, lovely home, well maintained with pride of ownership, parking for 4 cars, great area, good neighbors. Good size maintenance free backyard, truly a lovely home any buyer will appreciate. Master bedroom has 3pc ensuite bathroom. No disappointments here! Show and Sell!! HOT TUB IS NEGOTIABLE (id:63050)Details
Details for 65 Jessop Drive, Brampton Fletchers Meadow, Ontario- Property Type
- Single Family
- Building Type
- House
- Storeys
- 2
- Neighborhood
- Fletcher's Meadow
- Land Size
- 28.5 x 83.7 FT
- Year Built
- -
- Annual Property Taxes
- $4,767
- Parking Type
- Garage
Inside
- Appliances
- Washer, Refrigerator, Dishwasher, Stove, Dryer, Garage door opener remote(s)
- Rooms
- 9
- Bedrooms
- 3
- Bathrooms
- 3
- Fireplace
- -
- Fireplace Total
- -
- Basement
- Finished, N/A
Building
- Architecture Style
- -
- Direction
- Cross Streets: Chinguacousy/Wanless. ** Directions: Chinguacousy to Wanless to property on Jessop Dr.
- Type of Dwelling
- house
- Roof
- -
- Exterior
- Brick
- Foundation
- Concrete
- Flooring
- -
Land
- Sewer
- Sanitary sewer
- Lot Size
- 28.5 x 83.7 FT
- Zoning
- -
- Zoning Description
- -
Parking
- Features
- Garage
- Total Parking
- 4
Utilities
- Cooling
- Central air conditioning
- Heating
- Forced air, Natural gas
- Water
- Municipal water
Feature Highlights
- Community
- -
- Lot Features
- Carpet Free
- Security
- -
- Pool
- -
- Waterfront
- -
Rooms
Rooms for 65 Jessop Drive, Brampton Fletchers Meadow, OntarioMap

Listatto.comCopyright 2026