
Natasha
Amy
Jolanda
68 Prouse Drive - $979,000
68 Prouse Drive - $979,000
68 Prouse Drive
$979,000
Brampton North
Brampton Brampton North, OntarioL6V3A8
6 beds
3 baths
3 parking
MLS#: W13574432Listed: 1 day agoUpdated:about 2 hours ago
Description
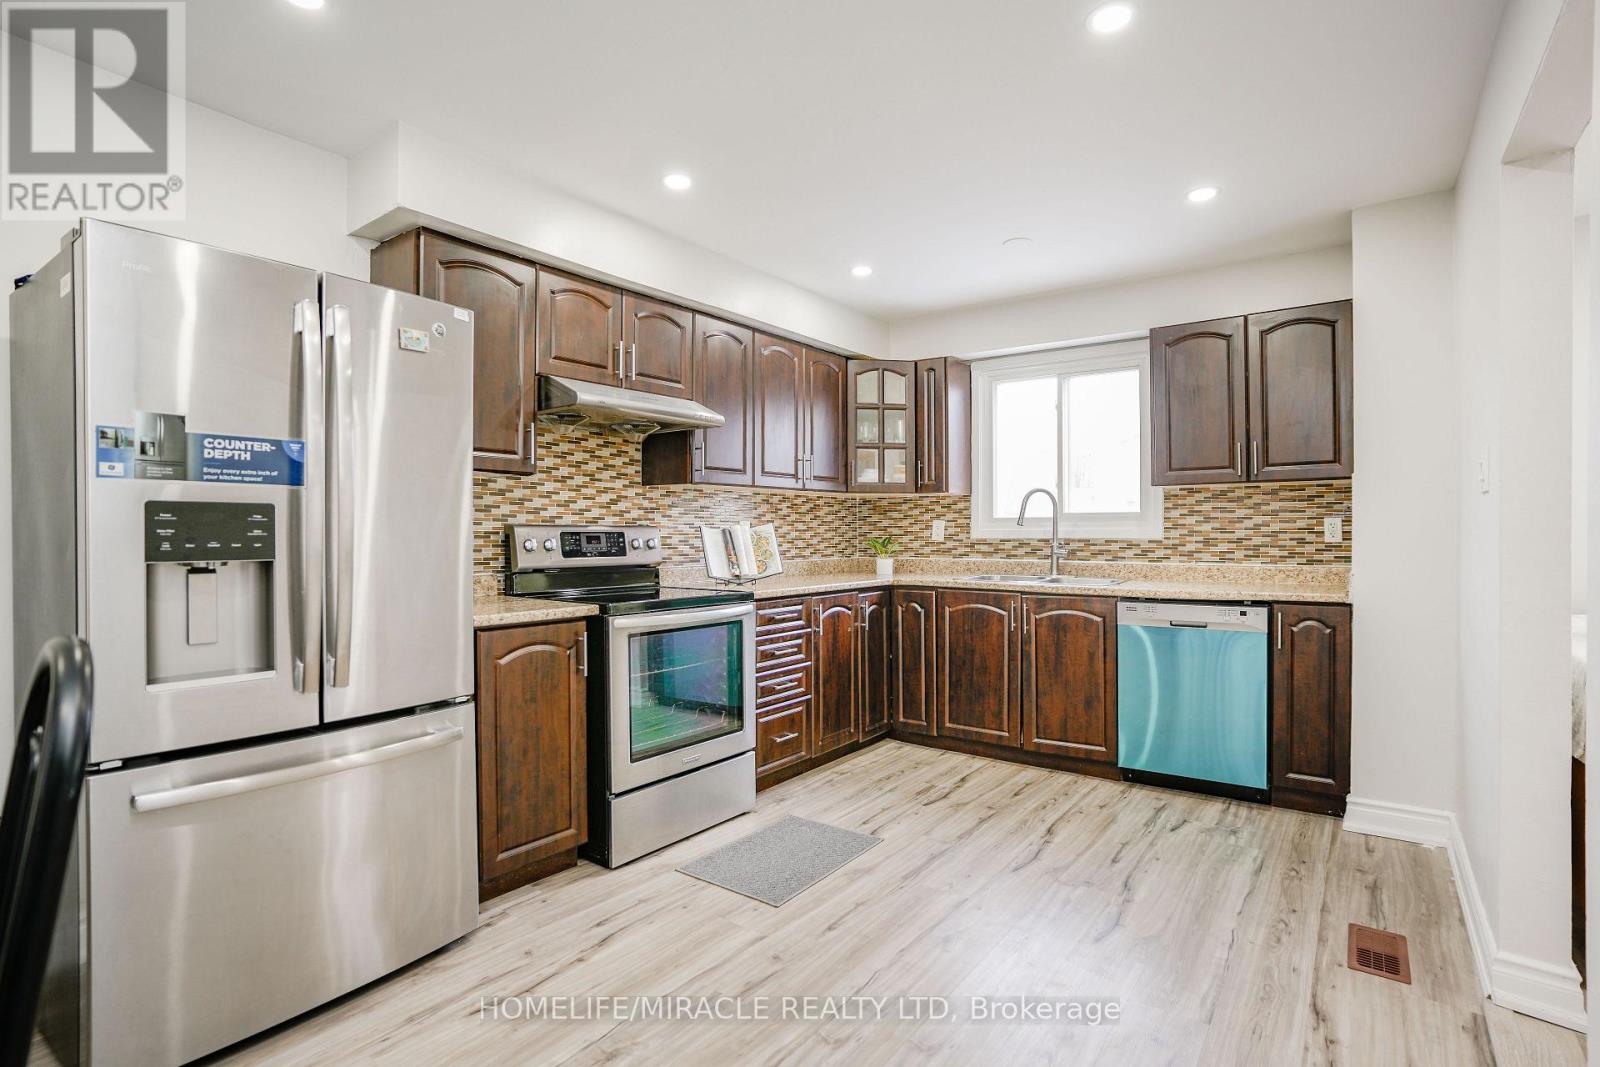
Freshly painted with brand new flooring throughout, this stunning 4-bedroom, 5-level backsplit sits in an excellent, highly desirable location - close to transit, schools, Hwy 410, and Williams Pkwy. Enjoy a walk-out to a huge concrete balcony and a large eat-in kitchen, open-concept to the family room with its own walk-out to the yard. The showstopper: a huge finished basement with a legal 2-bedroom suite and separate front entrance - ideal for extended family or as a turn-key income property. Easy in-law suite conversion potential too. A true rental paradise with two income units under one roof. Priced very reasonably for a quick sale - must see! (id:63050)Details
Details for 68 Prouse Drive, Brampton Brampton North, Ontario- Property Type
- Single Family
- Building Type
- House
- Storeys
- -
- Neighborhood
- Brampton North
- Land Size
- 30 x 102 FT
- Year Built
- -
- Annual Property Taxes
- $5,139
- Parking Type
- Garage, Other
Inside
- Appliances
- All, Washer, Refrigerator, Stove, Dryer, Window Coverings
- Rooms
- -
- Bedrooms
- 6
- Bathrooms
- 3
- Fireplace
- -
- Fireplace Total
- -
- Basement
- Finished, Separate entrance, N/A, N/A
Building
- Architecture Style
- -
- Direction
- Williams Pkwy + Centre St
- Type of Dwelling
- house
- Roof
- -
- Exterior
- Brick
- Foundation
- Block
- Flooring
- -
Land
- Sewer
- Sanitary sewer
- Lot Size
- 30 x 102 FT
- Zoning
- -
- Zoning Description
- -
Parking
- Features
- Garage, Other
- Total Parking
- 3
Utilities
- Cooling
- Central air conditioning
- Heating
- Forced air, Natural gas
- Water
- Municipal water
Feature Highlights
- Community
- -
- Lot Features
- -
- Security
- -
- Pool
- -
- Waterfront
- -
Rooms
Rooms for 68 Prouse Drive, Brampton Brampton North, OntarioMap

Listatto.comCopyright 2026