
Mohamed
Learie
Amy
27 Korda Gate Unit PH 102 - $4,099
27 Korda Gate Unit PH 102 - $4,099
27 Korda Gate Unit PH 102
$4,099
Vellore Village
Vaughan Vellore Village, OntarioL4K0P6
3 beds
4 baths
1 parking
MLS#: N13589932Listed: 1 day agoUpdated:1 day ago
Description
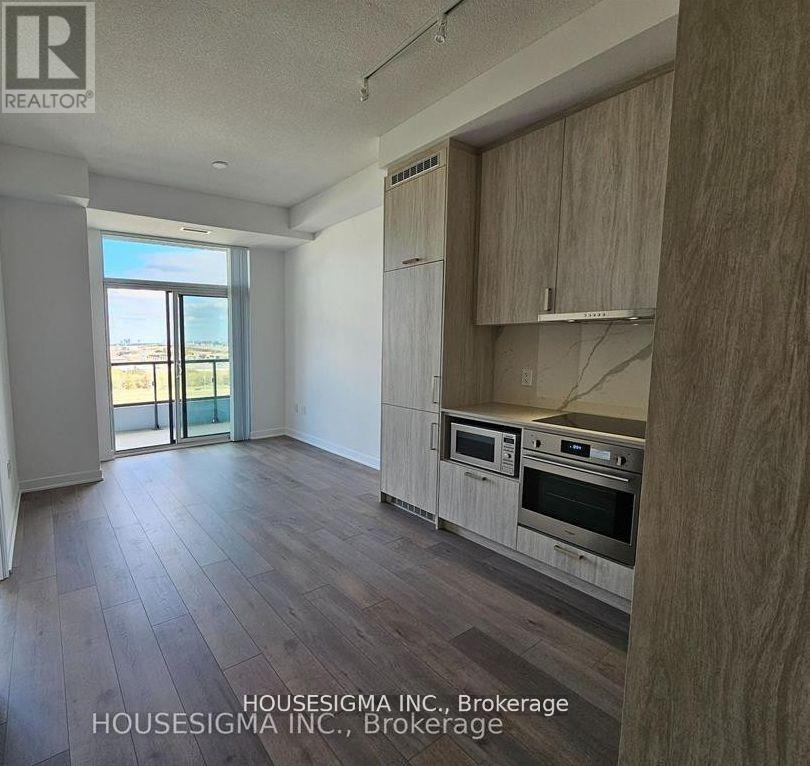
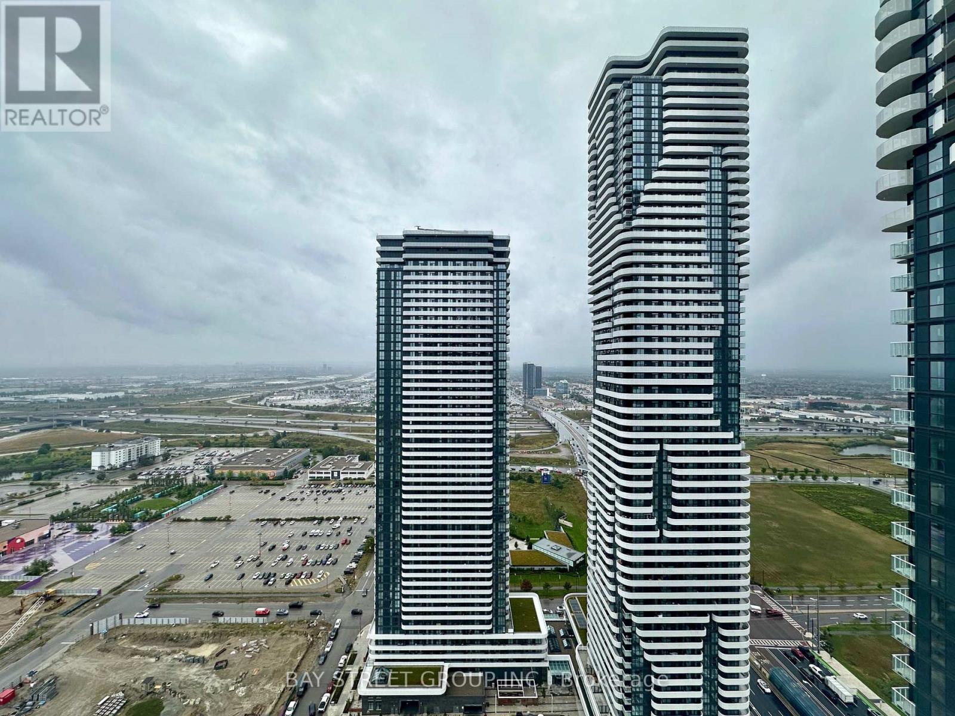
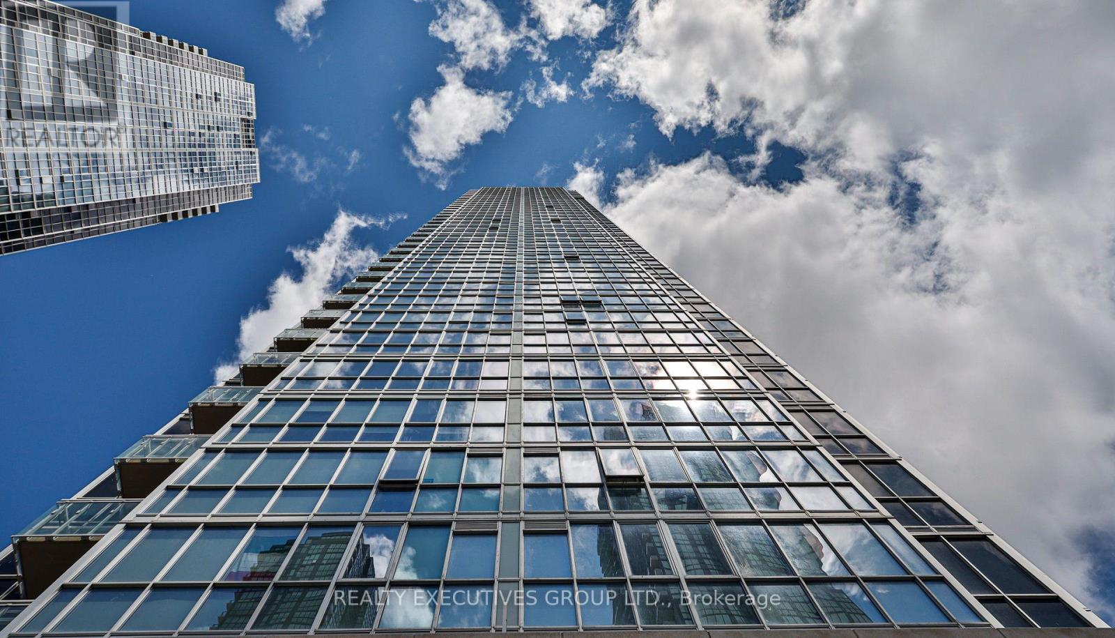
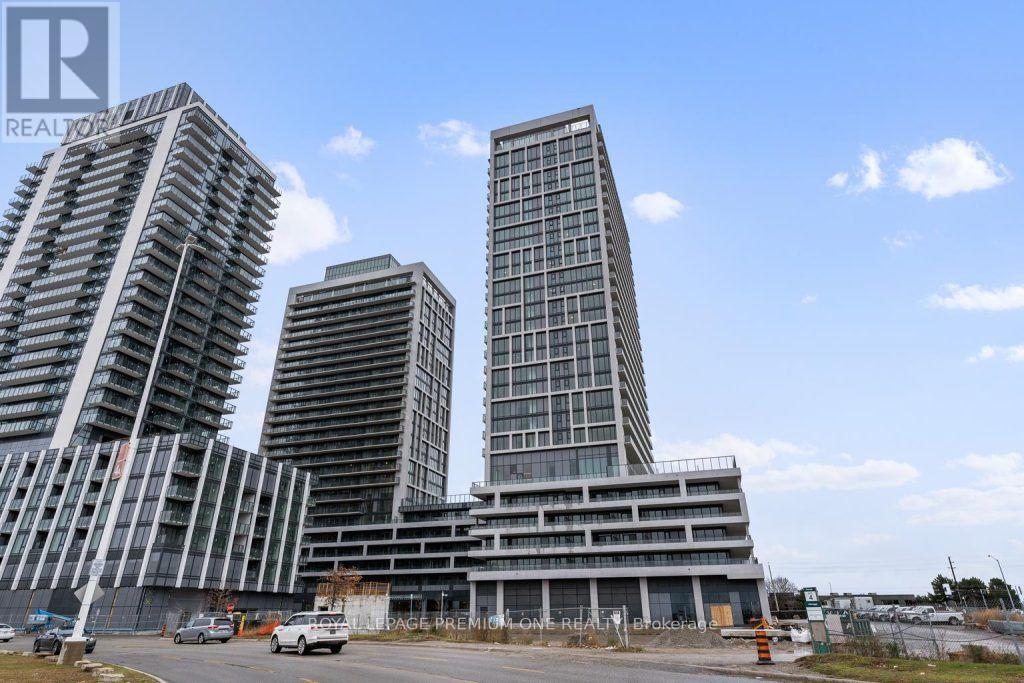
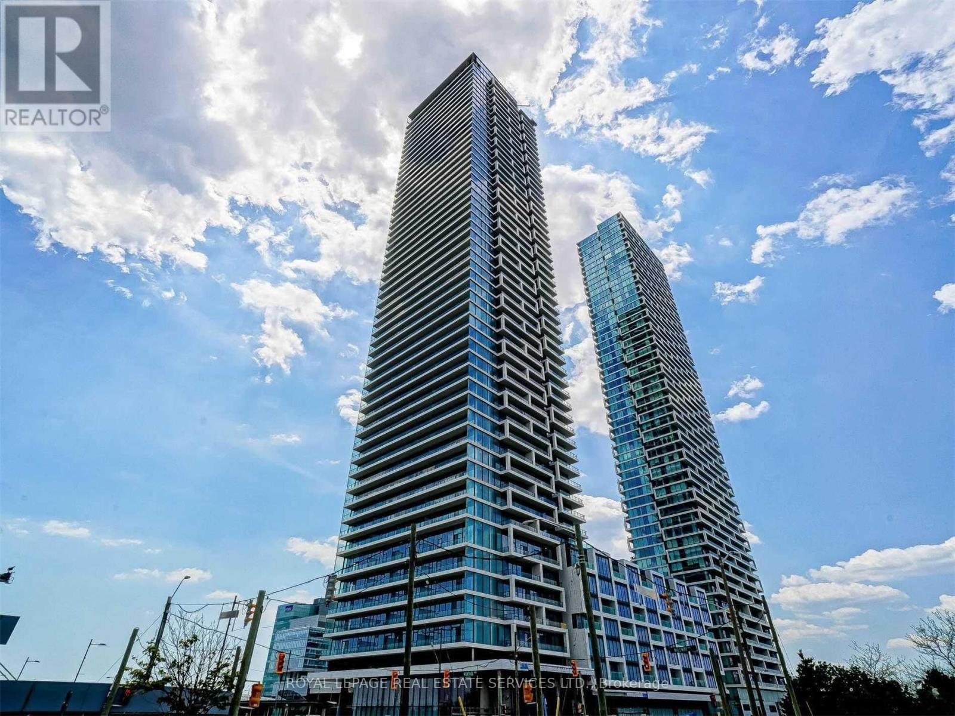
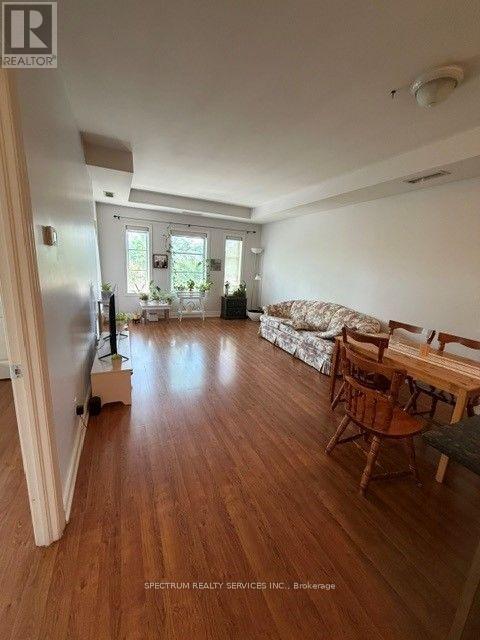
Bright & Spacious Penthouse Unit Steps From Vaughan Mills. 1600+ Square Feet. Featuring Three Large Bedrooms Each With An Ensuite & Separate Powder Room. Tall Ceilings. Corner Unit With Floor-To-Ceiling Windows With An Abundance Of Natural Sunlight. Sprawling Kitchen With Elongated Centre Island Including Stone Countertops, Marble Backsplash, Upgraded Appliances & Ample Cabinetry. Combined Living/Dining Spaces With Laminate Flooring, Large Window & Walk-Out To Balcony. Primary Bedroom Includes 5PC Ensuite, Large Walk-In Closet & Large Windows. Brand New. Never Lived In! Minutes From Vaughan Mills, Wonderland, Restaurants, Shopping, 400. (id:63050)Details
Details for 27 Korda Gate Unit PH 102, Vaughan Vellore Village, Ontario- Property Type
- Single Family
- Building Type
- Apartment
- Storeys
- -
- Neighborhood
- Vellore Village
- Land Size
- -
- Year Built
- -
- Annual Property Taxes
- -
- Parking Type
- Garage, Underground
Inside
- Appliances
- Washer, Refrigerator, Dishwasher, Stove, Dryer
- Rooms
- 6
- Bedrooms
- 3
- Bathrooms
- 4
- Fireplace
- -
- Fireplace Total
- -
- Basement
- None
Building
- Architecture Style
- -
- Direction
- Cross Streets: Jane and Rutherford. ** Directions: Lockbox.
- Type of Dwelling
- apartment
- Roof
- -
- Exterior
- Concrete
- Foundation
- -
- Flooring
- Laminate
Land
- Sewer
- -
- Lot Size
- -
- Zoning
- -
- Zoning Description
- -
Parking
- Features
- Garage, Underground
- Total Parking
- 1
Utilities
- Cooling
- Central air conditioning
- Heating
- Forced air, Electric, Natural gas
- Water
- -
Feature Highlights
- Community
- Pets not Allowed
- Lot Features
- Balcony, In suite Laundry
- Security
- -
- Pool
- -
- Waterfront
- -
Rooms
Rooms for 27 Korda Gate Unit PH 102, Vaughan Vellore Village, OntarioMap










Listatto.comCopyright 2026