
Jolanda
Natasha
Travis
100 Eagle Rock Way Unit 209 - $2,800
100 Eagle Rock Way Unit 209 - $2,800
100 Eagle Rock Way Unit 209
$2,800
Rural Vaughan
Vaughan, OntarioL6A2B9
2 beds
2 baths
1 parking
MLS#: N13590852Listed: about 24 hours agoUpdated:about 24 hours ago
Description
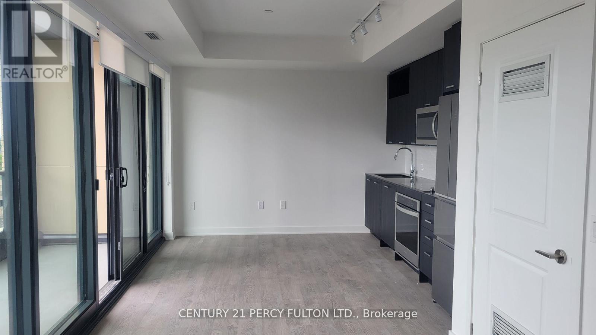
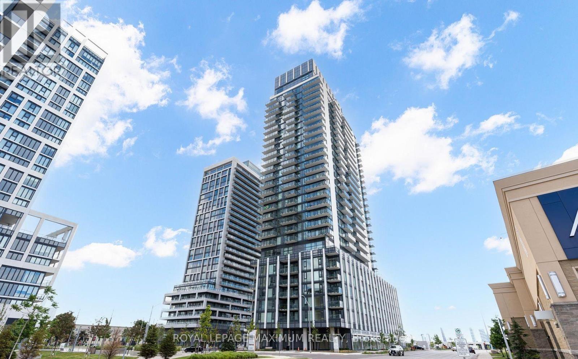
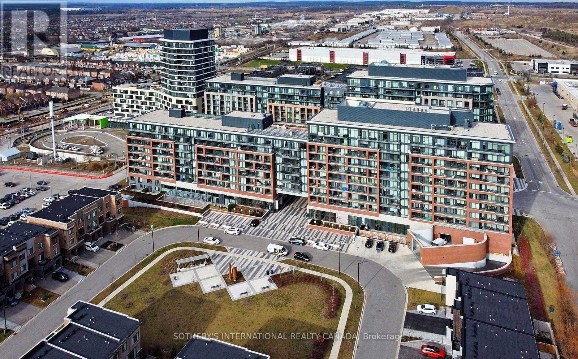
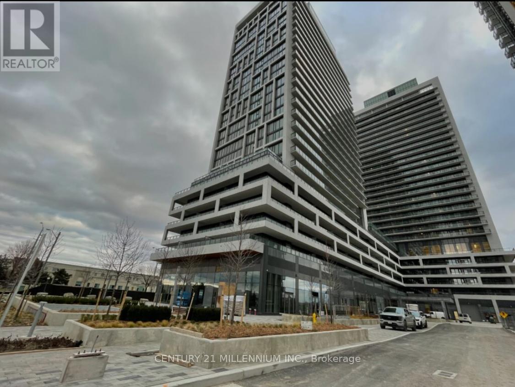
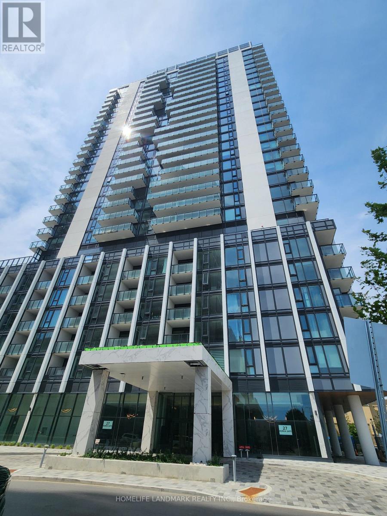
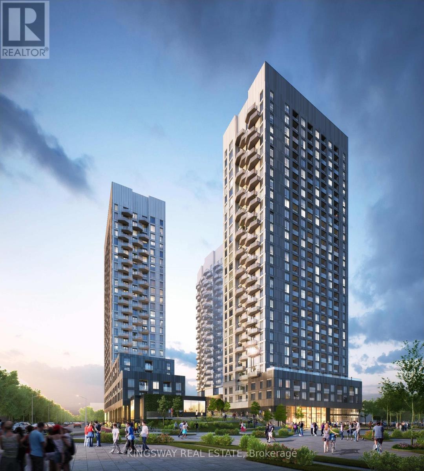
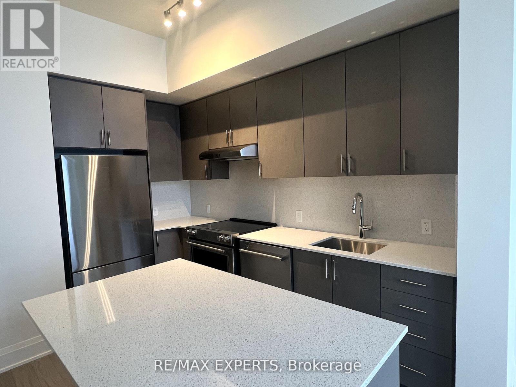
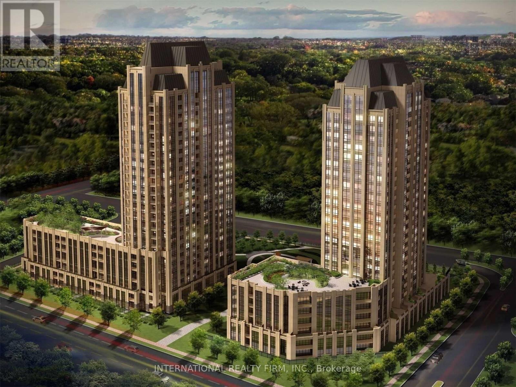
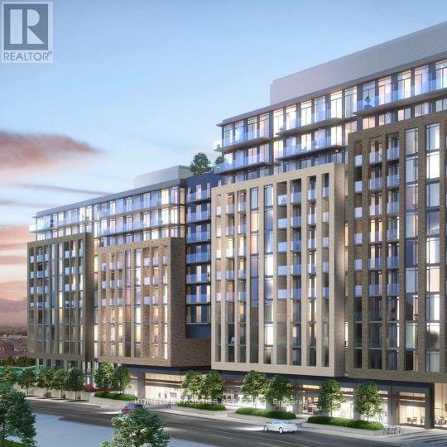
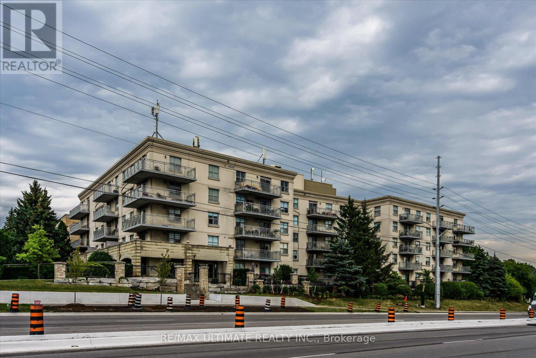
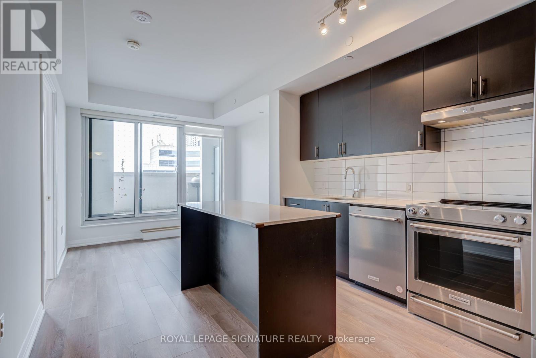
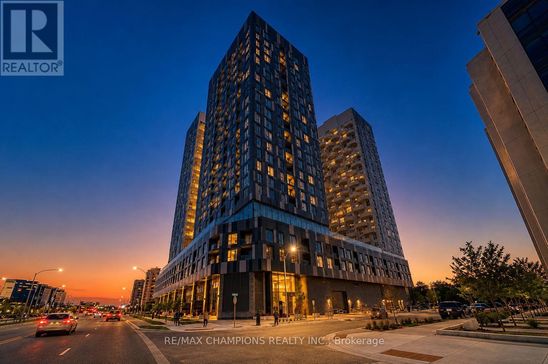
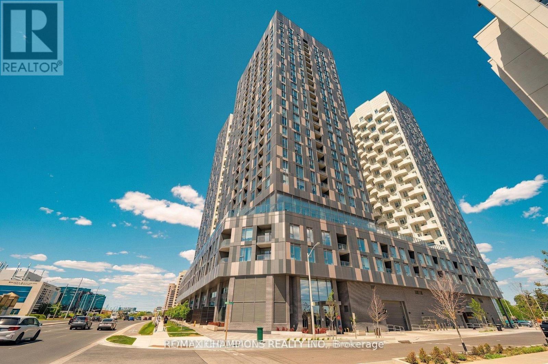
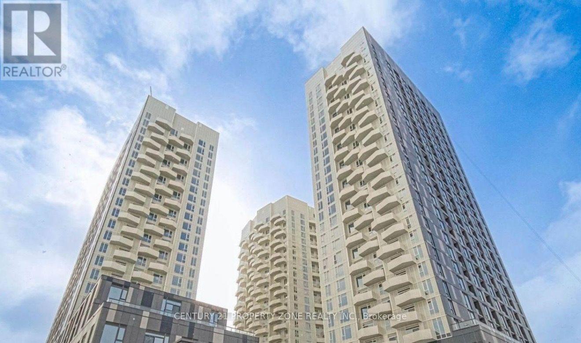
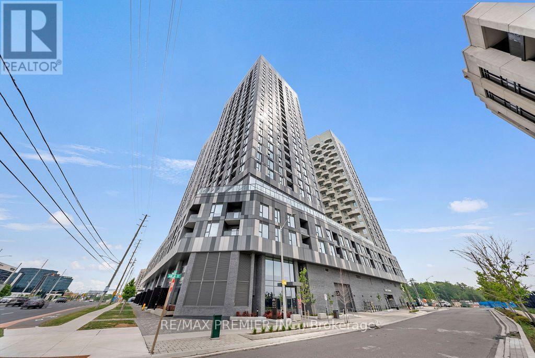
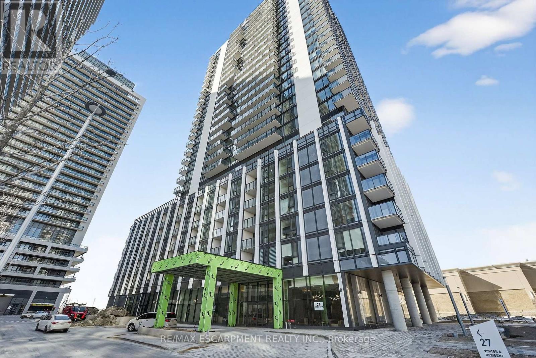
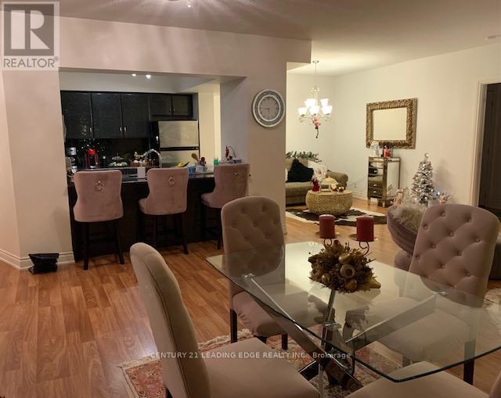
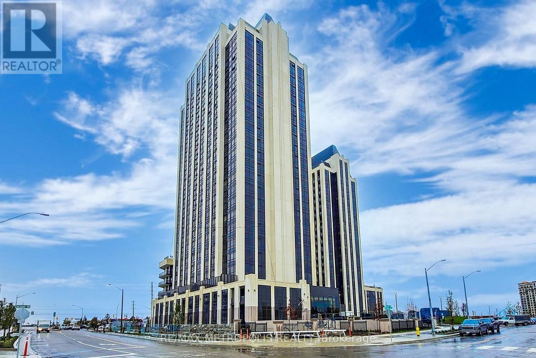
Discover Urban Living At Its Finest In This Stunning 2-Bedroom, 2-Bathroom Suite in Lovely Newer Pemberton At GO2 Condos with a large Balcony. Nestled in Vaughan's Historic Village of Maple, Walking distance to GO train, GO buses Retail Shopping Plaza, Schools, Parks and next door to Eagle Nest Golf . Minutes from Vaughan Mills, Hwy 407, 404, 407 & Cortellucci Hospital. Fabulous Layout, Quartz Countertops, (Storage & Electrical) Island, Ensuite Laundry, 9' floor to Ceilings windows. Many Builder Upgrades, Parking, 24 Hour Concierge Security, Amazing Amenities. Gym on ground floor, BBQ and Terrace on roof.24/7/365 security concierge, visitor's parking. (id:63050)Details
Details for 100 Eagle Rock Way Unit 209, Vaughan, Ontario- Property Type
- Single Family
- Building Type
- Apartment
- Storeys
- -
- Neighborhood
- Rural Vaughan
- Land Size
- -
- Year Built
- -
- Annual Property Taxes
- -
- Parking Type
- Garage, Underground
Inside
- Appliances
- -
- Rooms
- 5
- Bedrooms
- 2
- Bathrooms
- 2
- Fireplace
- -
- Fireplace Total
- -
- Basement
- None
Building
- Architecture Style
- -
- Direction
- Major MacKenzie Dr & Keele St
- Type of Dwelling
- apartment
- Roof
- -
- Exterior
- Concrete, Brick
- Foundation
- -
- Flooring
- Laminate
Land
- Sewer
- -
- Lot Size
- -
- Zoning
- -
- Zoning Description
- -
Parking
- Features
- Garage, Underground
- Total Parking
- 1
Utilities
- Cooling
- Central air conditioning
- Heating
- Forced air, Natural gas
- Water
- -
Feature Highlights
- Community
- Pets not Allowed, Community Centre
- Lot Features
- Balcony, In suite Laundry
- Security
- -
- Pool
- -
- Waterfront
- -
Rooms
Rooms for 100 Eagle Rock Way Unit 209, Vaughan, OntarioMap

Listatto.comCopyright 2026