
Travis
Mohamed
Amy
23 Whaley Drive - $1,399,000
23 Whaley Drive - $1,399,000
23 Whaley Drive
$1,399,000
Alderwood
Toronto Alderwood, OntarioM8W2N2
3 beds
2 baths
6 parking
MLS#: W13590134Listed: 1 day agoUpdated:about 22 hours ago
Description
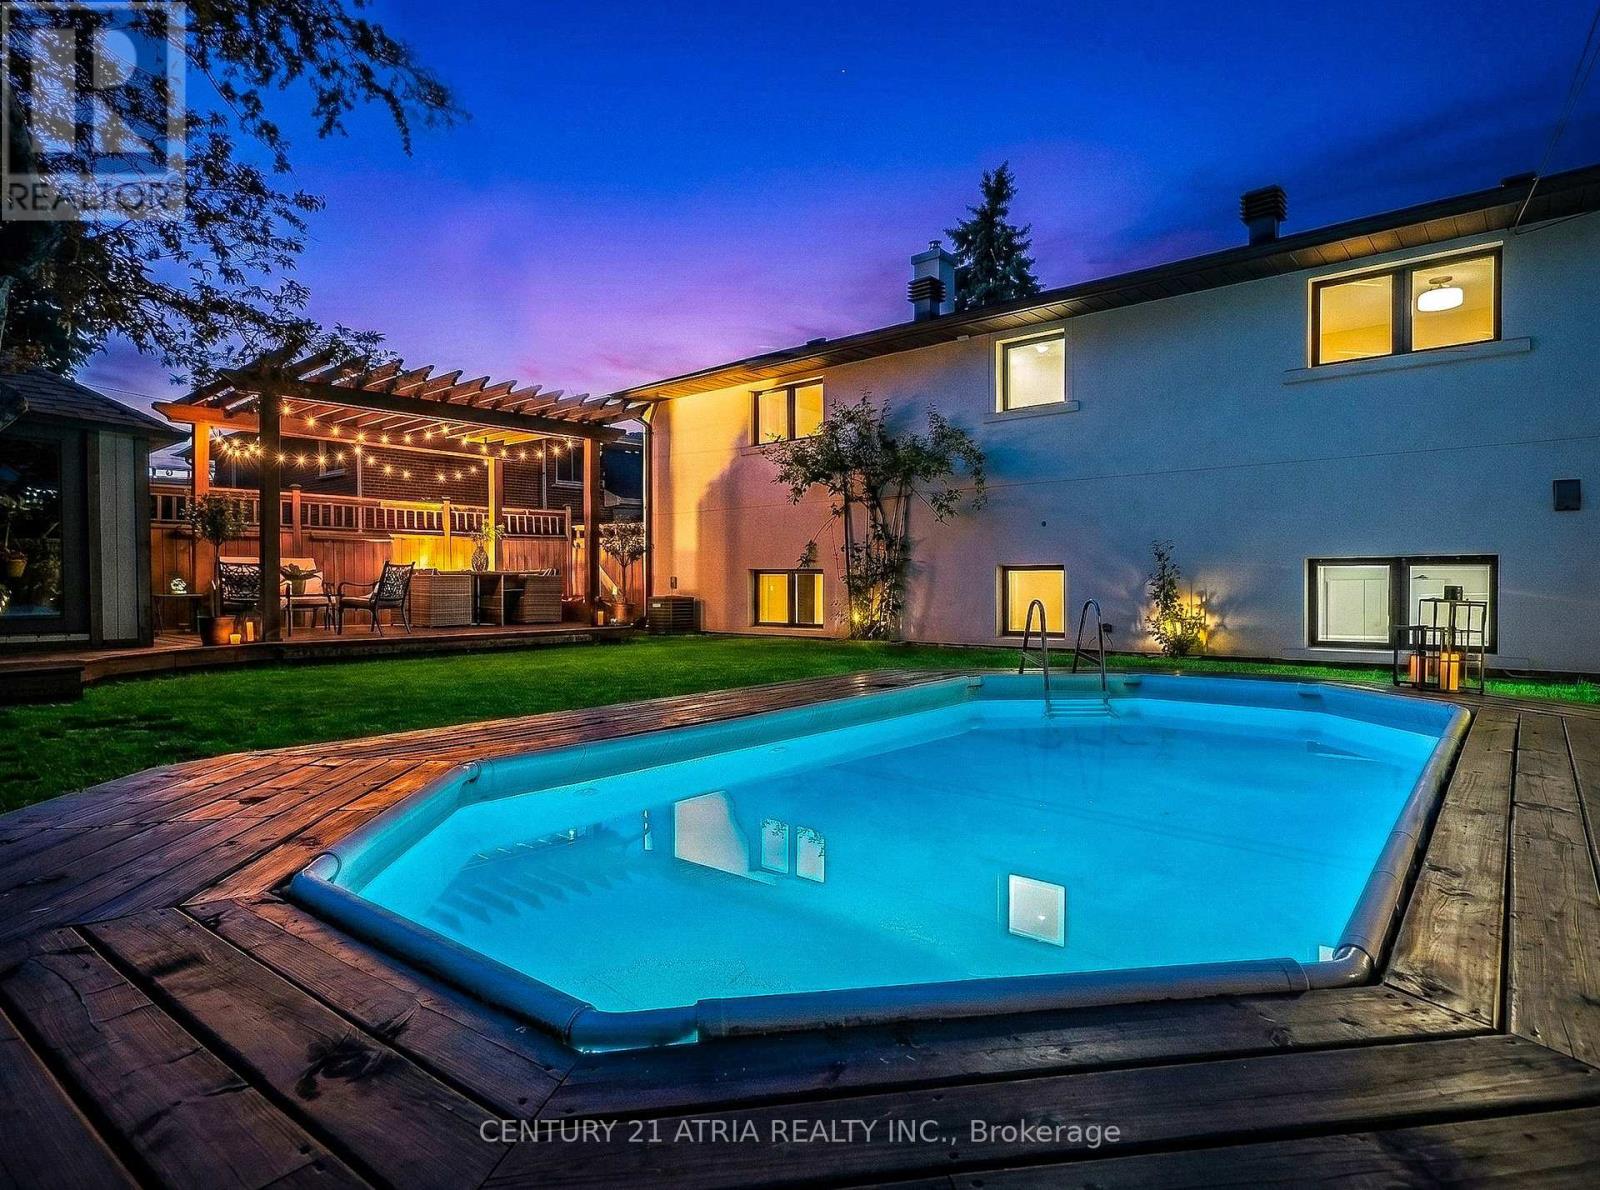
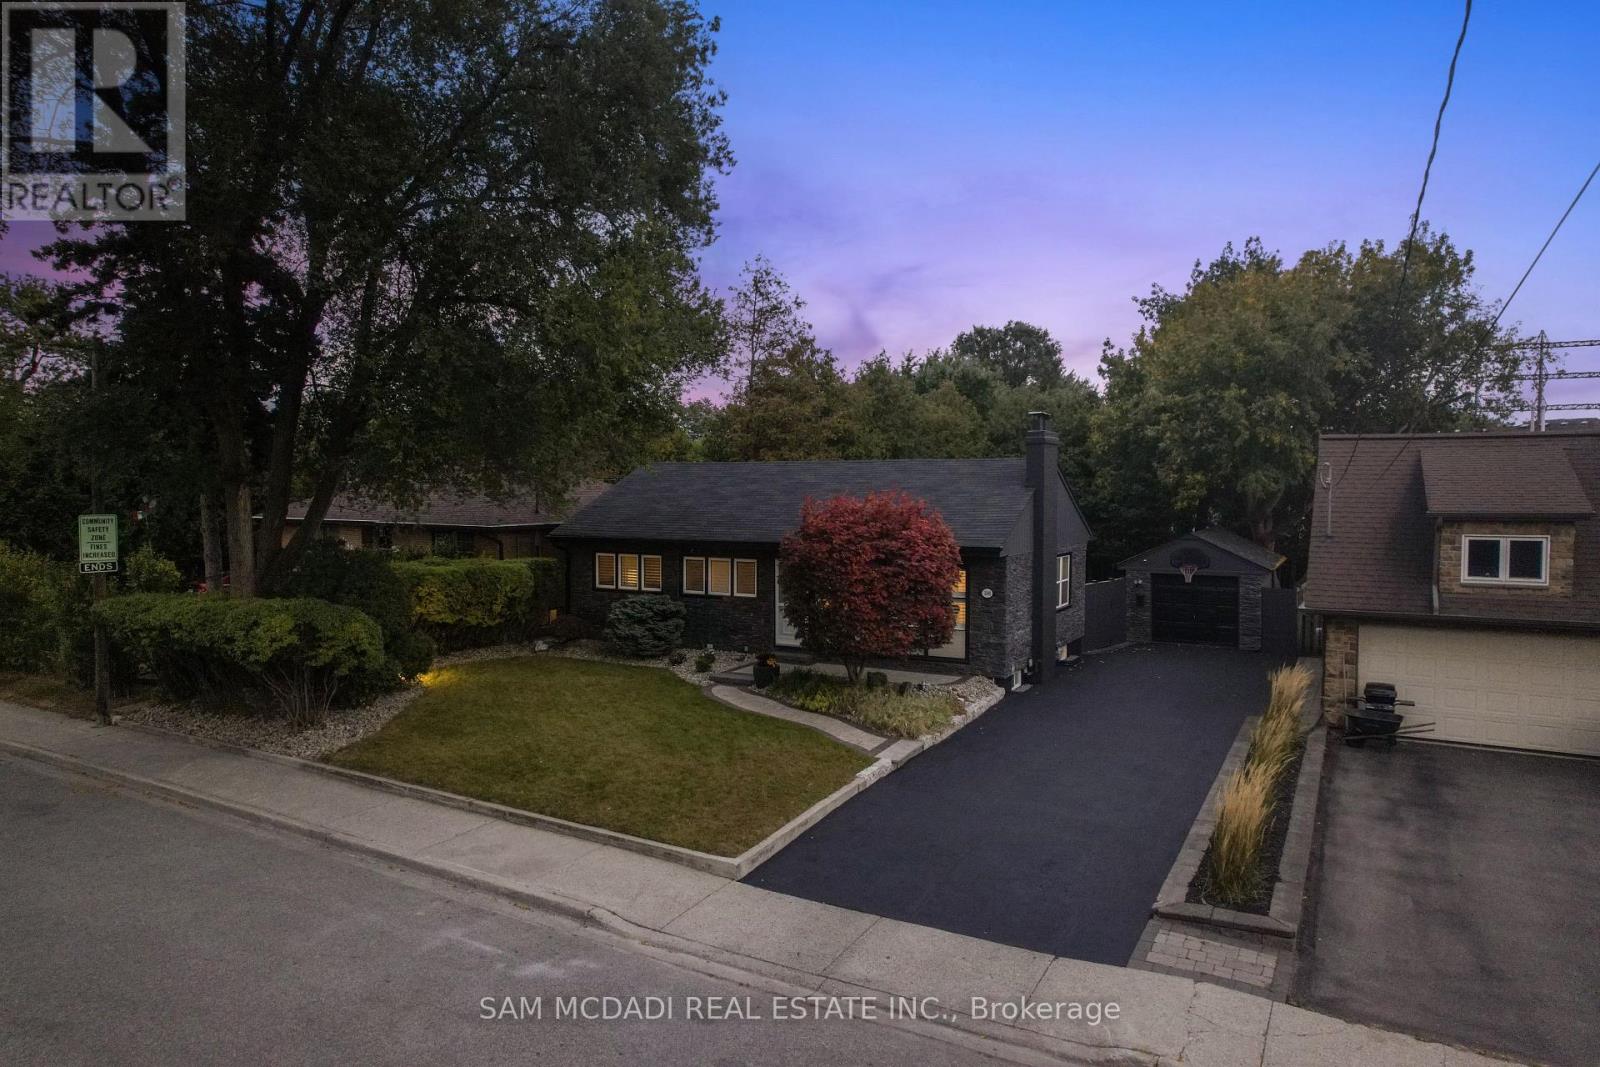
Pride Of Ownership. Renovated With Utmost Attention To Details. Luxury Custom Kitchen Include 42 Bottle Wine Rack, Granite Countertop With 3/4" Backsplash W/ Matching Veins, Top Of The Line Appliances. Outside Walls Are Completely Insulated W/ Vapour Barrier. Sound Proofing On Interior Walls. Attic Has 24" Of Blown-in Insulation. New Windows(2024). Brand New Asphalt Driveway (2026). Interior Doors Are 1 3/4" Solid Wood W/ Yagu Ball Bearing Hinges For A Super Smooth Operation. 8" high, 3/4" Thick Hardwood Baseboards And Trim Finished In French Country Aesthetics. Resort Style Backyard Offers 630sqft Of PVC Multi Level Deck With Louvred Pergola, And Master Spa 7 Seater Hot Tub. Basement Apartment Ready With Kitchen Rough In. (id:63050)Details
Details for 23 Whaley Drive, Toronto Alderwood, Ontario- Property Type
- Single Family
- Building Type
- House
- Storeys
- 1
- Neighborhood
- Alderwood
- Land Size
- 43 x 153.4 FT
- Year Built
- -
- Annual Property Taxes
- $4,660
- Parking Type
- No Garage
Inside
- Appliances
- Washer, Refrigerator, Whirlpool, Gas stove(s), Dishwasher, Dryer, Freezer, Hood Fan, Water Heater - Tankless
- Rooms
- 6
- Bedrooms
- 3
- Bathrooms
- 2
- Fireplace
- -
- Fireplace Total
- -
- Basement
- Finished, Separate entrance, N/A, N/A
Building
- Architecture Style
- Bungalow
- Direction
- Browns Line And Valermo
- Type of Dwelling
- house
- Roof
- -
- Exterior
- Brick
- Foundation
- Block
- Flooring
- -
Land
- Sewer
- Sanitary sewer
- Lot Size
- 43 x 153.4 FT
- Zoning
- -
- Zoning Description
- -
Parking
- Features
- No Garage
- Total Parking
- 6
Utilities
- Cooling
- Central air conditioning
- Heating
- Forced air, Natural gas
- Water
- Municipal water
Feature Highlights
- Community
- -
- Lot Features
- -
- Security
- -
- Pool
- -
- Waterfront
- -
Rooms
Rooms for 23 Whaley Drive, Toronto Alderwood, OntarioMap

Listatto.comCopyright 2026