
Natasha
Travis
Amy
319 Merton Street Unit 507 - $2,600
319 Merton Street Unit 507 - $2,600
319 Merton Street Unit 507
$2,600
Mount Pleasant West
Toronto Mount Pleasant West, OntarioM4S1A5
2 beds
1 baths
1 parking
MLS#: C13590644Listed: about 21 hours agoUpdated:about 21 hours ago
Description
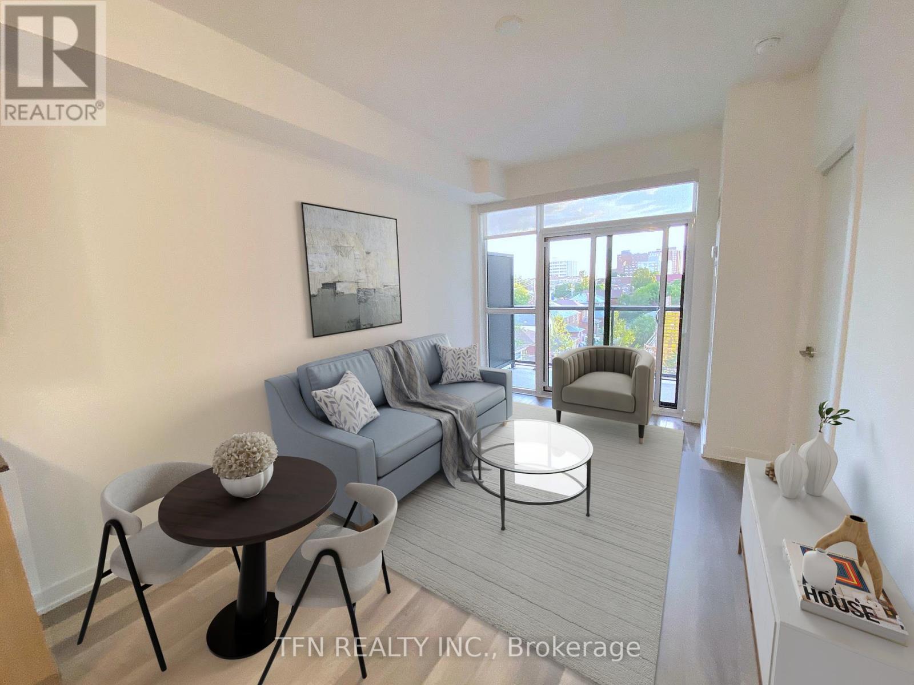
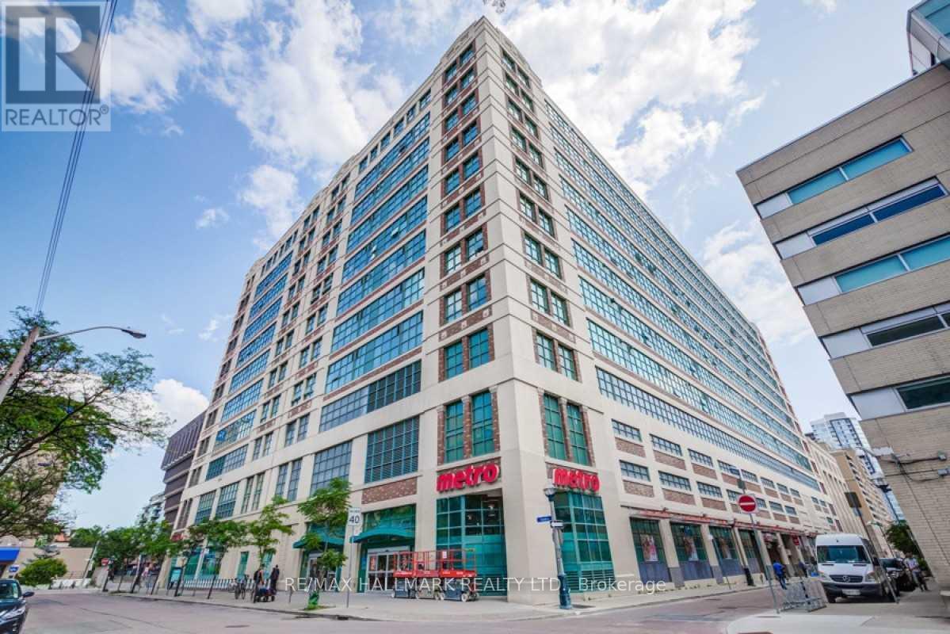
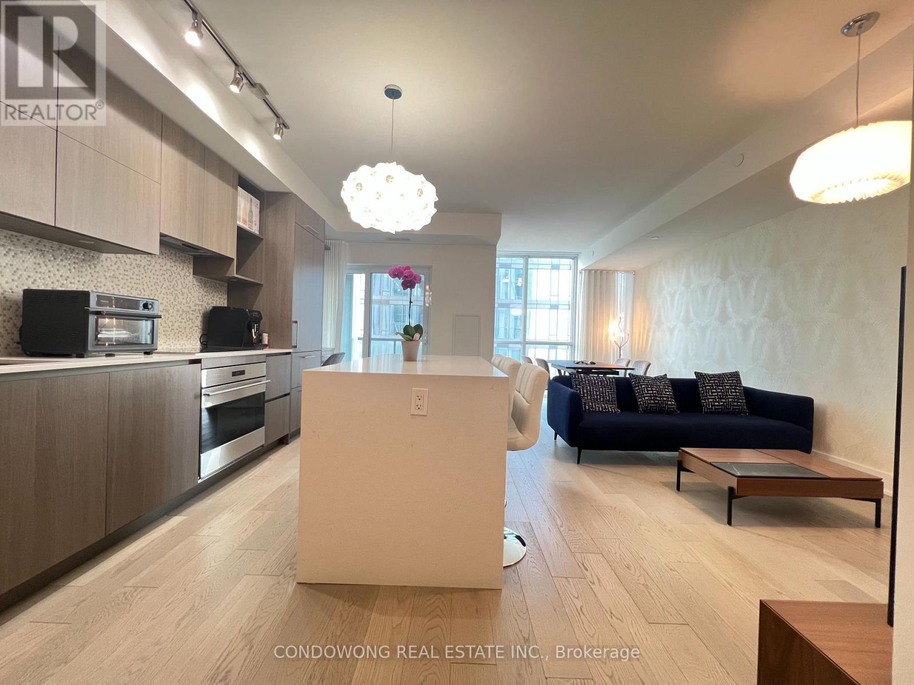
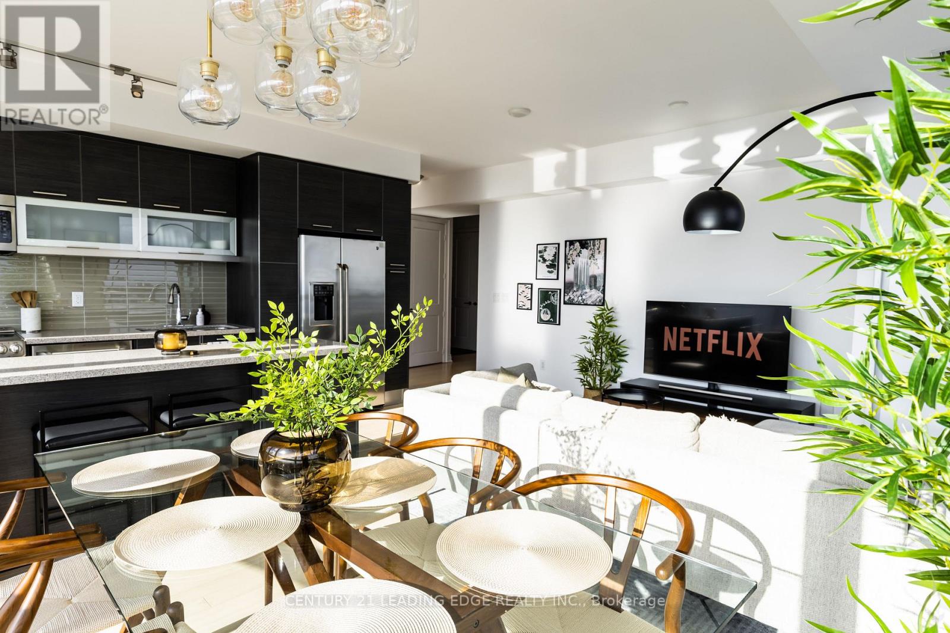
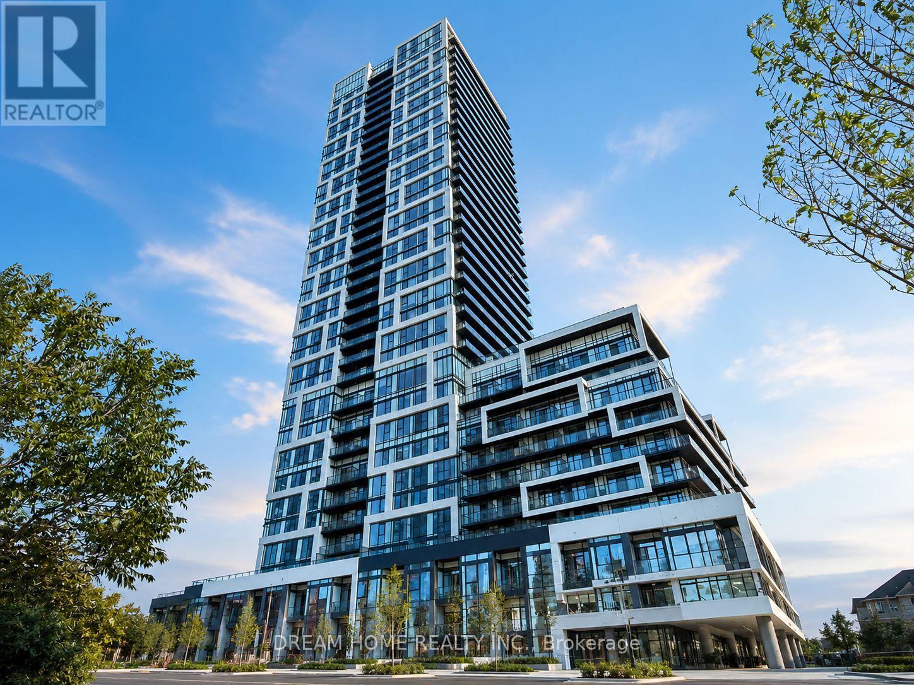
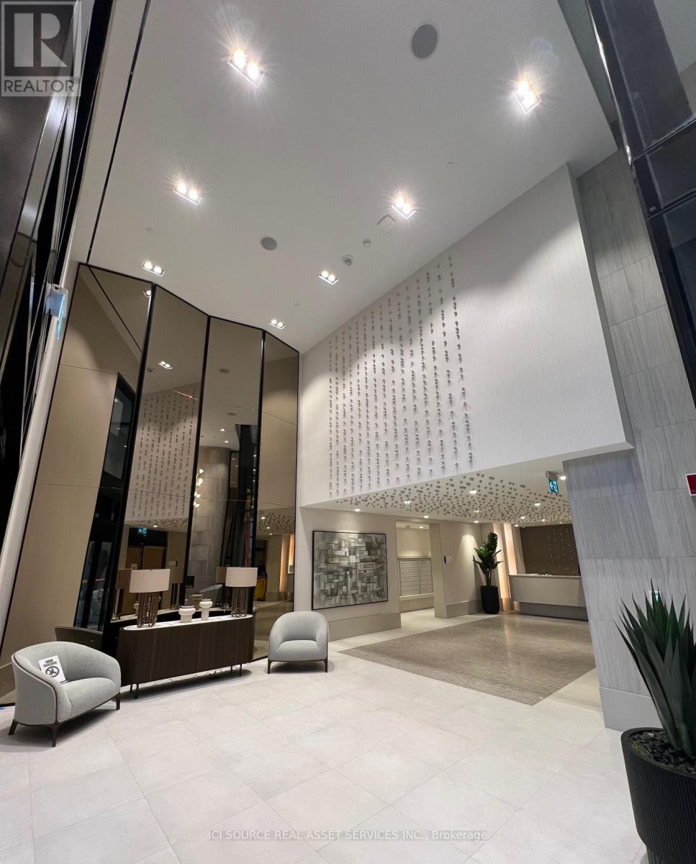
Welcome To This Luxury Living Conveniently Located In Davisville Village. Ttc At Your Door-Step & Walk Score Of 90! This Gorgeous 1 Plus Den Features 684 Sq.Ft + Balcony Suite Offers A Great Open Concept Space With Soaring 9 Ft Ceilings. Granite Counter Tops & Breakfast Bar. Oversized Master Bdrm That Can Fit A King Size Bed Set. This Spacious Den With French Doors Can Be Used As 2nd Bedroom, Office Or Nursery. S/S Appliances( Fridge, Stove, Dishwasher, Range-Hood Microwave), Washer And Dryer, All Existing Elf's Parking & Locker Included. No Smokers. Amenities- Indoor Pool W/Hot Tub & Sauna, Large Gym, Car Wash, Guest Suite. No Smokers. Amenities- Indoor Pool W/Hot Tub & Sauna, Large Gym, Car Wash, Guest Suite. (id:63050)Details
Details for 319 Merton Street Unit 507, Toronto Mount Pleasant West, Ontario- Property Type
- Single Family
- Building Type
- Apartment
- Storeys
- -
- Neighborhood
- Mount Pleasant West
- Land Size
- -
- Year Built
- -
- Annual Property Taxes
- -
- Parking Type
- Garage, Underground
Inside
- Appliances
- Washer, Refrigerator, Dishwasher, Stove, Range, Dryer, Microwave
- Rooms
- 5
- Bedrooms
- 2
- Bathrooms
- 1
- Fireplace
- -
- Fireplace Total
- -
- Basement
- None
Building
- Architecture Style
- -
- Direction
- Mount Pleasant & Davisville
- Type of Dwelling
- apartment
- Roof
- -
- Exterior
- Brick
- Foundation
- Block
- Flooring
- Laminate, Carpeted, Ceramic
Land
- Sewer
- -
- Lot Size
- -
- Zoning
- -
- Zoning Description
- -
Parking
- Features
- Garage, Underground
- Total Parking
- 1
Utilities
- Cooling
- Central air conditioning
- Heating
- Forced air, Natural gas
- Water
- -
Feature Highlights
- Community
- Pets Allowed With Restrictions
- Lot Features
- Balcony
- Security
- Security guard, Smoke Detectors
- Pool
- -
- Waterfront
- -
Rooms
Rooms for 319 Merton Street Unit 507, Toronto Mount Pleasant West, OntarioMap

Listatto.comCopyright 2026