
Natasha
Learie
Jolanda
180 Enterprise Boulevard Unit 1116 - $2,250
180 Enterprise Boulevard Unit 1116 - $2,250
180 Enterprise Boulevard Unit 1116
$2,250
Unionville
Markham Unionville, OntarioL6G1B3
1 beds
1 baths
1 parking
MLS#: N13590570Listed: about 20 hours agoUpdated:about 20 hours ago
Description
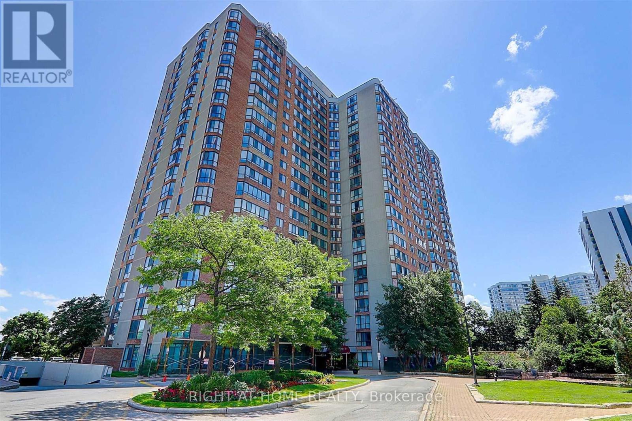
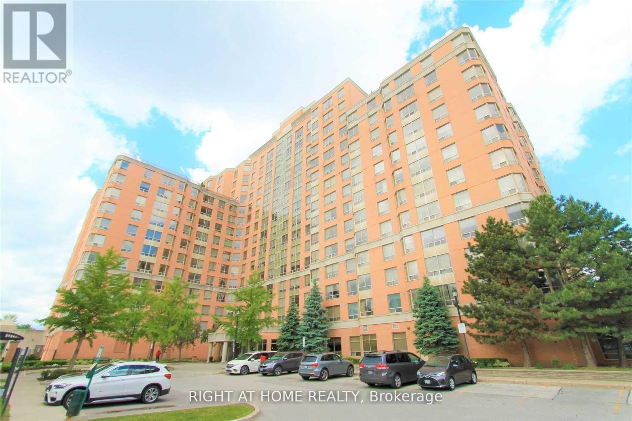
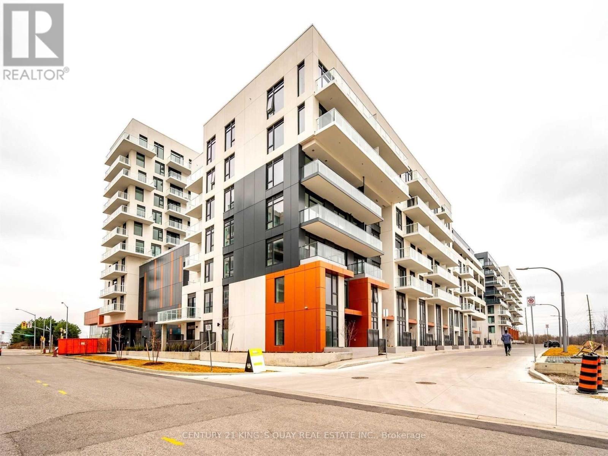
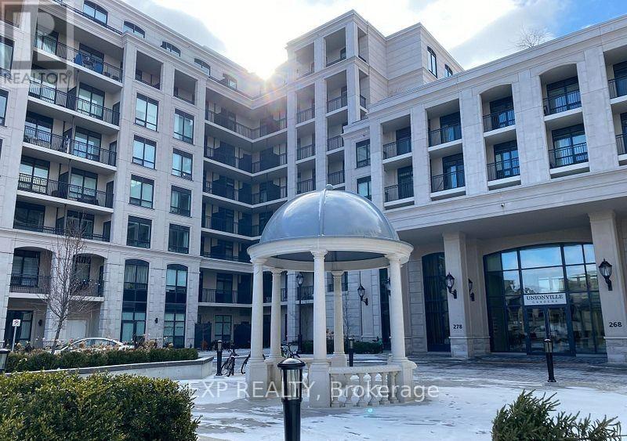
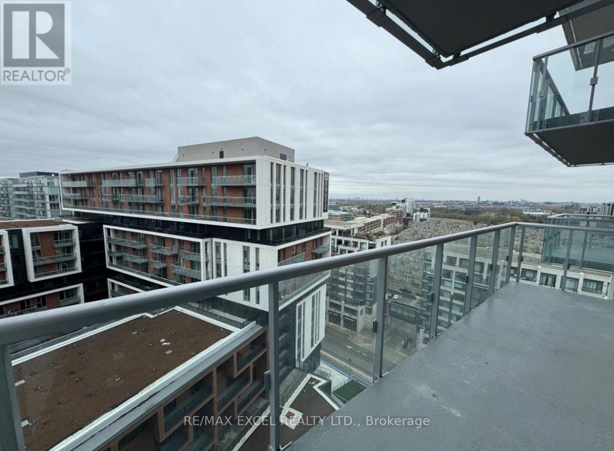
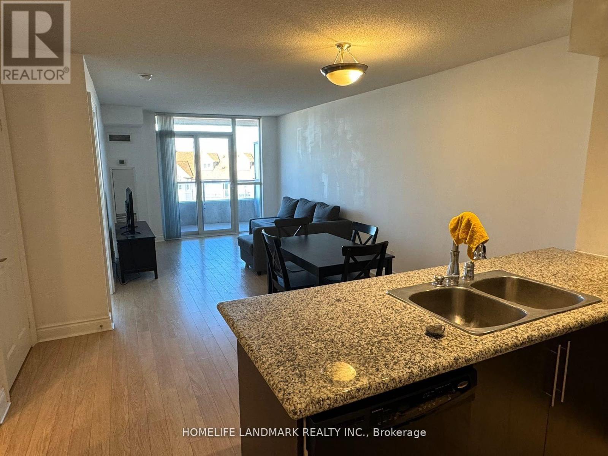
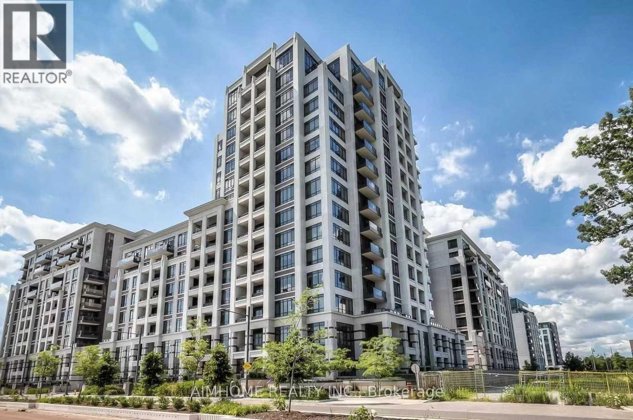
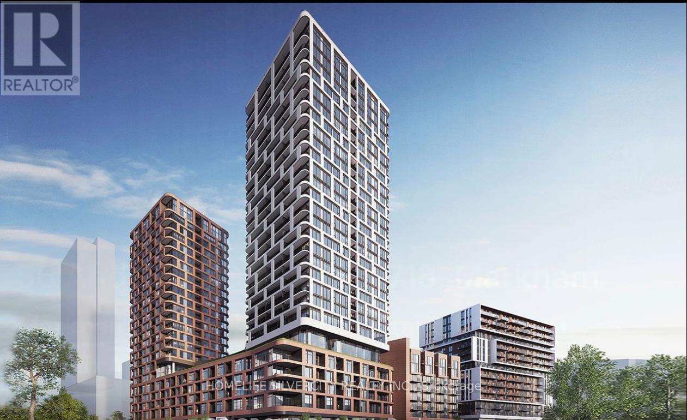
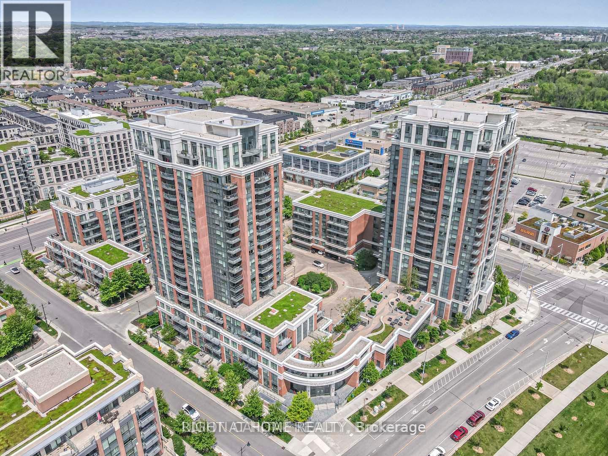
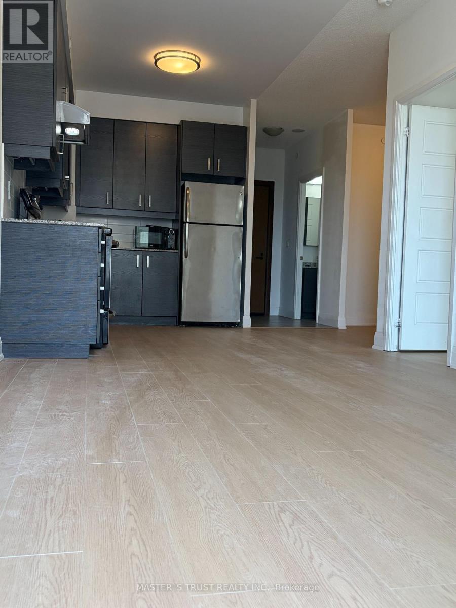
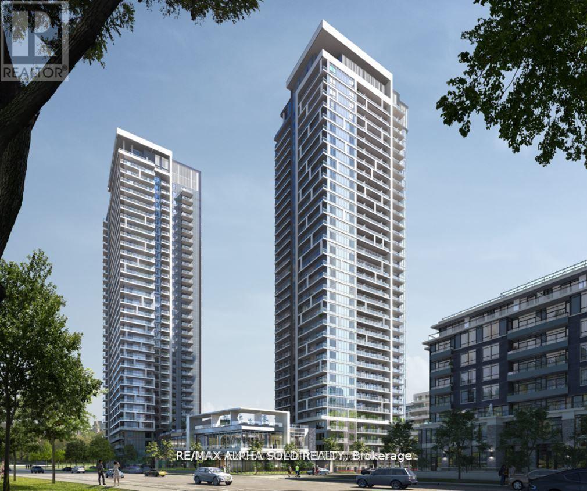
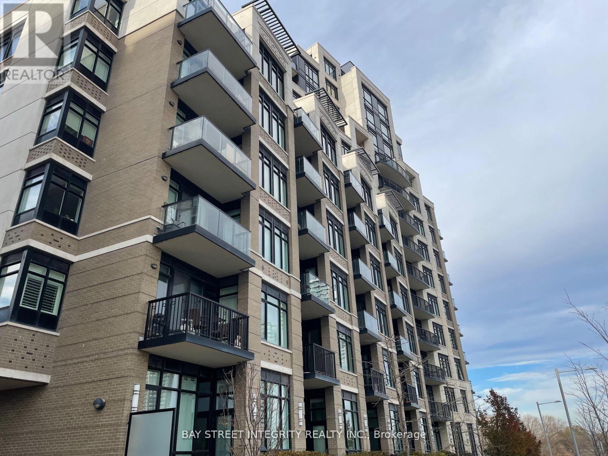
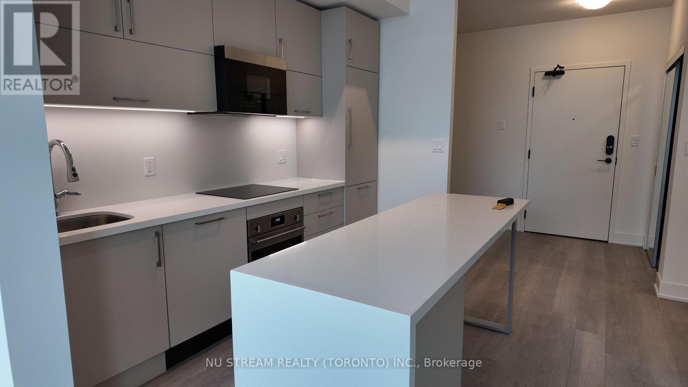
Modern Luxury 1 Bedroom Condo W/1 Parking + Locker Total Living Area 541 Sq. Ft. Plus 55 Sf. Open Balcony With Unobstructed North View, Open Concept Layout, 9' Ceilings, Stone Countertops. 24/7 Concierge/Security System. Guest Suite. *****Hotel-Style Pool Exercise/Party Rm. Close To Hwy 404/407. Steps To Viva, Cineplex, Shops, Restaurants, Unionville, York University, Go Train, Ymca, Pan-Am Centre + Much More In Downtown Markham!, oNe parking and One locker comes with the unit. Available for September 1st (or later) possession. (id:63050)Details
Details for 180 Enterprise Boulevard Unit 1116, Markham Unionville, Ontario- Property Type
- Single Family
- Building Type
- Apartment
- Storeys
- -
- Neighborhood
- Unionville
- Land Size
- -
- Year Built
- -
- Annual Property Taxes
- -
- Parking Type
- Garage, Underground
Inside
- Appliances
- Garage door opener remote(s)
- Rooms
- 5
- Bedrooms
- 1
- Bathrooms
- 1
- Fireplace
- -
- Fireplace Total
- -
- Basement
- None
Building
- Architecture Style
- -
- Direction
- Cross Streets: BIrchmount Hwy 7. ** Directions: GPS.
- Type of Dwelling
- apartment
- Roof
- -
- Exterior
- Concrete
- Foundation
- -
- Flooring
- Laminate
Land
- Sewer
- -
- Lot Size
- -
- Zoning
- -
- Zoning Description
- -
Parking
- Features
- Garage, Underground
- Total Parking
- 1
Utilities
- Cooling
- Central air conditioning
- Heating
- Coil Fan, Other
- Water
- -
Feature Highlights
- Community
- Pets Allowed With Restrictions
- Lot Features
- Balcony, Carpet Free, Guest Suite
- Security
- Security guard, Smoke Detectors
- Pool
- Indoor pool
- Waterfront
- -
Rooms
Rooms for 180 Enterprise Boulevard Unit 1116, Markham Unionville, OntarioMap



Listatto.comCopyright 2026