
Jolanda
Mohamed
Amy
155 Churchill Avenue Unit Basement - $1,800
155 Churchill Avenue Unit Basement - $1,800
155 Churchill Avenue Unit Basement
$1,800
Willowdale West
Toronto Willowdale West, OntarioM2N1Z4
2 beds
1 baths
1 parking
MLS#: C13590758Listed: about 22 hours agoUpdated:about 22 hours ago
Description
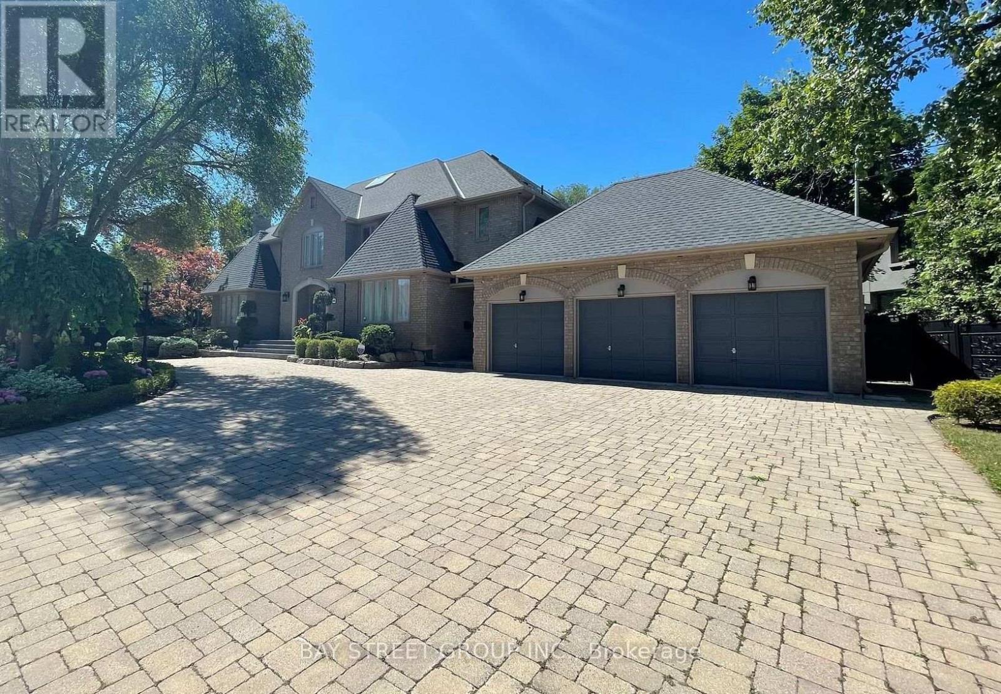
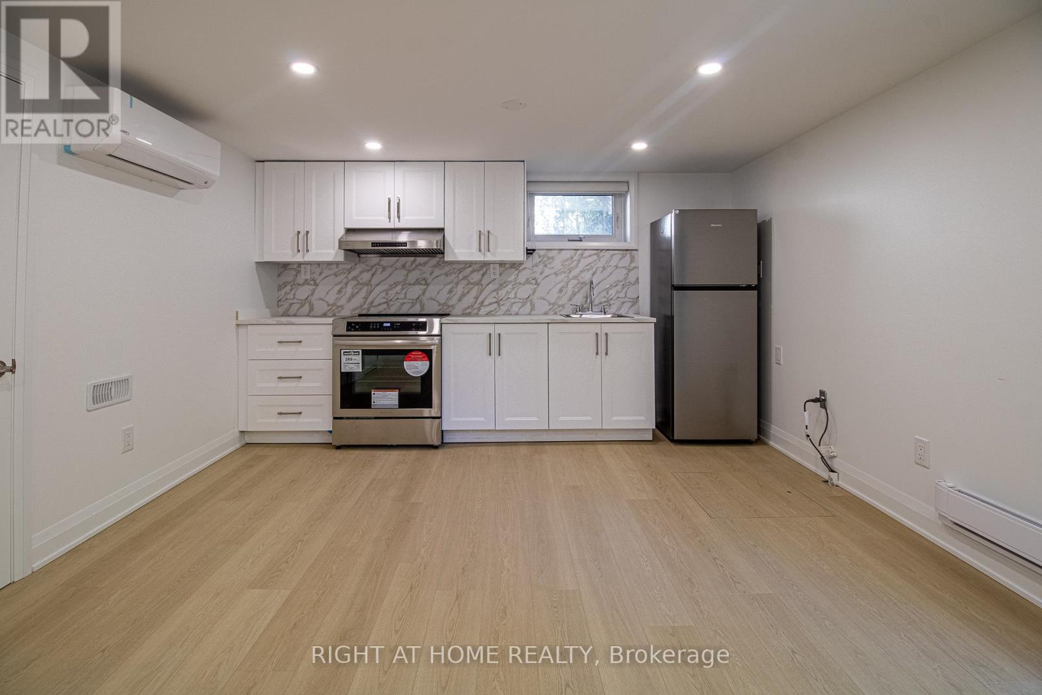
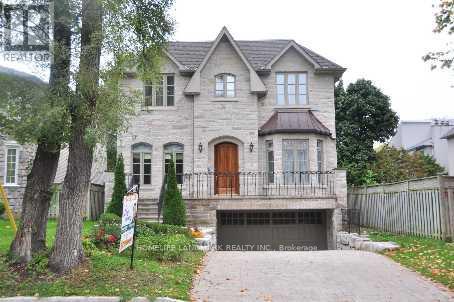
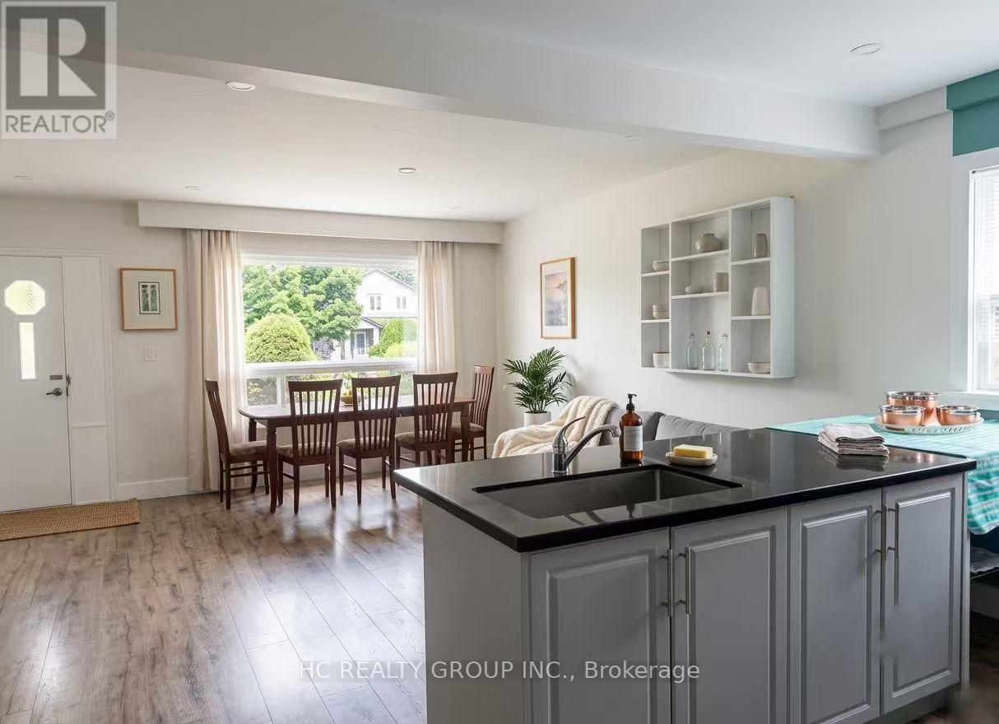
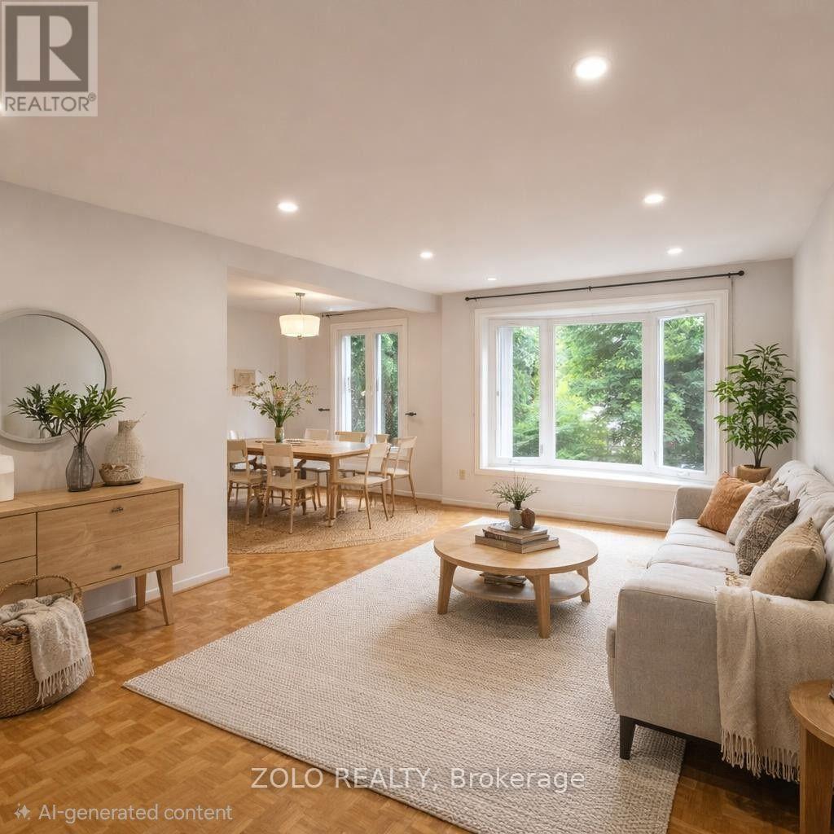
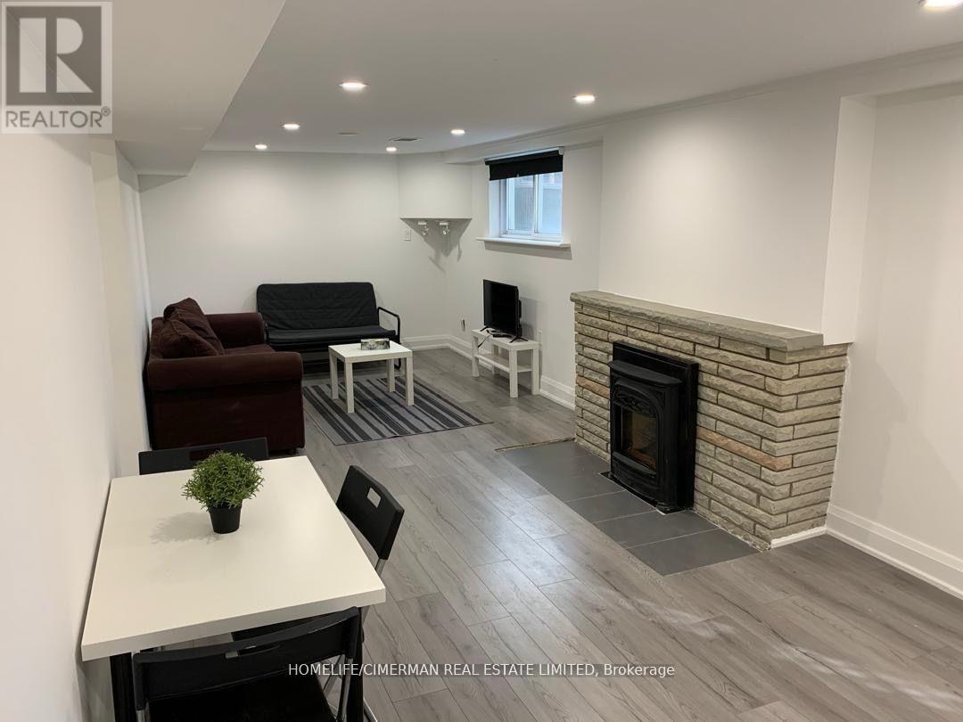
exceptionally spacious 2-bedroom basement apartment in the prestigious Willowdale West community! One of the oversized bedrooms offers flexible space that can easily accommodate a home office, nursery, or be divided into a 3rd bedroom. Enjoy a private separate entrance, exclusive ensuite washer & dryer, and one parking space available. Located in a quiet owner-occupied home with only two senior residents living on the main floor, offering a peaceful and respectful living environment. High-speed Internet is included, and tenants pay only 40% of utilities. Excellent location just minutes to Yonge Street, TTC, parks, schools, shopping, restaurants, and everyday amenities. Ideal for professionals, couples, or a small family seeking comfort, privacy, and convenience. Move-in ready! (id:63050)Details
Details for 155 Churchill Avenue Unit Basement, Toronto Willowdale West, Ontario- Property Type
- Single Family
- Building Type
- House
- Storeys
- -
- Neighborhood
- Willowdale West
- Land Size
- -
- Year Built
- -
- Annual Property Taxes
- -
- Parking Type
- Detached Garage, No Garage
Inside
- Appliances
- -
- Rooms
- -
- Bedrooms
- 2
- Bathrooms
- 1
- Fireplace
- -
- Fireplace Total
- -
- Basement
- Apartment in basement, Separate entrance, N/A, N/A
Building
- Architecture Style
- -
- Direction
- Churchill Ave. and Senlac Rd.
- Type of Dwelling
- house
- Roof
- -
- Exterior
- Brick
- Foundation
- Concrete
- Flooring
- -
Land
- Sewer
- Sanitary sewer
- Lot Size
- -
- Zoning
- -
- Zoning Description
- -
Parking
- Features
- Detached Garage, No Garage
- Total Parking
- 1
Utilities
- Cooling
- Central air conditioning
- Heating
- Forced air, Natural gas
- Water
- Municipal water
Feature Highlights
- Community
- -
- Lot Features
- -
- Security
- -
- Pool
- -
- Waterfront
- -
Rooms
Rooms for 155 Churchill Avenue Unit Basement, Toronto Willowdale West, OntarioMap

Listatto.comCopyright 2026