
Jolanda
Mohamed
Amy
51 Risebrough Avenue - $7,200
51 Risebrough Avenue - $7,200
51 Risebrough Avenue
$7,200
Newtonbrook East
Toronto Newtonbrook East, OntarioM2M2E2
7 beds
8 baths
9 parking
MLS#: C13482180Listed: 29 days agoUpdated:15 days ago
Description
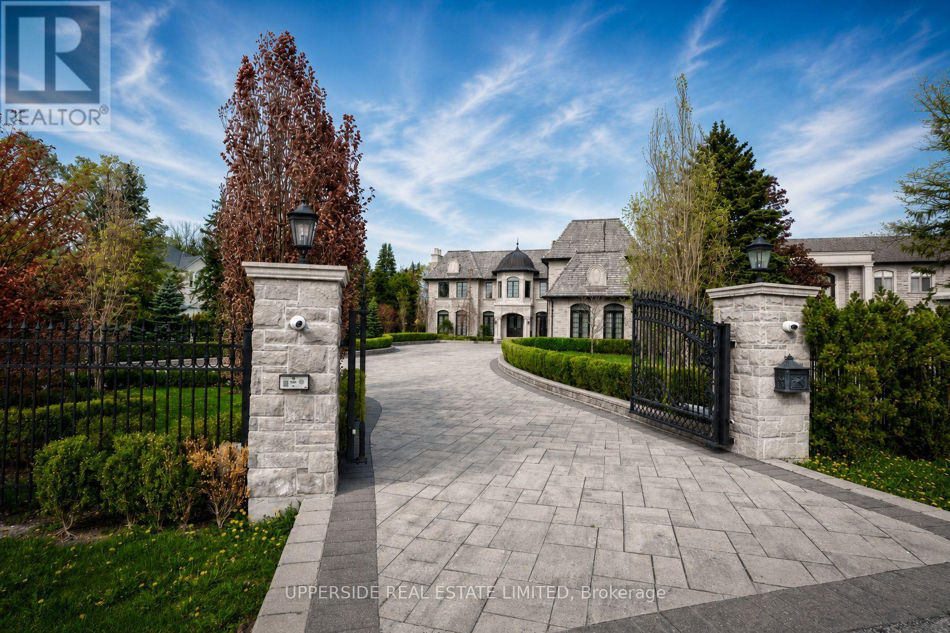
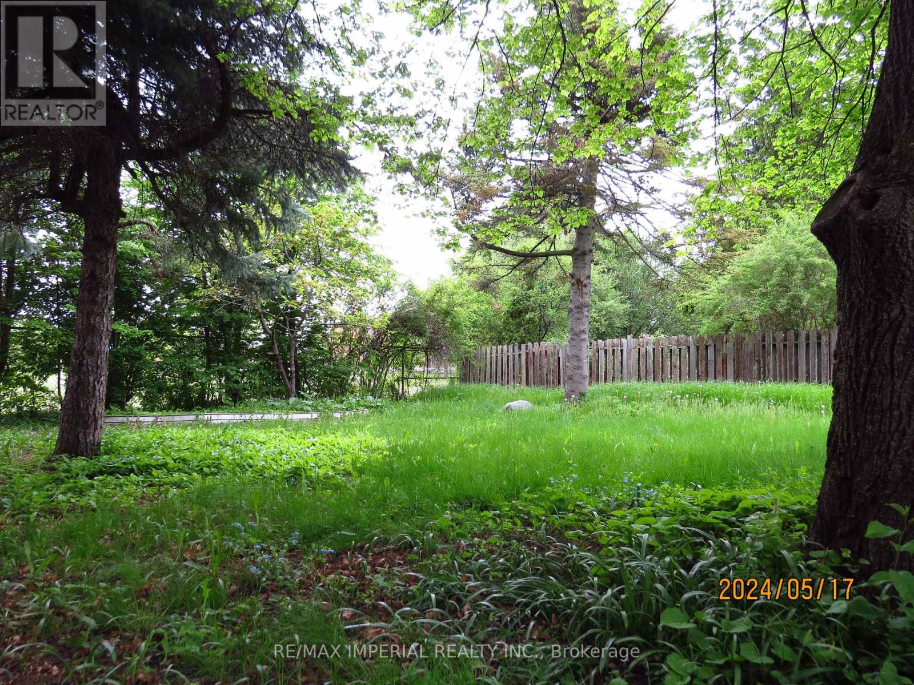
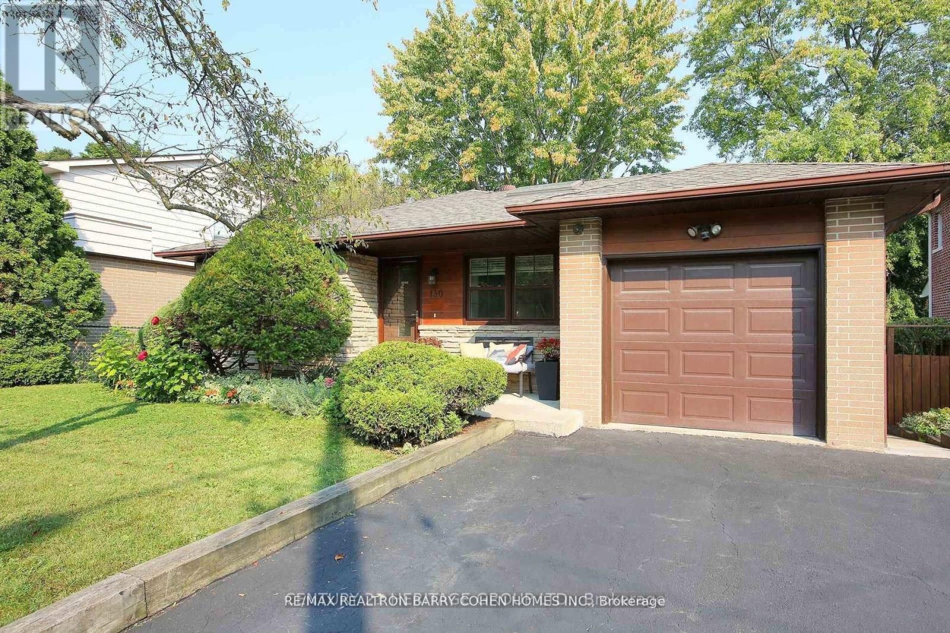
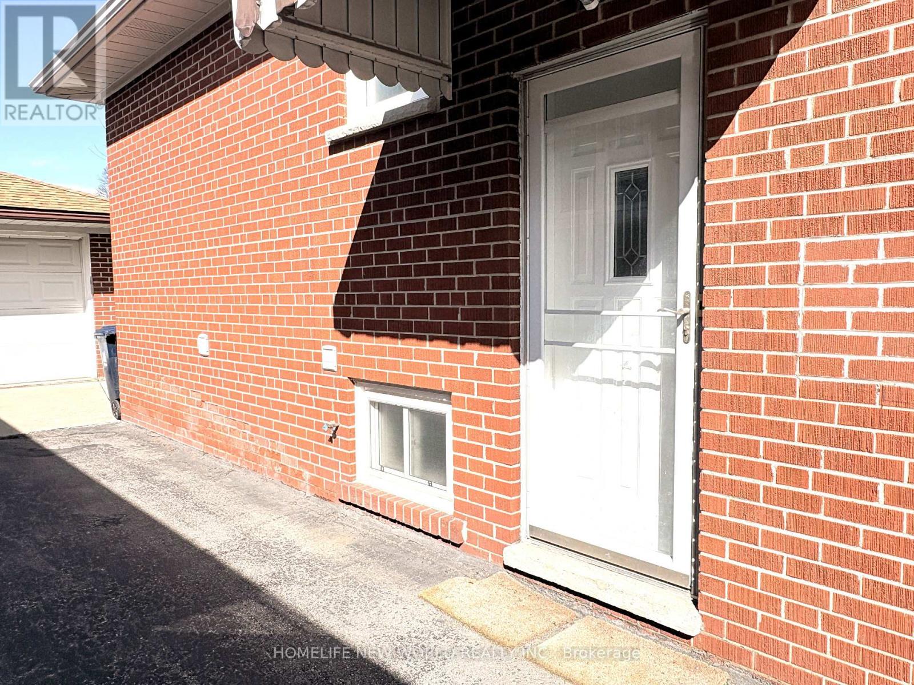
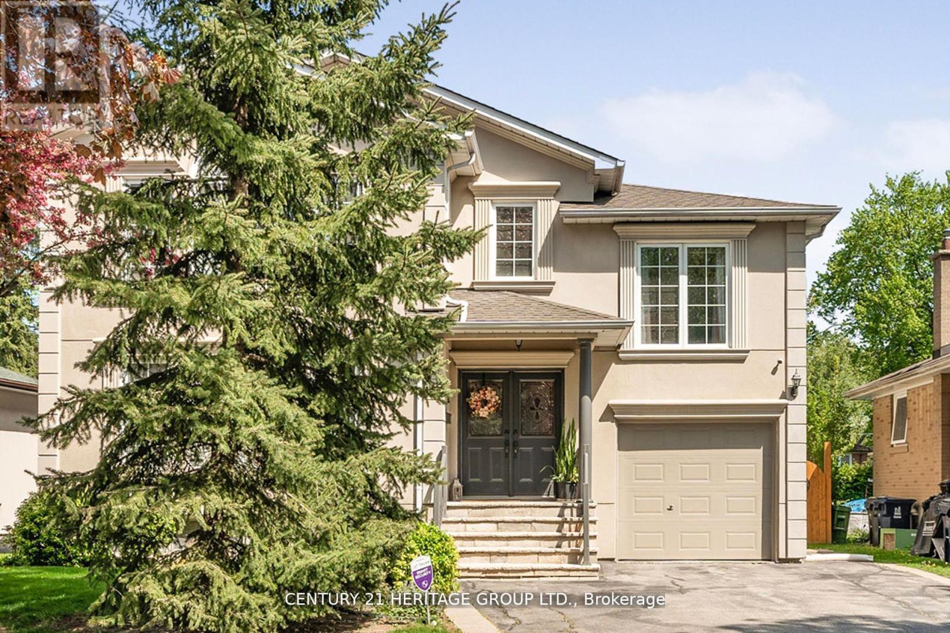
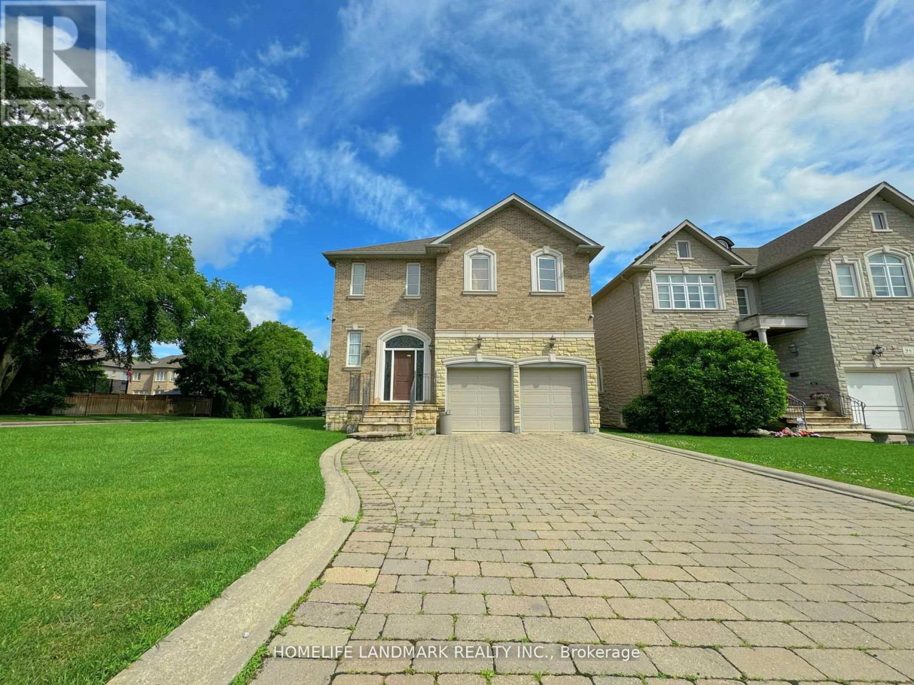
Exceptional custom luxury home for lease in prestigious Willowdale East! This architecturally designed residence offers an impressive blend of timeless elegance and classic comfort. A spectacular double-height foyer with a graceful curved staircase creates a grand first impression, while floor-to-ceiling windows, oversized kitchen and high quality finishes showcase superior craftsmanship throughout. The upper level boasts 5 generously sized bedrooms, each with it's own private ensuite, providing the ultimate comfort and privacy. The lower level offers a separate entrance, an expansive recreation space, a full kitchen, a wet bar with entertainment size cabinetry, private spa with a dry sauna and a built-in jaccuzi, ample storage space and two bedrooms. (id:63050)Details
Details for 51 Risebrough Avenue, Toronto Newtonbrook East, Ontario- Property Type
- Single Family
- Building Type
- House
- Storeys
- 2
- Neighborhood
- Newtonbrook East
- Land Size
- 61.5 x 143.7 FT
- Year Built
- -
- Annual Property Taxes
- -
- Parking Type
- Attached Garage, Garage
Inside
- Appliances
- Furniture
- Rooms
- 12
- Bedrooms
- 7
- Bathrooms
- 8
- Fireplace
- -
- Fireplace Total
- -
- Basement
- Finished, Separate entrance, Walk out, N/A, N/A
Building
- Architecture Style
- -
- Direction
- Cross Streets: Cummer/Bayview. ** Directions: Bayview And Cummer.
- Type of Dwelling
- house
- Roof
- -
- Exterior
- Brick
- Foundation
- Concrete
- Flooring
- Hardwood
Land
- Sewer
- Sanitary sewer
- Lot Size
- 61.5 x 143.7 FT
- Zoning
- -
- Zoning Description
- -
Parking
- Features
- Attached Garage, Garage
- Total Parking
- 9
Utilities
- Cooling
- Central air conditioning
- Heating
- Forced air, Natural gas
- Water
- Municipal water
Feature Highlights
- Community
- School Bus, Community Centre
- Lot Features
- Carpet Free
- Security
- -
- Pool
- -
- Waterfront
- -
Rooms
Rooms for 51 Risebrough Avenue, Toronto Newtonbrook East, OntarioMap

Listatto.comCopyright 2026