
Natasha
Mohamed
Travis
102 Cumberland Drive - $6,988,000
102 Cumberland Drive - $6,988,000
102 Cumberland Drive
$6,988,000
Port Credit
Mississauga Port Credit, OntarioL5G3M8
6 beds
5 baths
8 parking
MLS#: W13590736Listed: about 24 hours agoUpdated:about 3 hours ago
Description
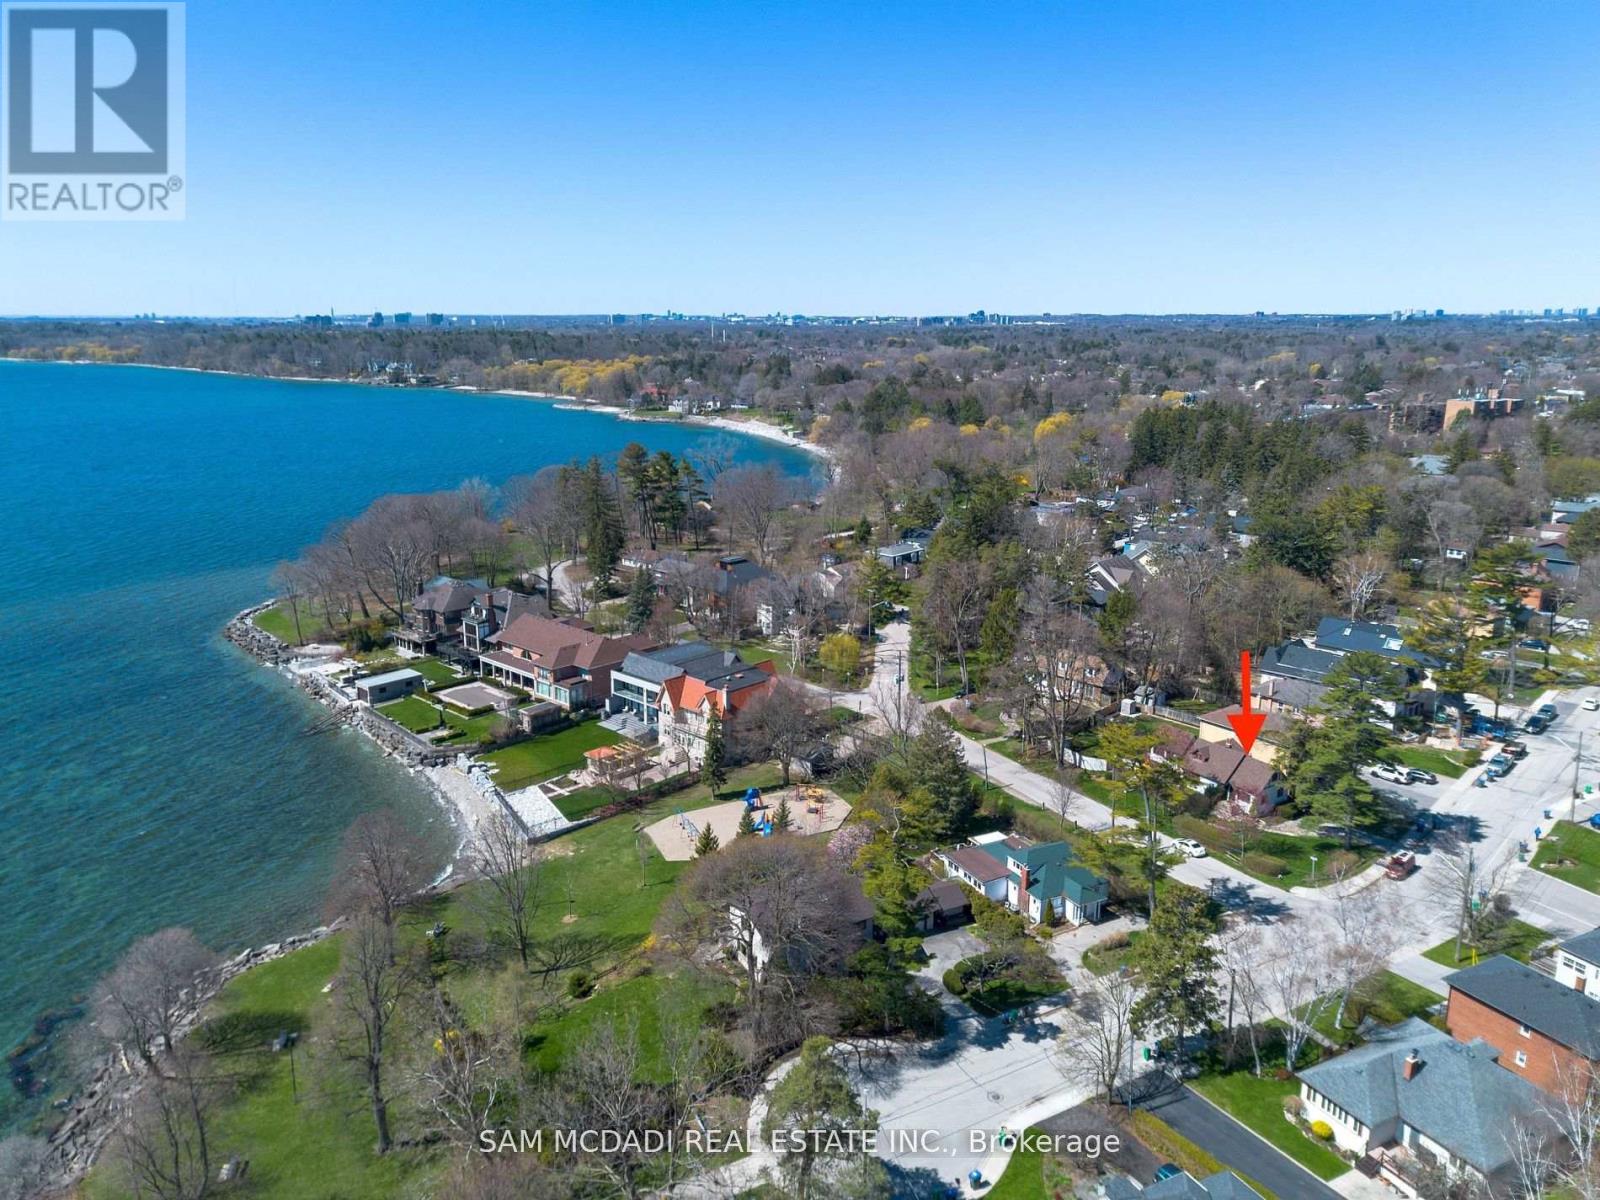
Welcome to a stunning waterfront residence nestled between two yacht clubs along Port Credit's desirable shoreline, offering 50 ft of private shoreline with riparian rights extending ~300 ft into Lake Ontario. This home is designed for luxurious, effortless living, featuring a grand entrance with soaring ceilings and floor-to-ceiling glass that floods the open-concept main floor with natural light. Key highlights include a chef's kitchen with a center island, a spacious main floor office, and a versatile bedroom with an adjacent bath. The primary suite is a private retreat with a marble spa-inspired ensuite and a ~500 sq ft waterfront balcony for breathtaking views. The outdoor oasis boasts a saltwater pool, 8-person hot tub, and a covered 500 sq ft terrace with a professional-grade outdoor kitchen, perfect for summer evenings. With five bedrooms, multiple family spaces, and a fully finished lower level ideal for guests, this property combines luxury, comfort, and exceptional outdoor amenities, all steps from waterfront trails and minutes from the village. (id:63050)Details
Details for 102 Cumberland Drive, Mississauga Port Credit, Ontario- Property Type
- Single Family
- Building Type
- House
- Storeys
- 2
- Neighborhood
- Port Credit
- Land Size
- 50.1 x 576.6 FT
- Year Built
- -
- Annual Property Taxes
- $38,408
- Parking Type
- Attached Garage, Garage
Inside
- Appliances
- Washer, Refrigerator, Central Vacuum, Dishwasher, Range, Dryer, Freezer, Oven - Built-In
- Rooms
- 19
- Bedrooms
- 6
- Bathrooms
- 5
- Fireplace
- -
- Fireplace Total
- 5
- Basement
- Finished, N/A
Building
- Architecture Style
- -
- Direction
- Cross Streets: Wenonah Dr/Lakeshore Rd E. ** Directions: Turn onto Wenonah Dr from Lakeshore Rd E and proceed until reaching Cumberland Dr.
- Type of Dwelling
- house
- Roof
- -
- Exterior
- Stone, Stucco
- Foundation
- Concrete
- Flooring
- -
Land
- Sewer
- Sanitary sewer
- Lot Size
- 50.1 x 576.6 FT
- Zoning
- -
- Zoning Description
- -
Parking
- Features
- Attached Garage, Garage
- Total Parking
- 8
Utilities
- Cooling
- Central air conditioning
- Heating
- Forced air, Electric
- Water
- Municipal water
Feature Highlights
- Community
- -
- Lot Features
- Guest Suite, In-Law Suite
- Security
- Alarm system, Security system, Smoke Detectors
- Pool
- Inground pool, Outdoor pool
- Waterfront
- Waterfront on lake
Rooms
Rooms for 102 Cumberland Drive, Mississauga Port Credit, OntarioMap

Listatto.comCopyright 2026