
Learie
Travis
Amy
59 Stanwell Drive - $929,000
59 Stanwell Drive - $929,000
59 Stanwell Drive
$929,000
Heart Lake West
Brampton Heart Lake West, OntarioL6Z3Y8
4 beds
4 baths
4 parking
MLS#: W13590934Listed: 1 day agoUpdated:1 day ago
Description

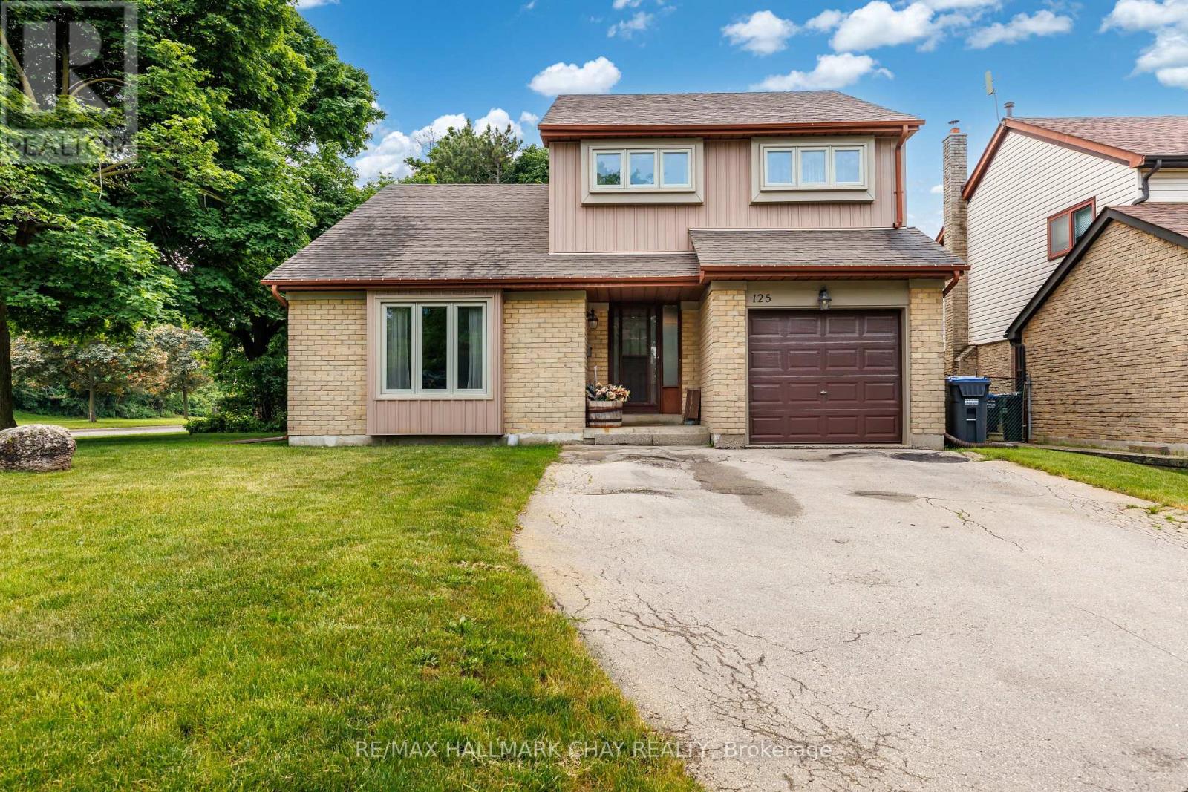
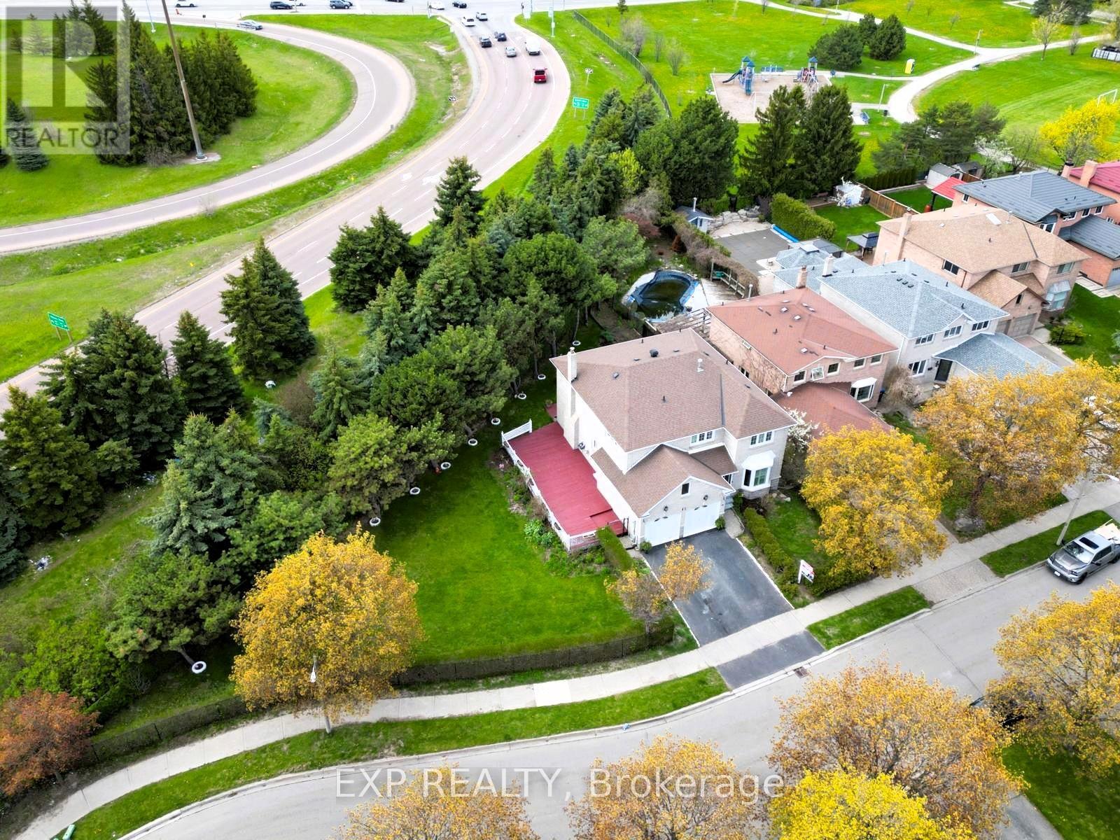
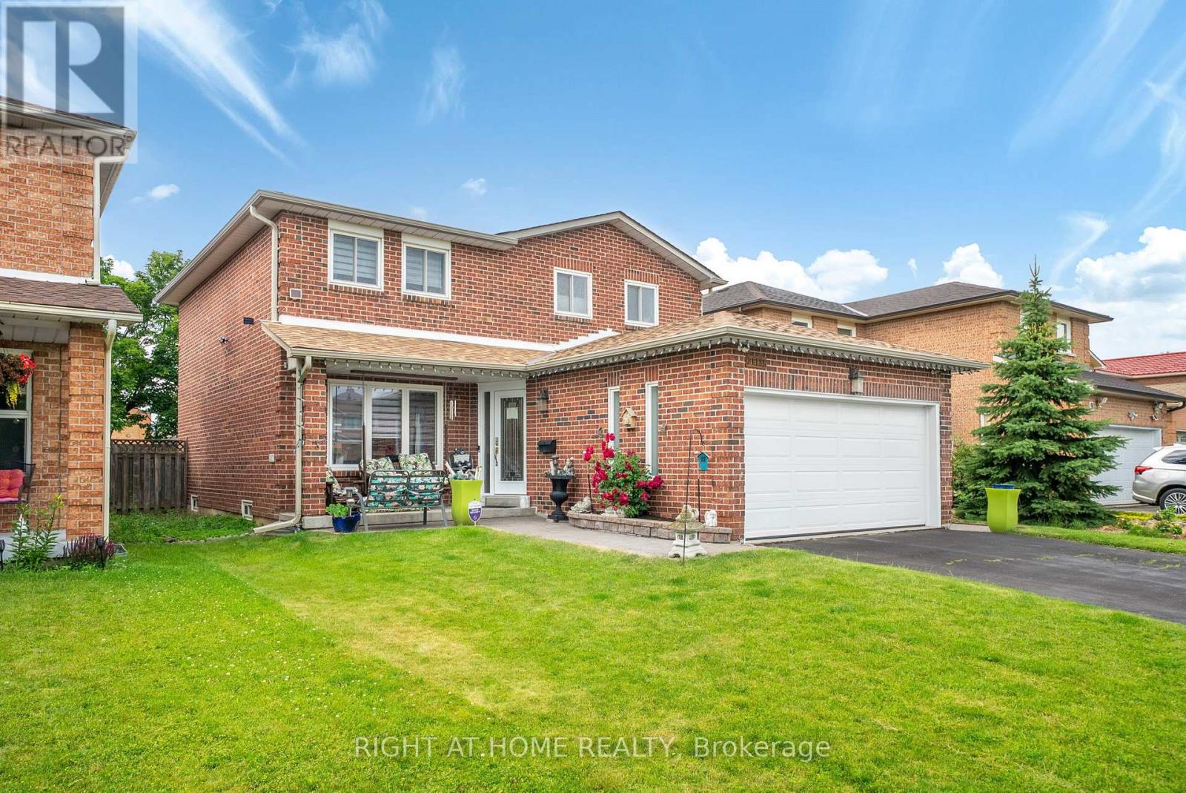
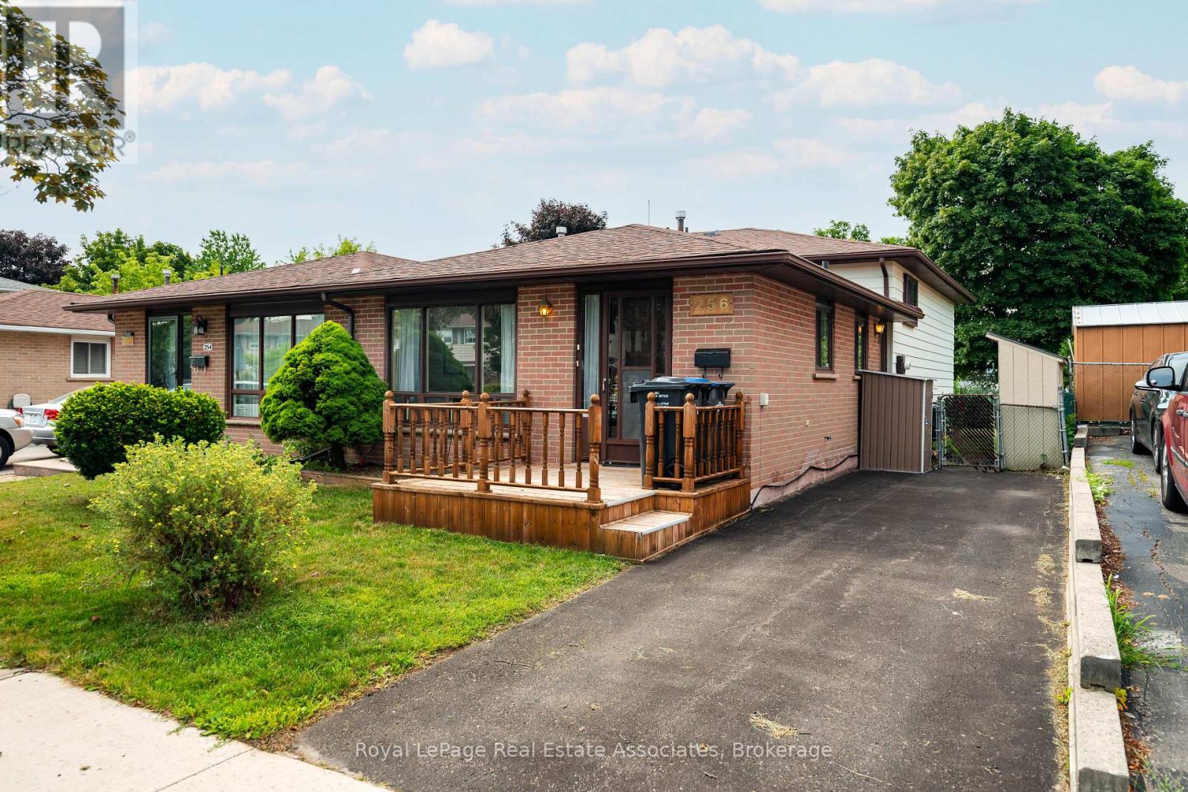
Beautiful Corner Home In Move In Condition With Separate Entrance To Basement. Welcoming Living Area, Large Eat-In Kitchen And Dining, W/O To Deck. California Shutters On All Windows. Parquet Floor & Ample Daylight With Bay Window Overlooking Deck & Fenced Yard. French Doors From Kitchen To Living / Dining Room. # Spacious Bedrooms On Upper Level With Closets. Finished Basement Offers Rec Room With Potential To Be Converted Into An Apartment, Fireplace & A 2 Piece Bath, Storage & Cold Cellar & Wet Bar. Large Enclosed Front Porch & Ample Driveway Space. Located Next To Wexford Plaza With Easy Access To Transit. Home Is Cluttered As Seller Is Packing & Home Will Be Professionally Cleaned, Before Handover. Priced Only To Sell ! (id:63050)Details
Details for 59 Stanwell Drive, Brampton Heart Lake West, Ontario- Property Type
- Single Family
- Building Type
- House
- Storeys
- 2
- Neighborhood
- Heart Lake West
- Land Size
- 30.3 x 100.9 FT
- Year Built
- -
- Annual Property Taxes
- $5,715
- Parking Type
- Attached Garage, Garage
Inside
- Appliances
- Refrigerator, Water meter, Window Coverings
- Rooms
- 7
- Bedrooms
- 4
- Bathrooms
- 4
- Fireplace
- -
- Fireplace Total
- 2
- Basement
- Finished, Separate entrance, N/A, N/A
Building
- Architecture Style
- -
- Direction
- Bovaird / Sunforest
- Type of Dwelling
- house
- Roof
- -
- Exterior
- Brick
- Foundation
- Brick
- Flooring
- Parquet, Carpeted
Land
- Sewer
- Sanitary sewer
- Lot Size
- 30.3 x 100.9 FT
- Zoning
- -
- Zoning Description
- Residential
Parking
- Features
- Attached Garage, Garage
- Total Parking
- 4
Utilities
- Cooling
- Central air conditioning
- Heating
- Forced air, Natural gas
- Water
- Municipal water
Feature Highlights
- Community
- School Bus
- Lot Features
- -
- Security
- -
- Pool
- -
- Waterfront
- -
Rooms
Rooms for 59 Stanwell Drive, Brampton Heart Lake West, OntarioMap

Listatto.comCopyright 2026