
Natasha
Jolanda
Travis
10 Oak Street Unit 2401 - $2,050
10 Oak Street Unit 2401 - $2,050
10 Oak Street Unit 2401
$2,050
Regent Park
Toronto Regent Park, OntarioM5A0Z1
1 beds
1 baths
0 parking
MLS#: C13591310Listed: about 15 hours agoUpdated:about 15 hours ago
Description
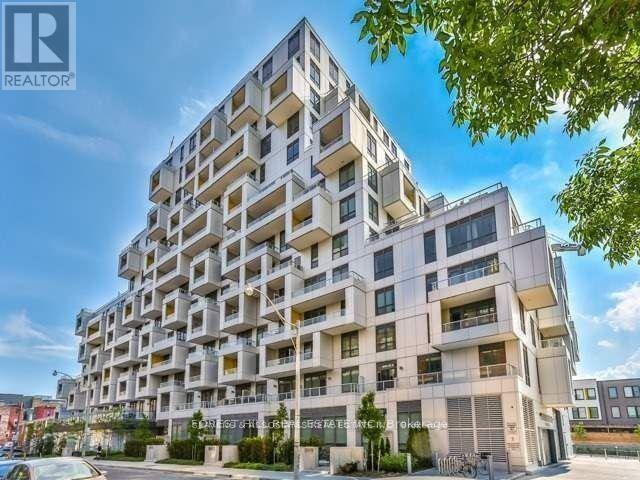
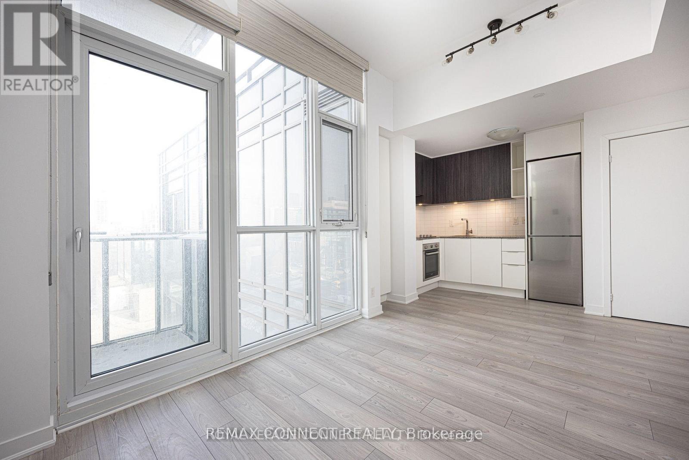
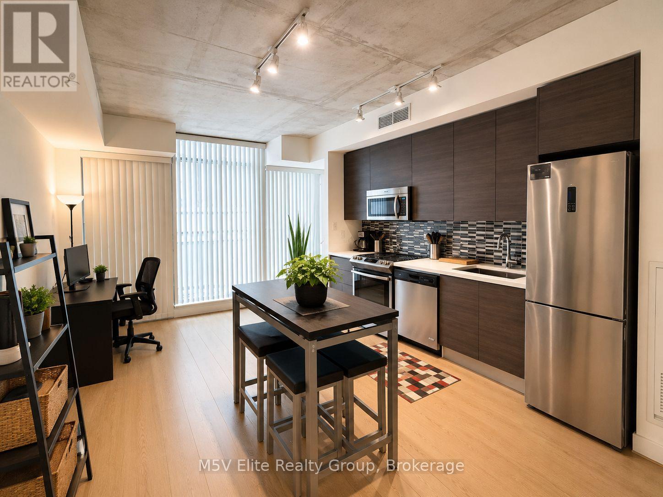
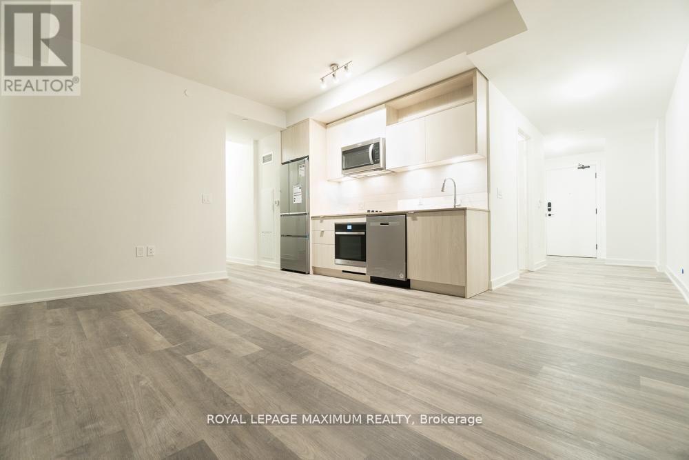
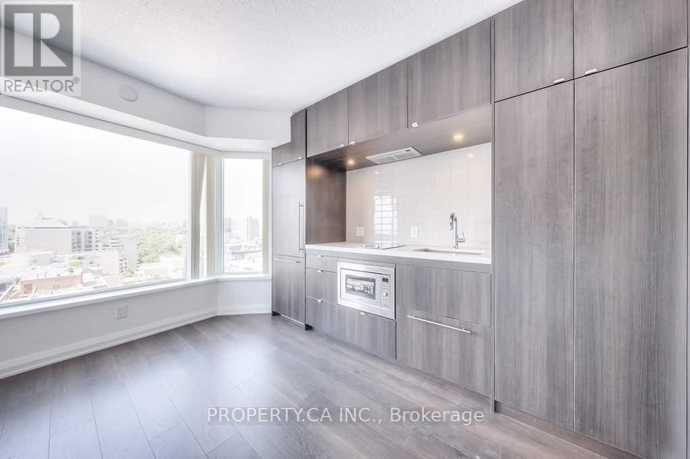
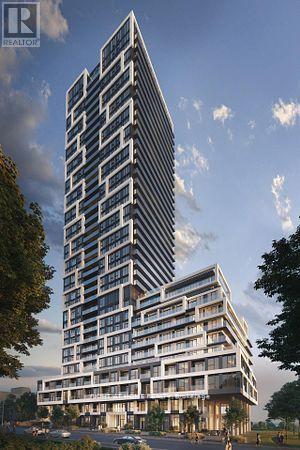
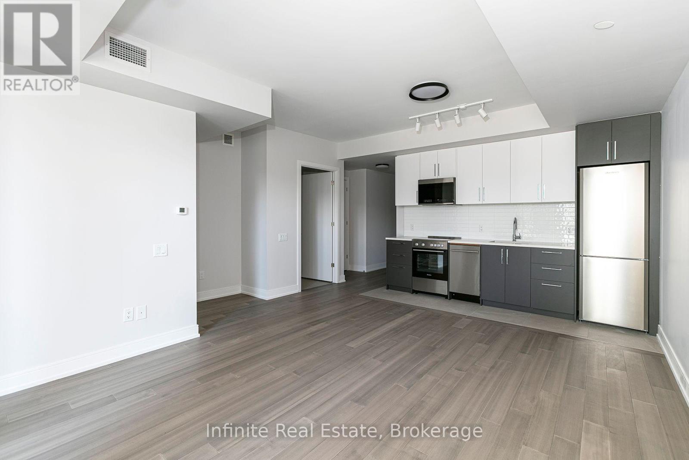
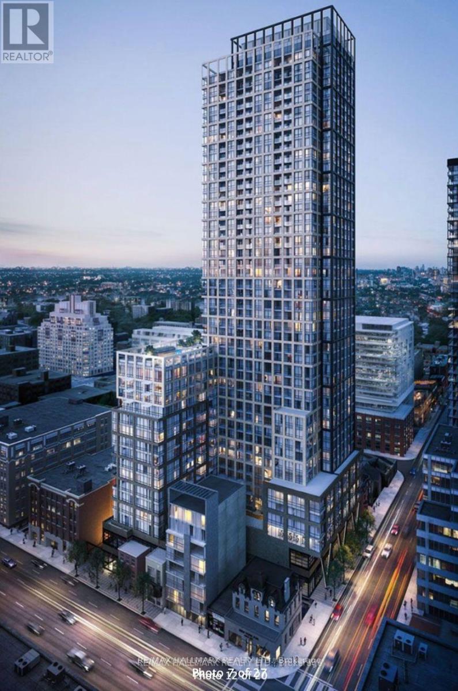
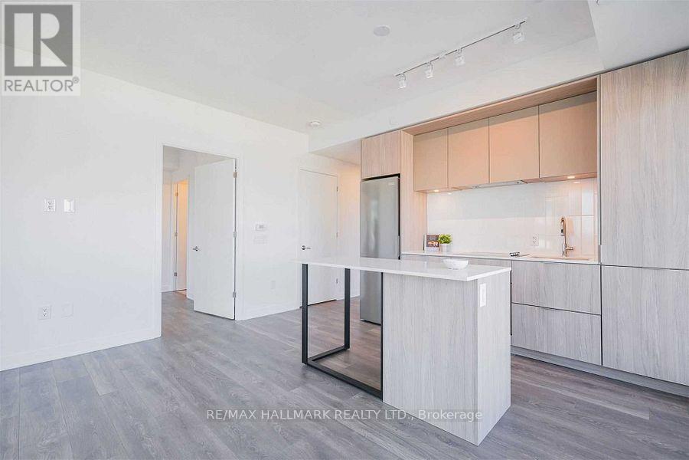
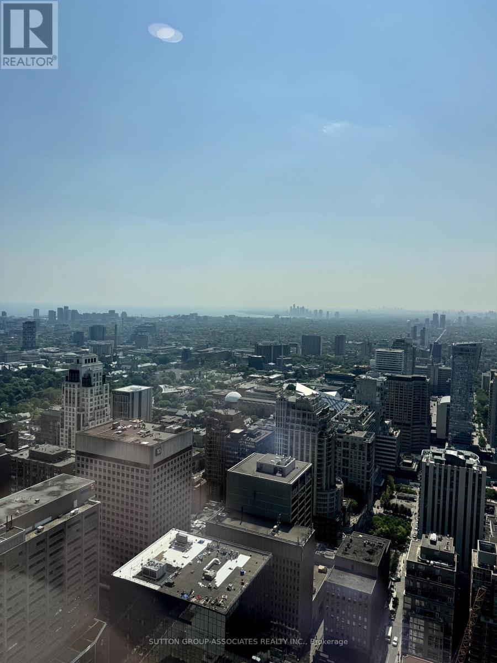
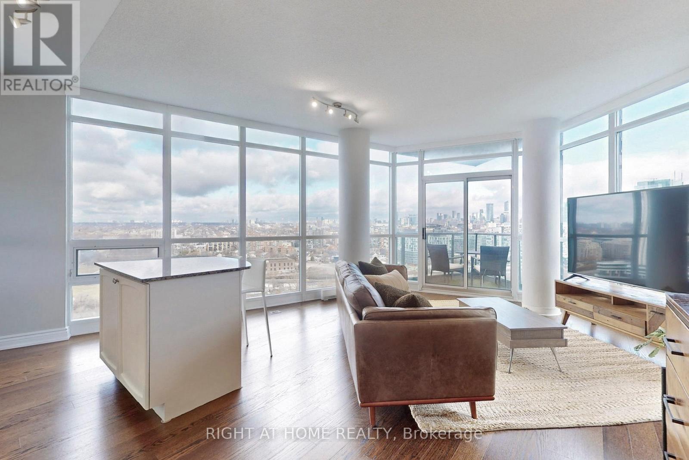
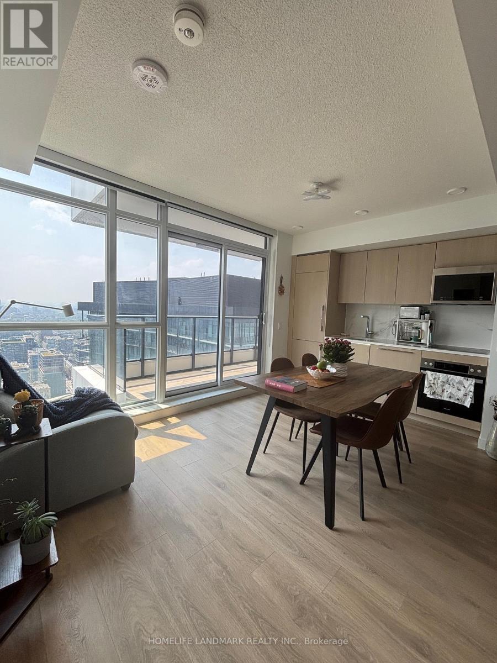
Be the first to live in this stunning, brand-new 1-bedroom suite at Daniels on Parliament (South Tower), offering 523 sq. ft. of bright, open-concept living space. This modern home features soaring ceilings, laminate flooring, sleek contemporary finishes, integrated appliances, a Juliette balcony, and convenient in-suite laundry. Residents will enjoy premium building amenities, including a 24-hour concierge, fitness centre, co-working spaces, a theatre room, maker studio, kids' play area, and outdoor BBQ terraces. Situated in a highly accessible location with a 99 Walk Score and 100 Bike Score, you are just steps from transit, groceries, Regent Park, and the Pam McConnell Aquatic Centre, and only minutes from the Distillery District and the downtown core. (id:63050)Details
Details for 10 Oak Street Unit 2401, Toronto Regent Park, Ontario- Property Type
- Single Family
- Building Type
- Apartment
- Storeys
- -
- Neighborhood
- Regent Park
- Land Size
- -
- Year Built
- -
- Annual Property Taxes
- -
- Parking Type
- Underground, No Garage
Inside
- Appliances
- -
- Rooms
- 4
- Bedrooms
- 1
- Bathrooms
- 1
- Fireplace
- -
- Fireplace Total
- -
- Basement
- None
Building
- Architecture Style
- -
- Direction
- Cross Streets: Parliament & Gerrard. ** Directions: East of Parliament & South of Gerrard.
- Type of Dwelling
- apartment
- Roof
- -
- Exterior
- Concrete
- Foundation
- -
- Flooring
- Laminate
Land
- Sewer
- -
- Lot Size
- -
- Zoning
- -
- Zoning Description
- -
Parking
- Features
- Underground, No Garage
- Total Parking
- -
Utilities
- Cooling
- Central air conditioning
- Heating
- Forced air, Natural gas
- Water
- -
Feature Highlights
- Community
- Pets Allowed With Restrictions
- Lot Features
- Balcony
- Security
- -
- Pool
- -
- Waterfront
- -
Rooms
Rooms for 10 Oak Street Unit 2401, Toronto Regent Park, OntarioMap


Listatto.comCopyright 2026