
Jolanda
Travis
Learie
173 Monte Carlo Drive - $999,999
173 Monte Carlo Drive - $999,999
173 Monte Carlo Drive
$999,999
Sonoma Heights
Vaughan Sonoma Heights, OntarioL4H1R5
3 beds
3 baths
3 parking
MLS#: N13591824Listed: 2 days agoUpdated:2 days ago
Description
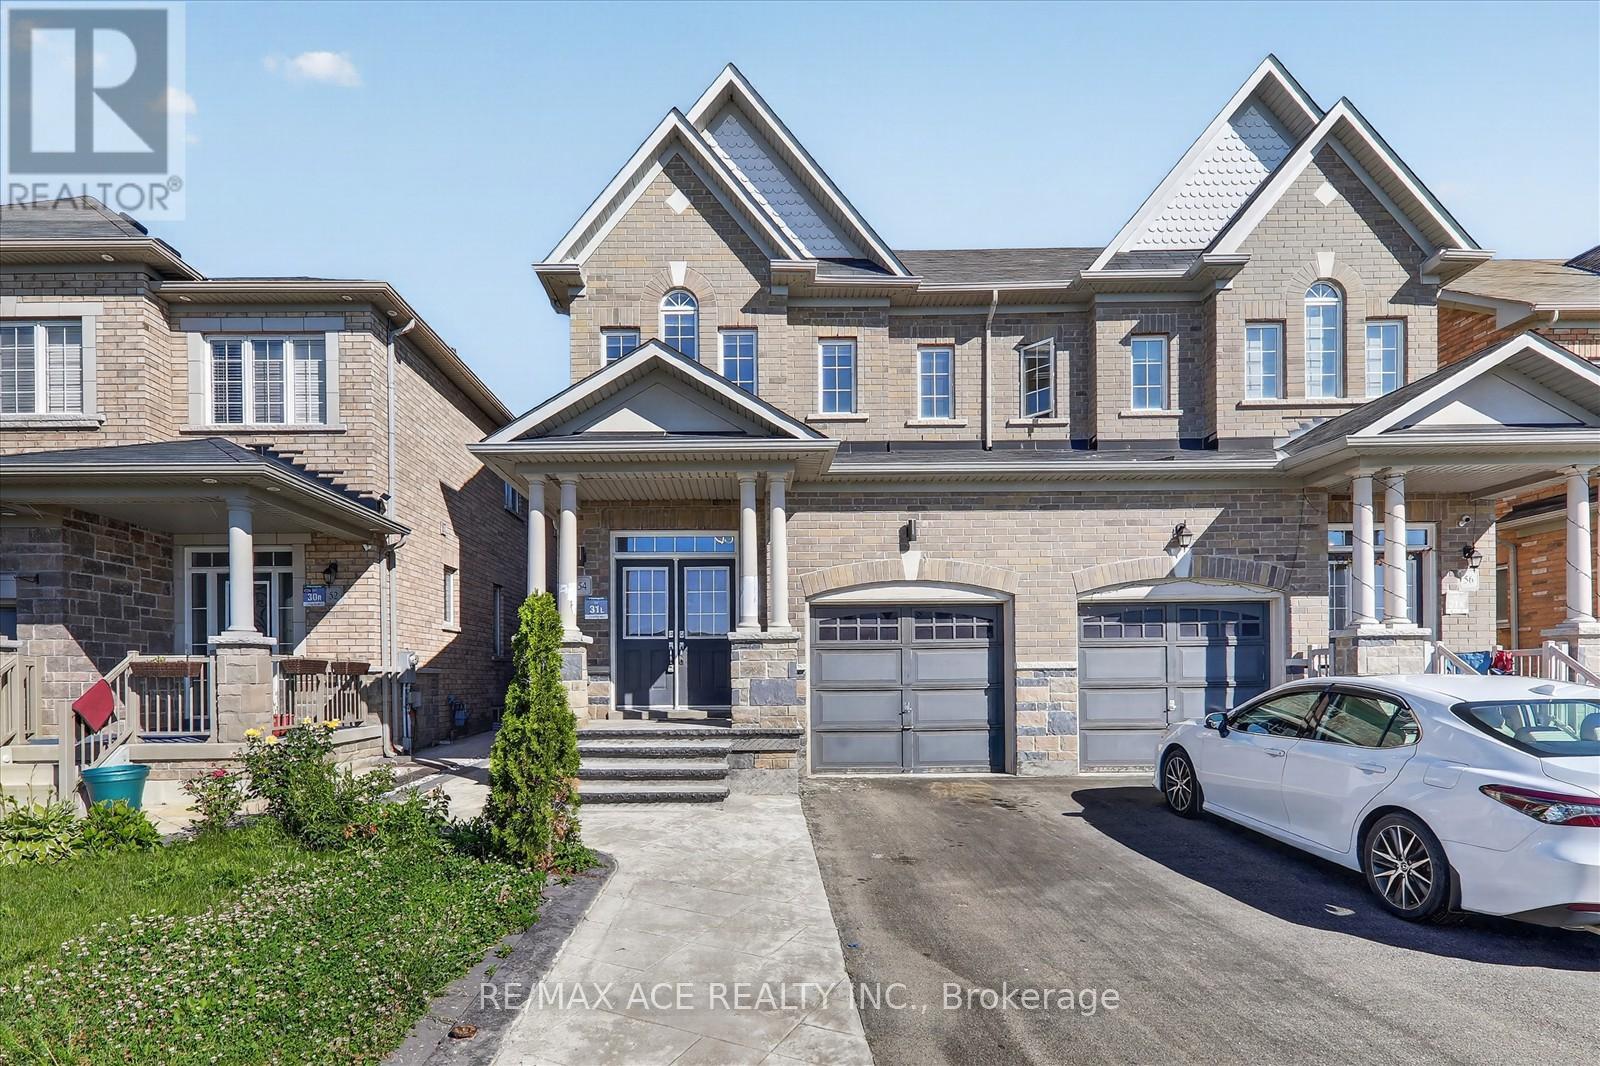
Spacious renovated semi-detached home for sale in Vaughan, Ontario, located in the highly desirable Sonoma Heights neighbourhood. Enjoy a prime location with convenient access to Highway 427, Highway 27, and Islington Avenue, as well as several nearby elementary and secondary schools. This bright, open-concept home features a beautifully updated kitchen with modern finishes, including quartz countertops and a matching quartz backsplash. The home offers three generously sized bedrooms and bathrooms on both the main and second floors for added convenience. The finished basement provides a versatile recreation room, perfect for entertaining, a home office, or additional living space. Step outside to a private backyard designed for relaxation and enjoyment. (id:63050)Details
Details for 173 Monte Carlo Drive, Vaughan Sonoma Heights, Ontario- Property Type
- Single Family
- Building Type
- House
- Storeys
- 2
- Neighborhood
- Sonoma Heights
- Land Size
- 30 x 88.6 FT
- Year Built
- -
- Annual Property Taxes
- $3,912
- Parking Type
- Garage
Inside
- Appliances
- Washer, Refrigerator, Central Vacuum, Dishwasher, Stove, Oven, Dryer, Oven - Built-In
- Rooms
- 7
- Bedrooms
- 3
- Bathrooms
- 3
- Fireplace
- -
- Fireplace Total
- -
- Basement
- Partial
Building
- Architecture Style
- -
- Direction
- Islington Ave and Rutherford Road
- Type of Dwelling
- house
- Roof
- -
- Exterior
- Brick Veneer
- Foundation
- Concrete
- Flooring
- -
Land
- Sewer
- Sanitary sewer
- Lot Size
- 30 x 88.6 FT
- Zoning
- -
- Zoning Description
- -
Parking
- Features
- Garage
- Total Parking
- 3
Utilities
- Cooling
- Central air conditioning
- Heating
- Forced air, Natural gas
- Water
- Municipal water
Feature Highlights
- Community
- -
- Lot Features
- -
- Security
- -
- Pool
- -
- Waterfront
- -
Rooms
Rooms for 173 Monte Carlo Drive, Vaughan Sonoma Heights, OntarioMap

Listatto.comCopyright 2026