
Amy
Jolanda
Natasha
11 Masters Drive - $649,900
11 Masters Drive - $649,900
11 Masters Drive
$649,900
East Bayfield
Barrie East Bayfield, OntarioL4M6W4
3 beds
2 baths
3 parking
MLS#: S13592048Listed: 2 days agoUpdated:2 days ago
Description
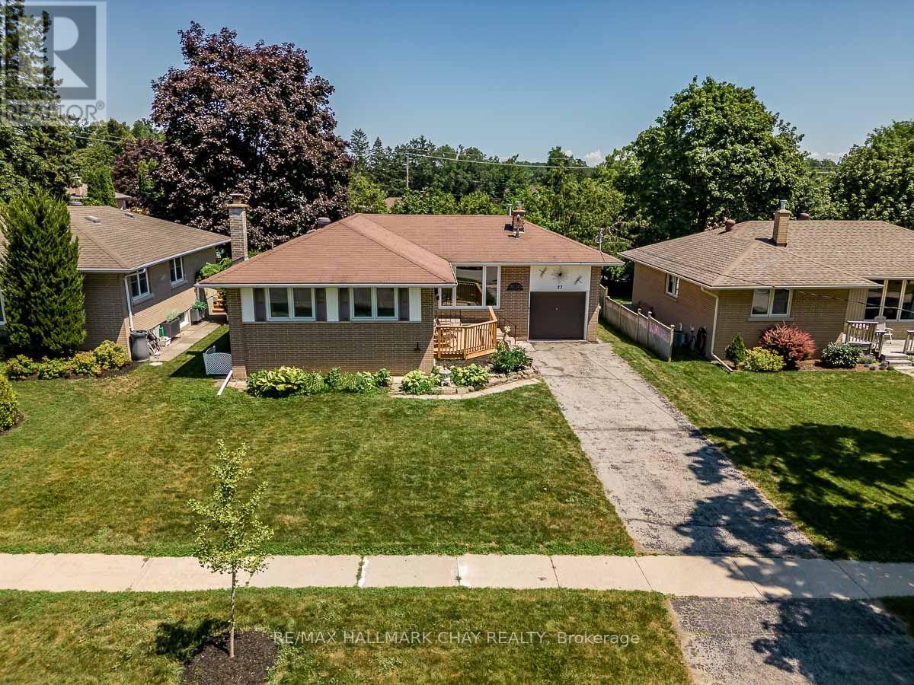
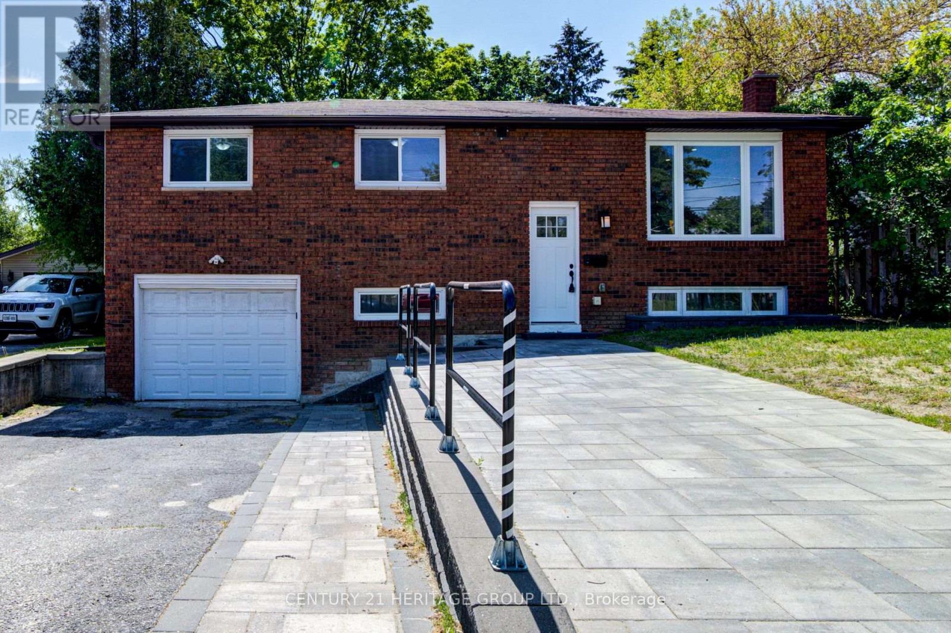
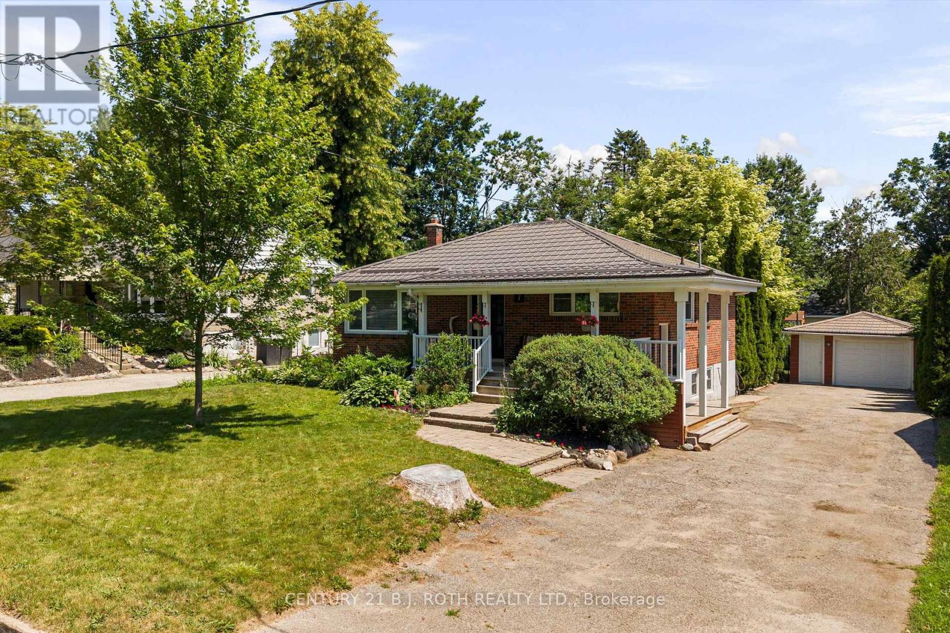
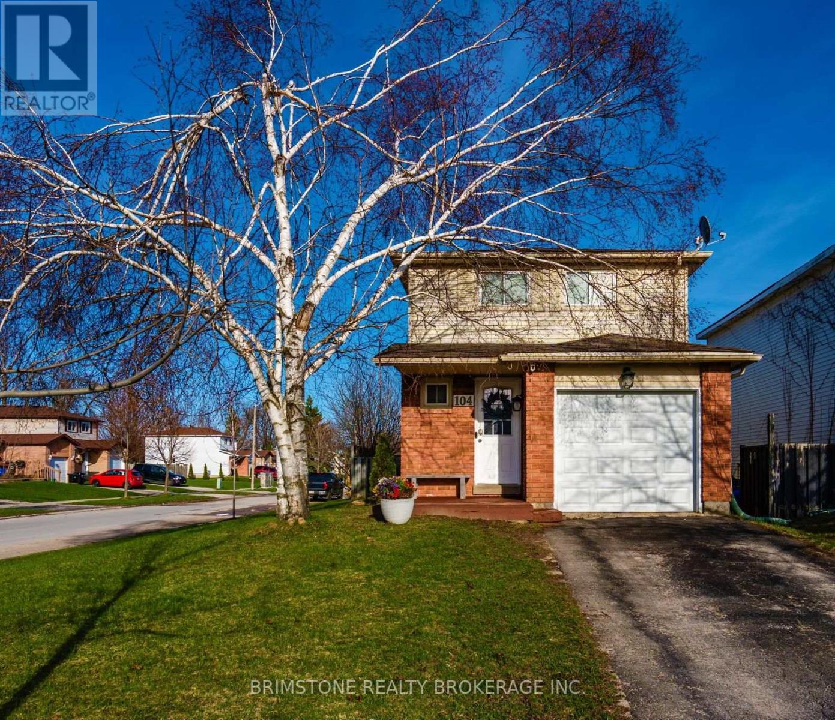
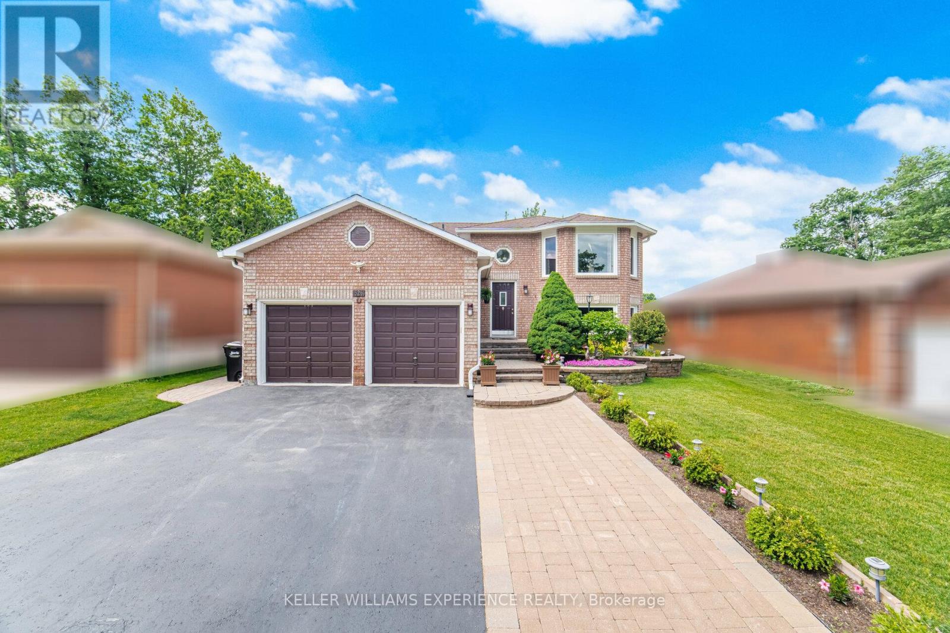
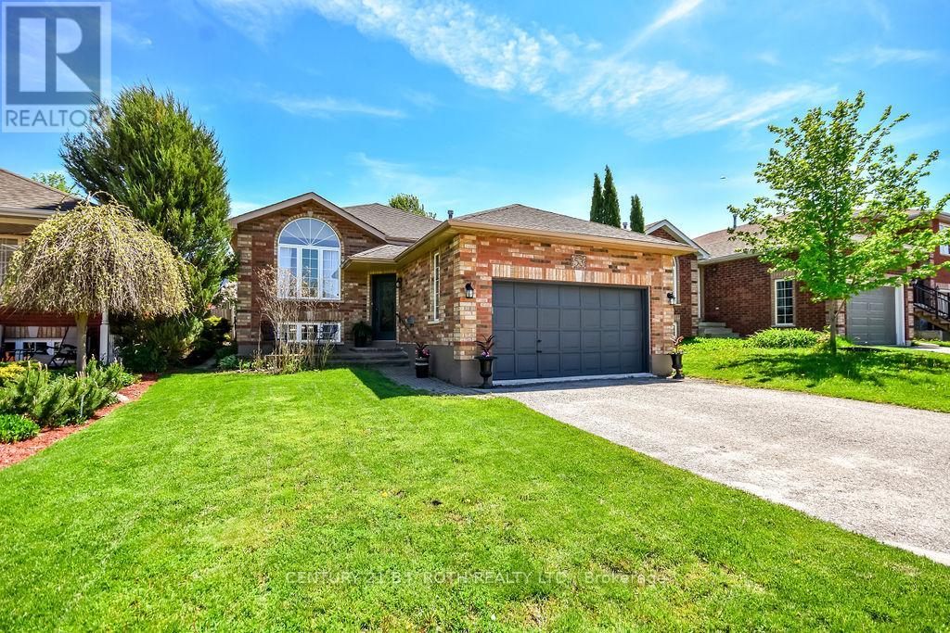
**WELCOME HOME** - The Perfect Starter Awaits! This Charming 3-Bedroom, 2-Bathroom Backsplit Is Move-In Ready & Loaded With Value. Bright, Open Living Spaces Flow Seamlessly Into A Modern Kitchen Featuring Quartz Countertops & New Stainless Appliances - Ideal For Everyday Living & Entertaining. Enjoy Peace Of Mind With Recent Updates Including A New Roof & New Doors (2022). Situated In A Quiet, Family-Friendly Neighbourhood Just Moments From Schools, Parks, Recreation, Shopping, Hospital & Highway Access. Spacious Layout Offers Room To Grow. Don't Miss Out On This Incredible Opportunity To Own A Turnkey Home In A Prime Location! (id:63050)Details
Details for 11 Masters Drive, Barrie East Bayfield, Ontario- Property Type
- Single Family
- Building Type
- House
- Storeys
- -
- Neighborhood
- East Bayfield
- Land Size
- 39.4 x 109.5 FT
- Year Built
- -
- Annual Property Taxes
- $4,872
- Parking Type
- Attached Garage, Garage
Inside
- Appliances
- Refrigerator, Dishwasher, Stove, Microwave, Window Coverings, Garage door opener
- Rooms
- 6
- Bedrooms
- 3
- Bathrooms
- 2
- Fireplace
- -
- Fireplace Total
- 1
- Basement
- Finished, Full
Building
- Architecture Style
- -
- Direction
- Cross Streets: Masters / Cassandra. ** Directions: Hanmer to Cassandra to Masters.
- Type of Dwelling
- house
- Roof
- -
- Exterior
- Brick Facing
- Foundation
- Poured Concrete
- Flooring
- -
Land
- Sewer
- Sanitary sewer
- Lot Size
- 39.4 x 109.5 FT
- Zoning
- -
- Zoning Description
- Residential
Parking
- Features
- Attached Garage, Garage
- Total Parking
- 3
Utilities
- Cooling
- Central air conditioning
- Heating
- Forced air, Natural gas
- Water
- Municipal water
Feature Highlights
- Community
- Community Centre
- Lot Features
- Level, Sump Pump
- Security
- -
- Pool
- -
- Waterfront
- -
Rooms
Rooms for 11 Masters Drive, Barrie East Bayfield, OntarioMap

Listatto.comCopyright 2026