
Mohamed
Amy
Learie
13 Aldridge Avenue - $1,099,000
13 Aldridge Avenue - $1,099,000
13 Aldridge Avenue
$1,099,000
Woodbine Corridor
Toronto Woodbine Corridor, OntarioM4C3W3
3 beds
2 baths
3 parking
MLS#: E13592826Listed: about 9 hours agoUpdated:about 6 hours ago
Description
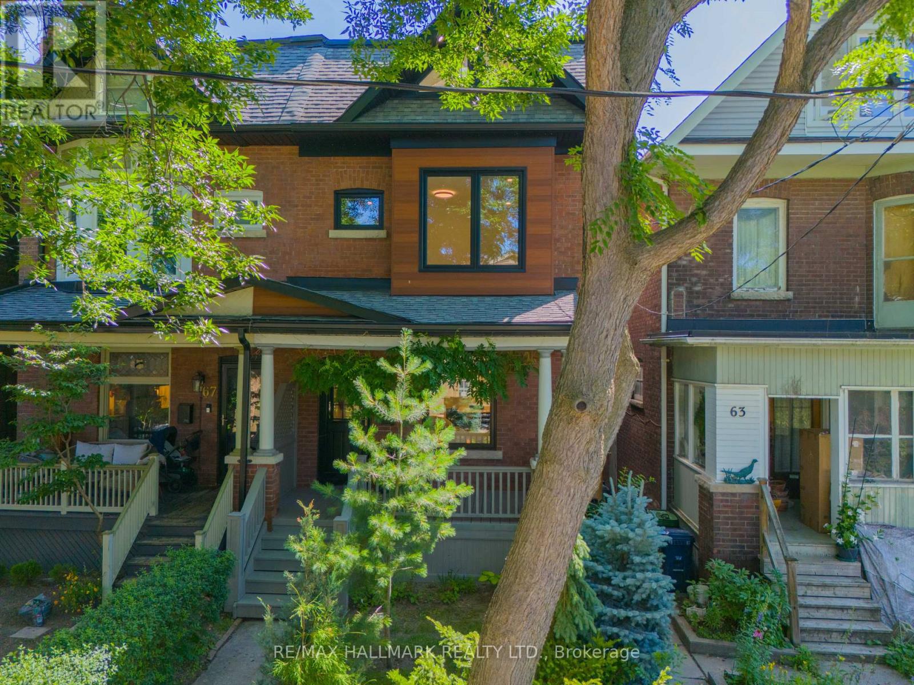
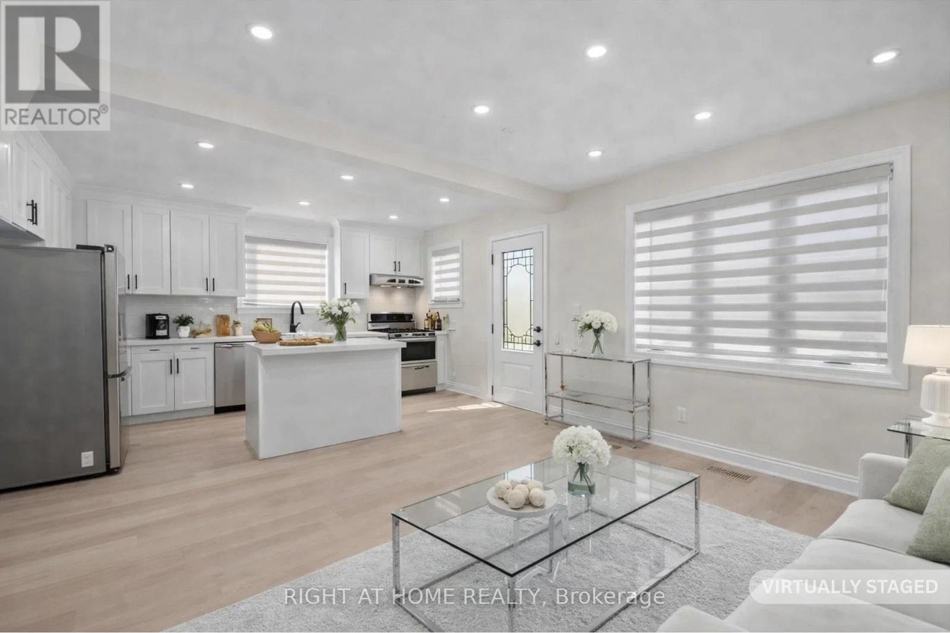
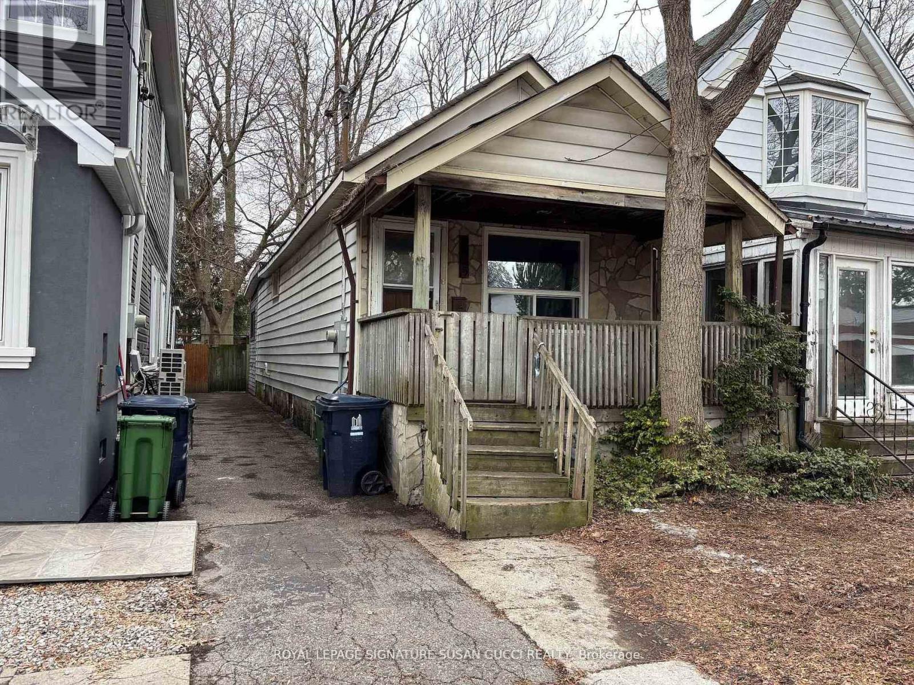
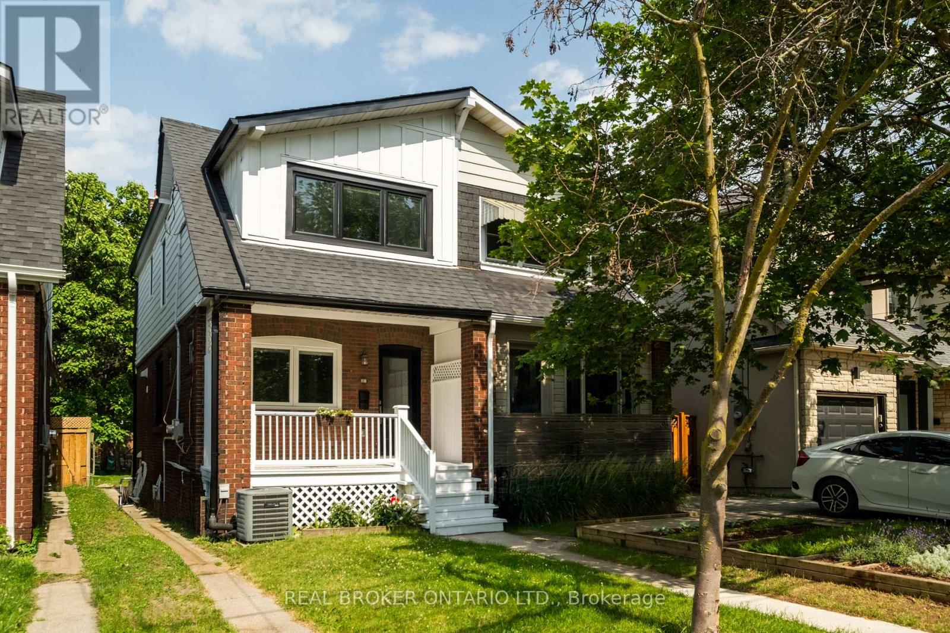
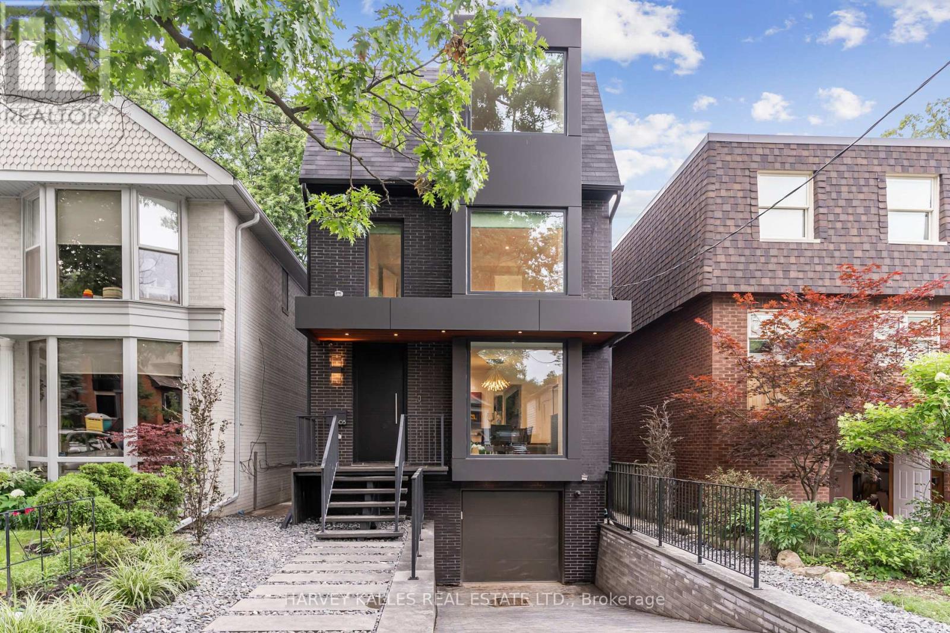
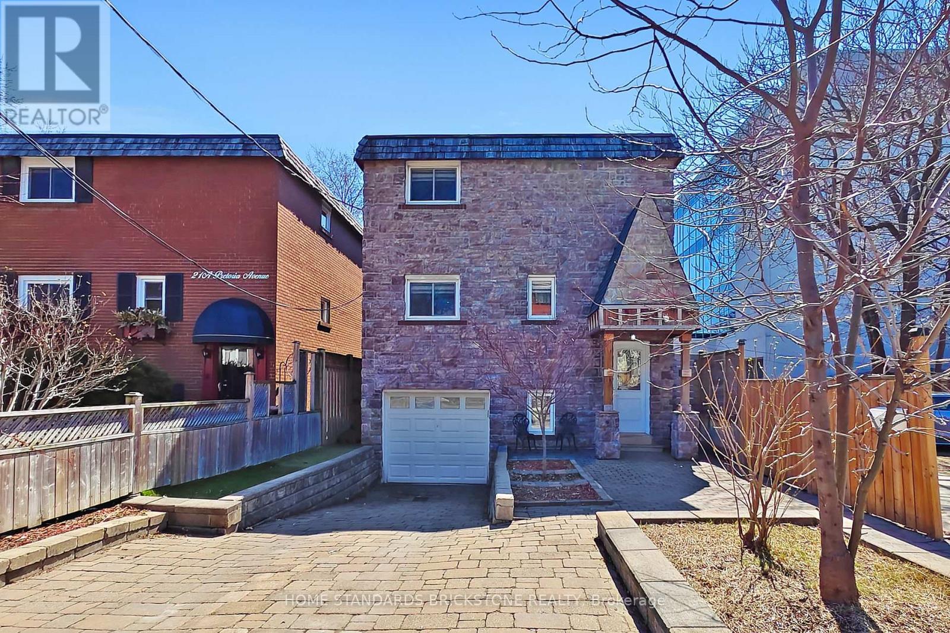
Done to the nines Alice ! to the nines... West of Woodbine and South of Danforth nestled on one of the most exclusive of streets, is this lovely 3bed 2 bath Scandinavian inspired home. 30 ft wide. Let that sink in.... 30 ft wide. It's a semi detached brick beauty with all the history but newly renovated. The former garden plots on the end of Aldridge Ave have turned out to be some of the most unique pieces of real estate. This driveway has room for 3 cars. Who needs 3 ? but if you do... Past luscious gardens through the front door you can drop your things in the bright mudroom. The main floor is designed for open airy seamless living with big windows & light hardwood. The kitchen and dining room serve each other for fabulous clattery dinner parties with steel and quartz & steps out to an added back deck that lives in the trees. The living room with Nordic design elements finishes the main floor with a Bauhaus feel. Upstairs is smart, sleek and functional with 3bedrooms both minimalist & simple. The lower level, was a complete gut and rebuild in 2021. It includes all the things, with the same Scandi inspired design. A cedar closet, lovely bright laundry space, storage and a backyard walk out. Open your heart space just a little bit more for the private backyard surrounded by birch trees. It's like a bit of Muskoka in the city. Private nights or lazy Sunday afternoon brunch, with an incredible Fireplace BBQ that creates the most magnificent meals. Earl Haig Public, Monarch Park Collegiate and all the restaurants your tummy begs you for are around the corner. East Lynn Park with its farmers market and arts fairs, winter skating rink and toboggan hill. Doggie parks, outdoor swimming pool and pickleball courts adorn the area, which is minutes from Coxwell and Woodbine subway stations. If you are looking for a house where you can step easily into your new life and want for nothing, well...I have found it for you. We have thought of everything. Soft, simple delight (id:63050)Details
Details for 13 Aldridge Avenue, Toronto Woodbine Corridor, Ontario- Property Type
- Single Family
- Building Type
- House
- Storeys
- 2
- Neighborhood
- Woodbine Corridor
- Land Size
- 30.2 x 60 FT
- Year Built
- -
- Annual Property Taxes
- $4,607
- Parking Type
- No Garage
Inside
- Appliances
- Washer, Refrigerator, Dishwasher, Wine Fridge, Range, Dryer, Hood Fan, Window Coverings, Water Heater - Tankless, Water Heater
- Rooms
- 12
- Bedrooms
- 3
- Bathrooms
- 2
- Fireplace
- -
- Fireplace Total
- -
- Basement
- Finished, Separate entrance, Walk out, N/A, N/A
Building
- Architecture Style
- -
- Direction
- Woodbine & Danforth
- Type of Dwelling
- house
- Roof
- -
- Exterior
- Brick
- Foundation
- Concrete
- Flooring
- Concrete, Hardwood, Ceramic, Vinyl
Land
- Sewer
- Sanitary sewer
- Lot Size
- 30.2 x 60 FT
- Zoning
- -
- Zoning Description
- -
Parking
- Features
- No Garage
- Total Parking
- 3
Utilities
- Cooling
- Central air conditioning
- Heating
- Forced air, Natural gas
- Water
- Municipal water
Feature Highlights
- Community
- -
- Lot Features
- Ravine
- Security
- -
- Pool
- -
- Waterfront
- -
Rooms
Rooms for 13 Aldridge Avenue, Toronto Woodbine Corridor, OntarioMap



Listatto.comCopyright 2026