
Jolanda
Amy
Travis
35 Mariner Terrace Unit 2608 - $2,800
35 Mariner Terrace Unit 2608 - $2,800
35 Mariner Terrace Unit 2608
$2,800
Waterfront Communities C1
Toronto Waterfront Communities, OntarioM5V3V9
2 beds
1 baths
1 parking
MLS#: C13593416Listed: about 3 hours agoUpdated:about 2 hours ago
Description
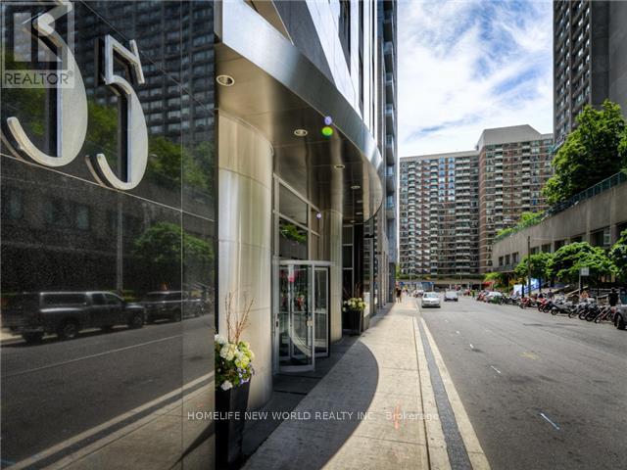
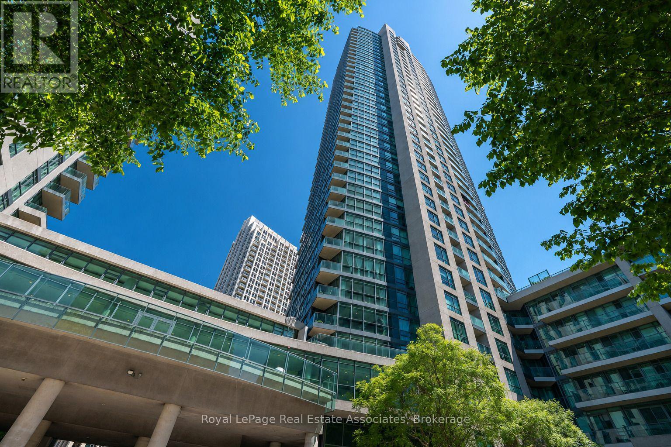
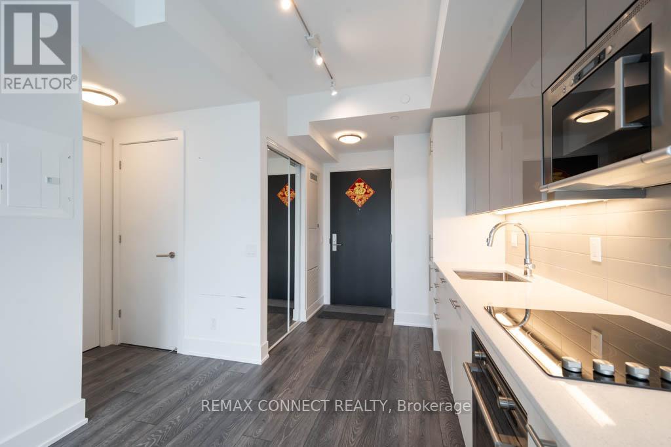
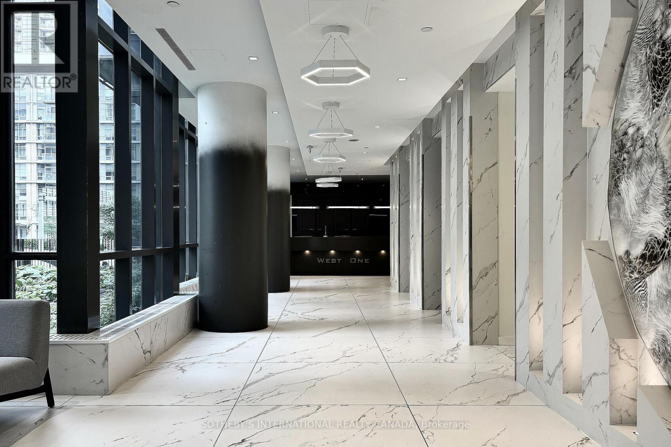
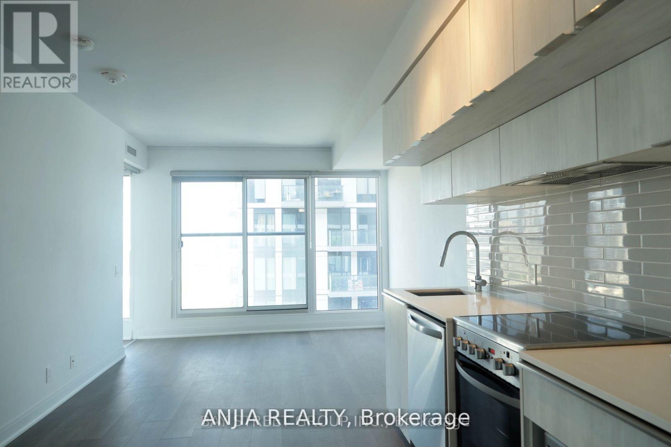
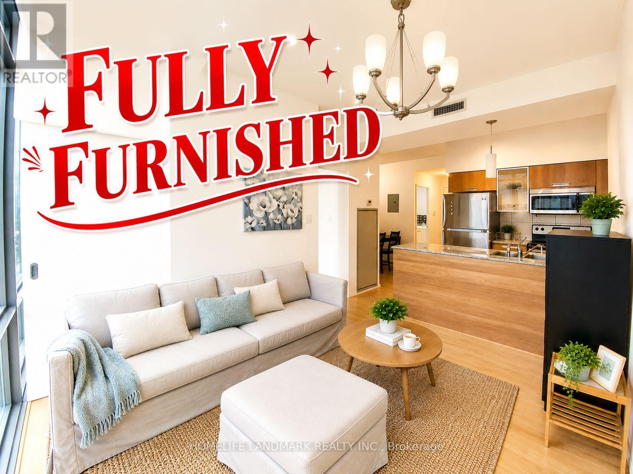
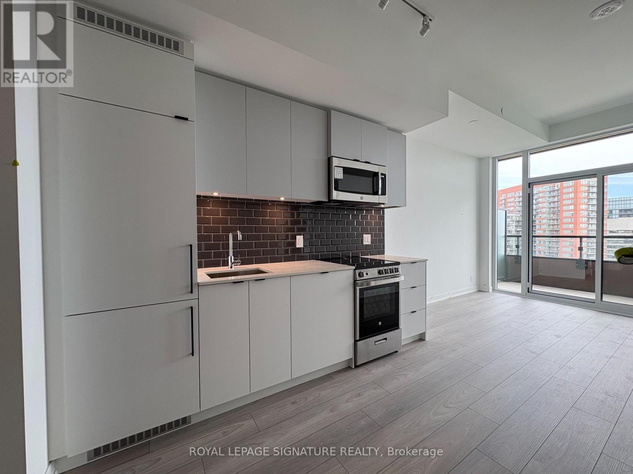
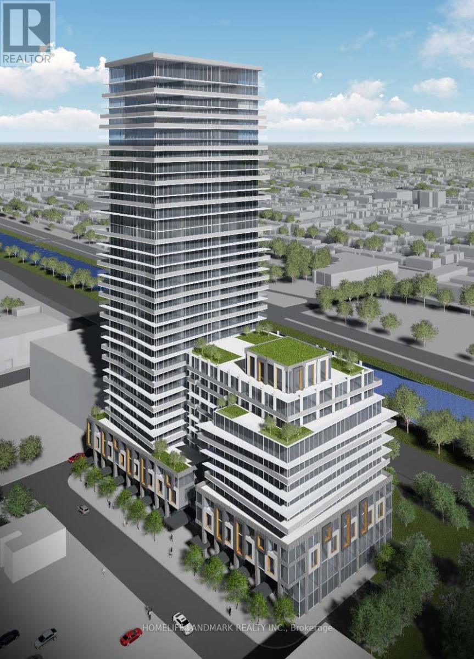
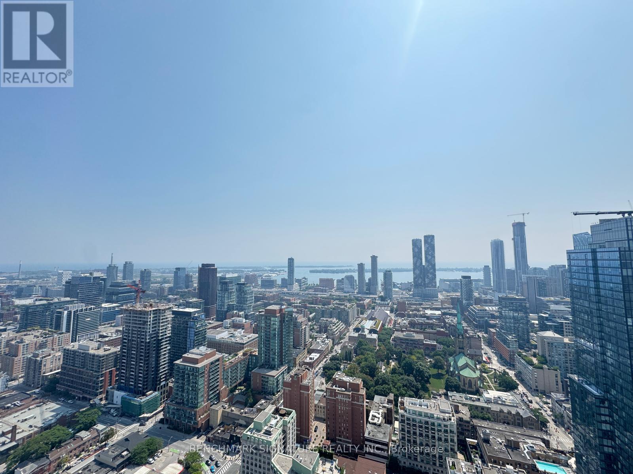
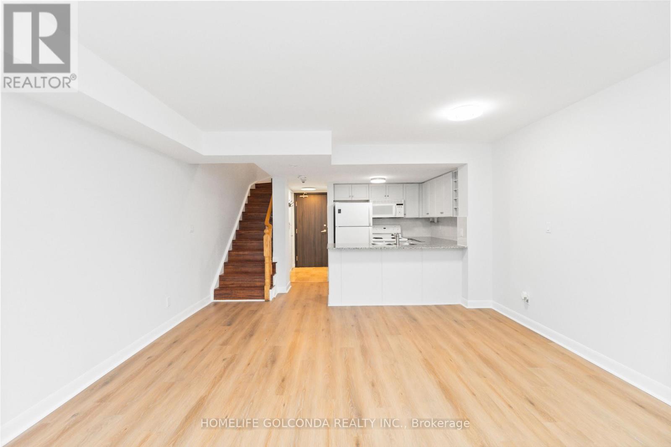
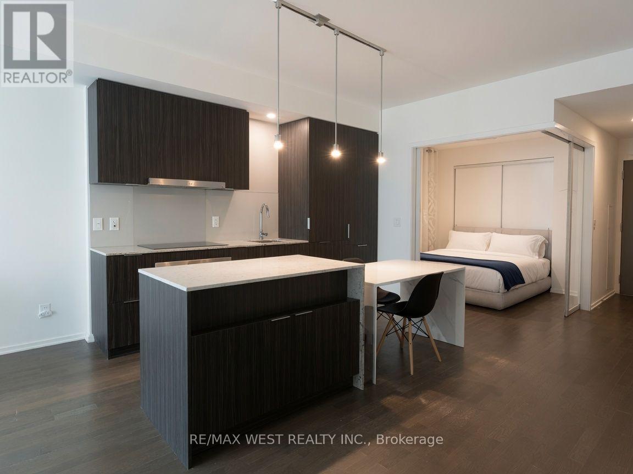
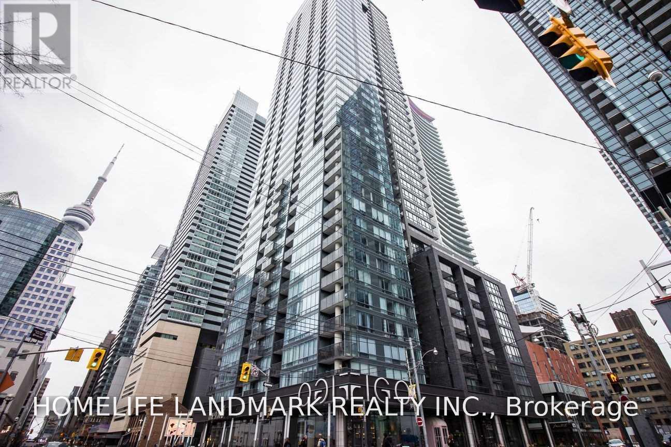
Welcome To Harbor View Estates! Rarely Offered 1+1 With Unobstructed Southeast Views Of Lake Ontario, Cn Tower And City View. Bright And Warm, 655 Sqf, Large Den Can Be Second Bdr/Office. Laminate Flooring Throughout. Private Balcony, All Utilities Included; Water, Heat And Hydro. Parking Included. One Of The Largest Super Club In Downtown: 30000 Sqf, 3 Level Facilities, Tennis, Squash, 25M Indoor Pool, Indoor Running Track, Bowling, Spa & Much More! Steps To Entertainment & Financial District, T.T.C (id:63050)Details
Details for 35 Mariner Terrace Unit 2608, Toronto Waterfront Communities, Ontario- Property Type
- Single Family
- Building Type
- Apartment
- Storeys
- -
- Neighborhood
- Waterfront Communities C1
- Land Size
- -
- Year Built
- -
- Annual Property Taxes
- -
- Parking Type
- Garage, Underground
Inside
- Appliances
- Washer, Refrigerator, Gas stove(s), Dishwasher, Dryer, Microwave, Hood Fan, Window Coverings
- Rooms
- 5
- Bedrooms
- 2
- Bathrooms
- 1
- Fireplace
- -
- Fireplace Total
- -
- Basement
- None
Building
- Architecture Style
- -
- Direction
- Spadina/Lakeshore
- Type of Dwelling
- apartment
- Roof
- -
- Exterior
- Concrete
- Foundation
- -
- Flooring
- Tile, Laminate
Land
- Sewer
- -
- Lot Size
- -
- Zoning
- -
- Zoning Description
- -
Parking
- Features
- Garage, Underground
- Total Parking
- 1
Utilities
- Cooling
- Central air conditioning
- Heating
- Forced air, Natural gas
- Water
- -
Feature Highlights
- Community
- Pets not Allowed
- Lot Features
- Balcony, Carpet Free, In suite Laundry
- Security
- -
- Pool
- Indoor pool
- Waterfront
- -
Rooms
Rooms for 35 Mariner Terrace Unit 2608, Toronto Waterfront Communities, OntarioMap

Listatto.comCopyright 2026