
Mohamed
Learie
Jolanda
188 Troy Street - $1,098,000
188 Troy Street - $1,098,000
188 Troy Street
$1,098,000
Mississauga, OntarioL5G1S7
3 beds
2 baths
6 parking
MLS#: 40850117Listed: about 3 hours agoUpdated:about 3 hours ago
Description
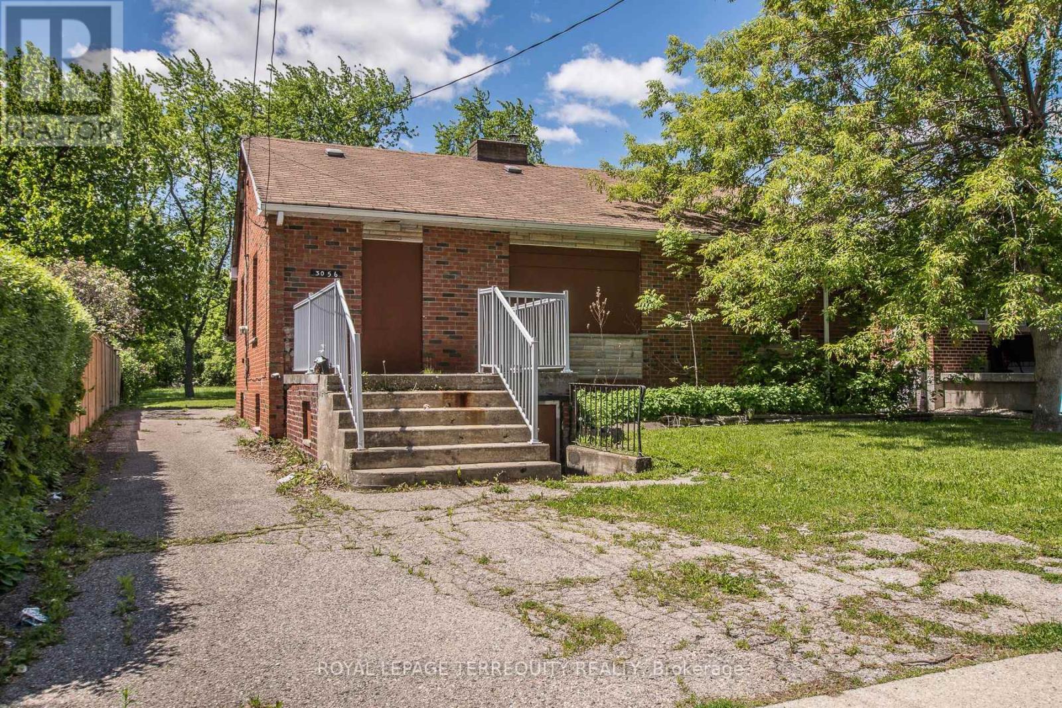
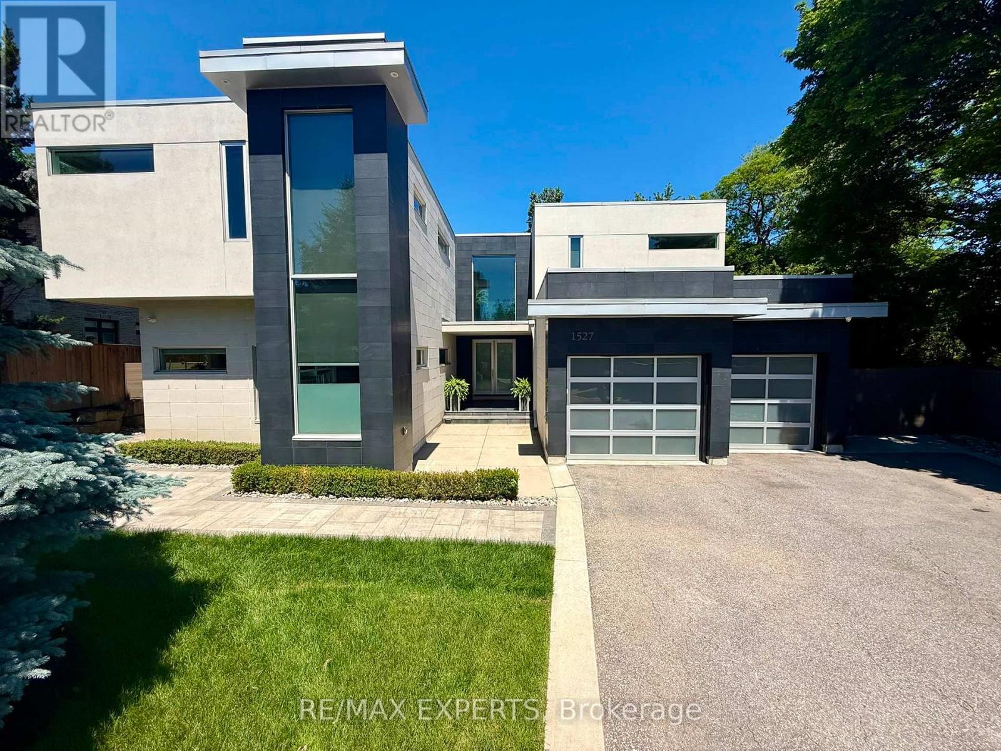
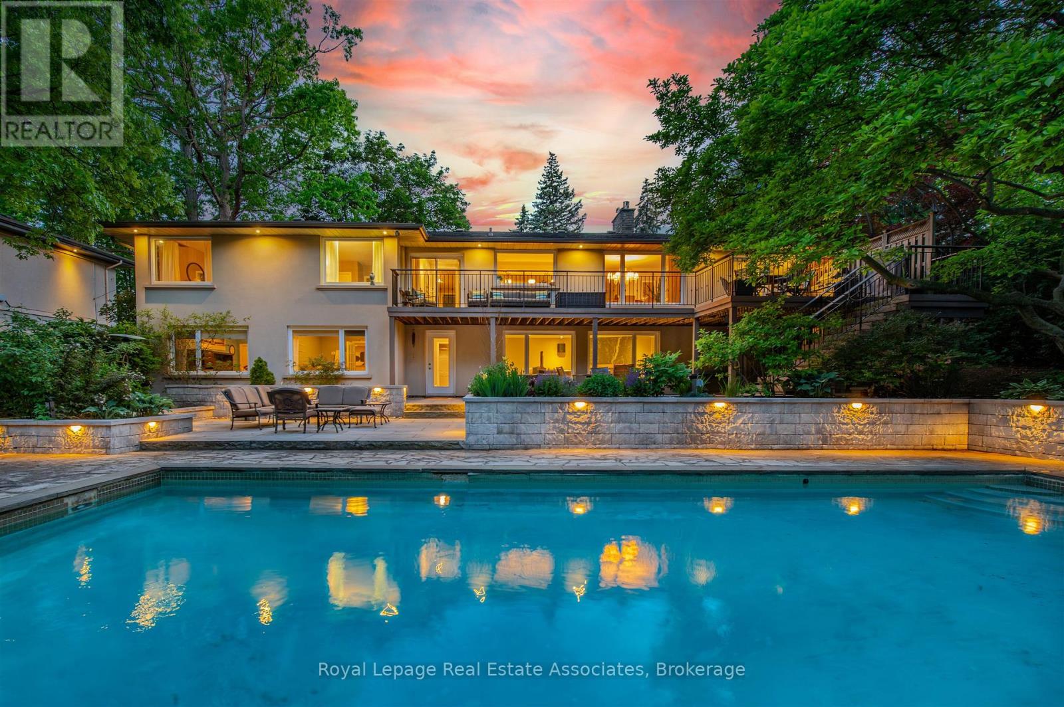
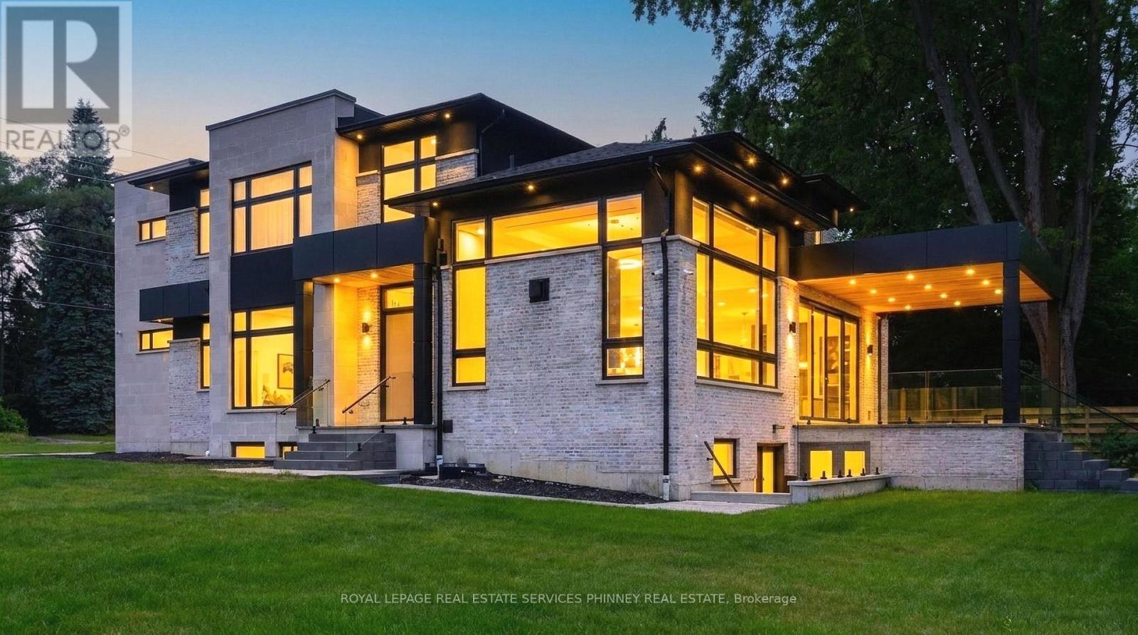
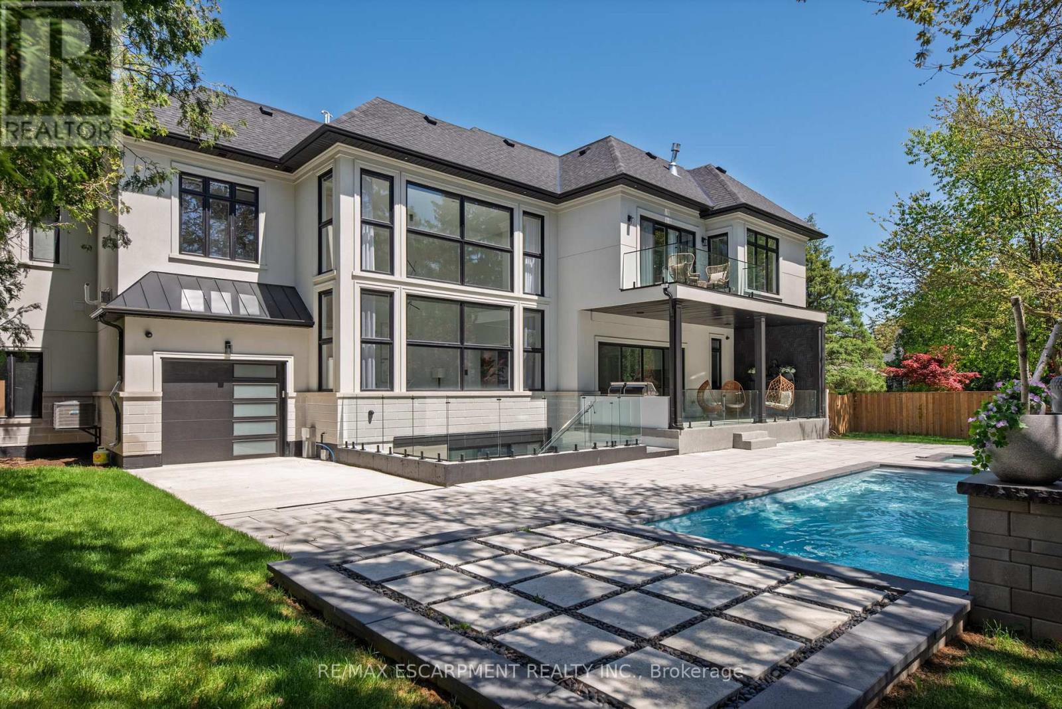
RARE OPPORTUNITY on a PREMIUM 77' x 113' LOT in PRESTIGIOUS MINEOLA! This 3-bedroom, 2-bathroom bungalow with a separate entrance and in-law suite is surrounded by luxury custom homes, offering exceptional potential for families, builders, investors, or those looking to create their dream home. Zoned to permit a custom triplex or fourplex, this property presents outstanding redevelopment potential in one of Mississauga's most sought-after neighbourhoods. Enjoy top-rated schools, quick access to the QEW, Port Credit GO, the upcoming Hurontario LRT, waterfront trails, and the vibrant shops, restaurants, and amenities of Port Credit Village. A rare opportunity in a premier location. Buyer to verify all zoning, permitted uses, and development potential with the City of Mississauga. (id:63050)Details
Details for 188 Troy Street, Mississauga, Ontario- Property Type
- Single Family
- Building Type
- House
- Storeys
- 1
- Neighborhood
- 0250 - Mineola
- Land Size
- -
- Year Built
- -
- Annual Property Taxes
- $7,550
- Parking Type
- -
Inside
- Appliances
- Washer, Refrigerator, Stove, Dryer, Freezer, Window Coverings, Microwave Built-in
- Rooms
- 11
- Bedrooms
- 3
- Bathrooms
- 2
- Fireplace
- -
- Fireplace Total
- -
- Basement
- Partially finished, Full
Building
- Architecture Style
- Bungalow
- Direction
- -
- Type of Dwelling
- house
- Roof
- -
- Exterior
- Aluminum siding
- Foundation
- -
- Flooring
- -
Land
- Sewer
- Municipal sewage system
- Lot Size
- -
- Zoning
- -
- Zoning Description
- RL9
Parking
- Features
- -
- Total Parking
- 6
Utilities
- Cooling
- Central air conditioning
- Heating
- Forced air
- Water
- Municipal water
Feature Highlights
- Community
- -
- Lot Features
- In-Law Suite
- Security
- -
- Pool
- -
- Waterfront
- -
Rooms
Rooms for 188 Troy Street, Mississauga, OntarioMap

Listatto.comCopyright 2026