
Natasha
Learie
Amy
64 Parklea Drive - $1,410,000
64 Parklea Drive - $1,410,000
64 Parklea Drive
$1,410,000
Leaside
Toronto Leaside, OntarioM4G2J6
4 beds
4 baths
3 parking
MLS#: C13596006Listed: 1 day agoUpdated:1 day ago
Description
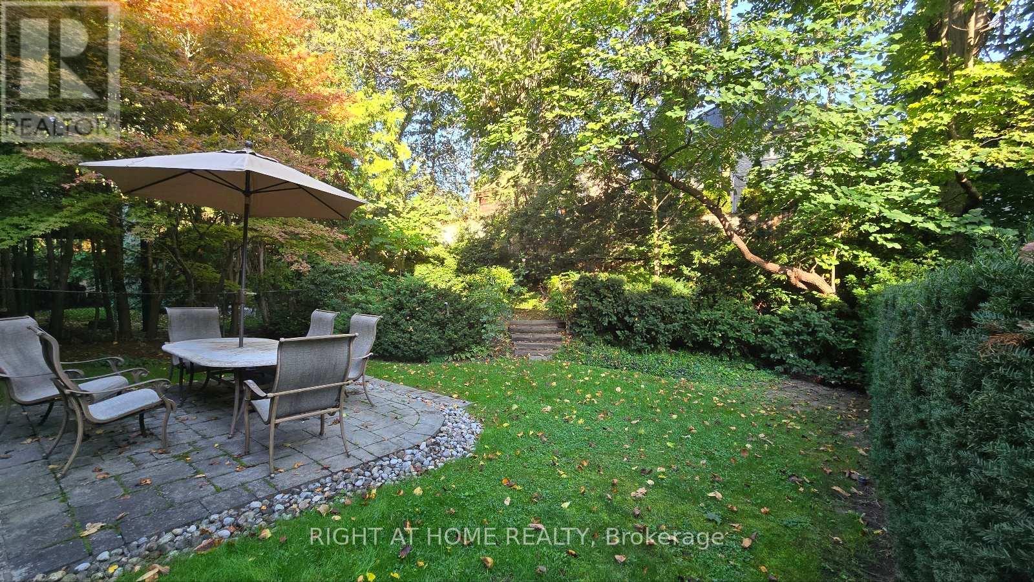
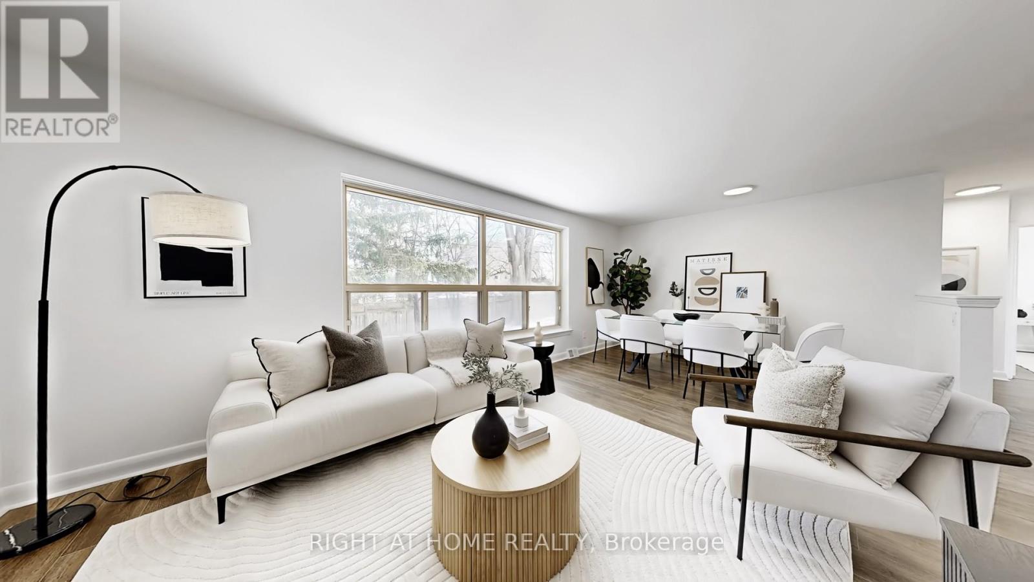
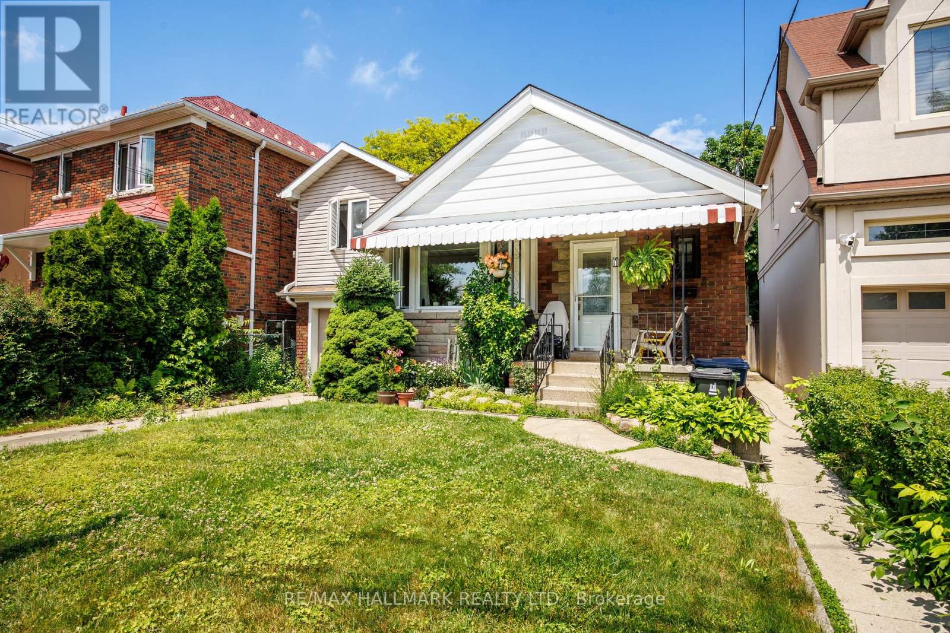
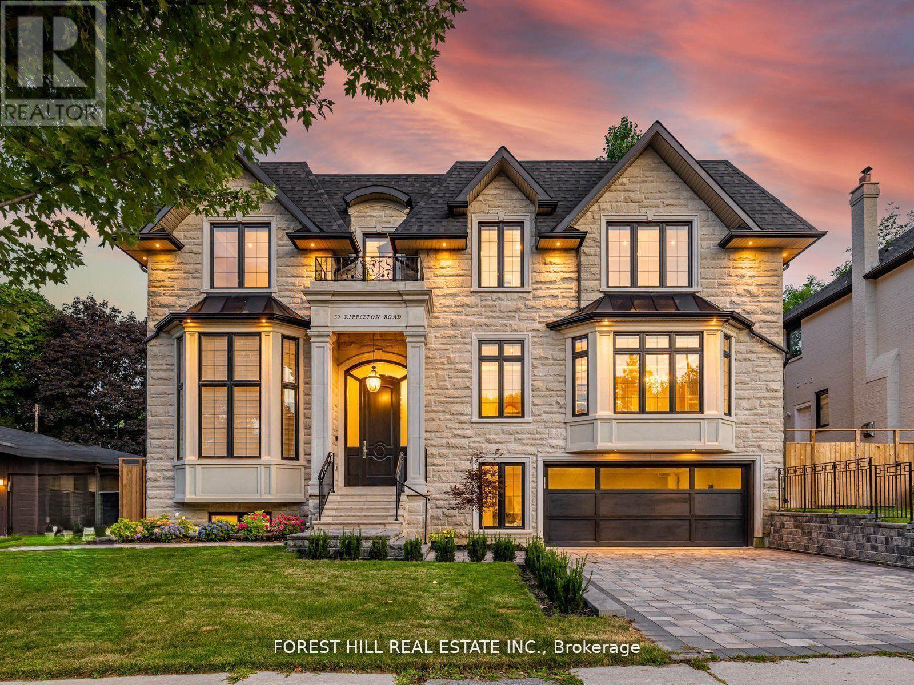
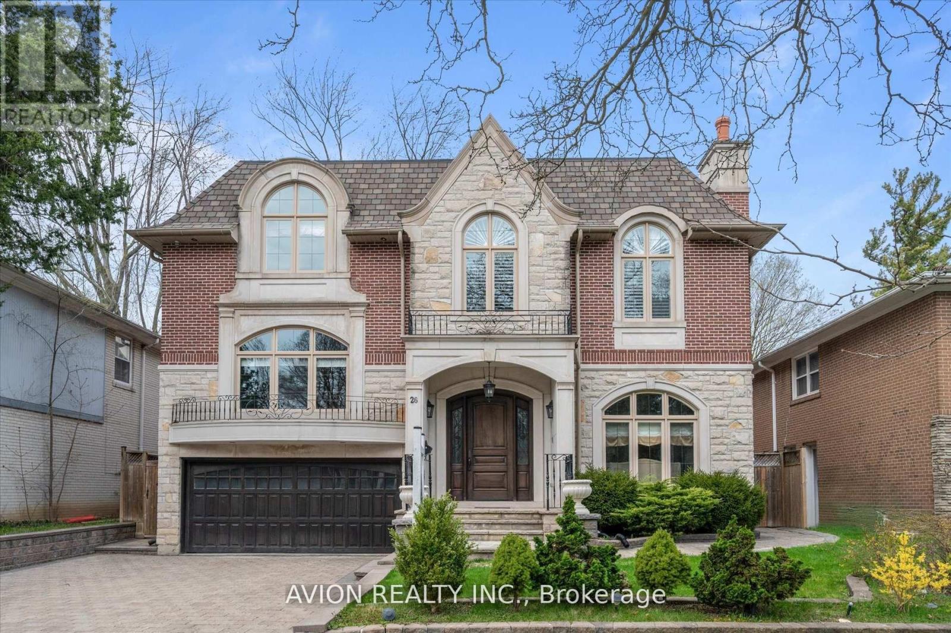
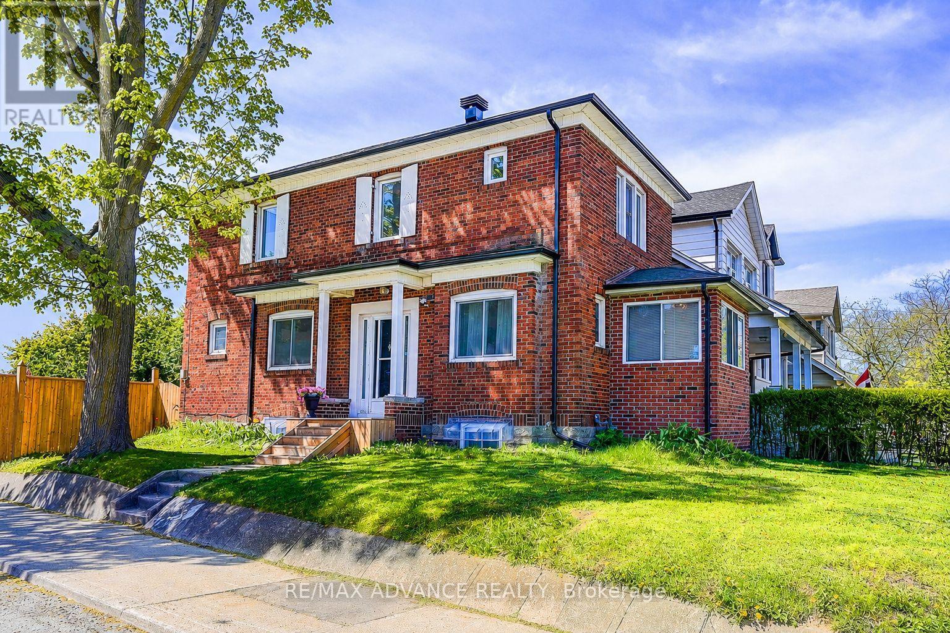
Exceptional Opportunity To Own A Detached 2-Storey Home In A Highly Desirable Toronto Neighbourhood! Situated On A Generous Lot With An Impressive Backyard, This Property Offers outstanding Potential For Families, Renovators, And Investors Alike. The Functional Layout features Spacious Principal Room, A Basement With A Separate Side Entrance And. So Much More. The Expansive Backyard Includes A Deck, Stone Patio, Mature Landscaping, And Plenty Of Space for Outdoor Entertaining Or Family Enjoyment. Conveniently Located Close To Top-Rated Schools, Parks, Shopping, Restaurants, Public Transit, Major Highways, And Everyday Amenities. Surrounded By A Family Friendly Neighbourhood. This Is An Excellent Opportunity To Renovate, Customize, Or Simply Enjoy A Solid Home In A Prime Location. (id:63050)Details
Details for 64 Parklea Drive, Toronto Leaside, Ontario- Property Type
- Single Family
- Building Type
- House
- Storeys
- 2
- Neighborhood
- Leaside
- Land Size
- 32.6 x 137 FT
- Year Built
- -
- Annual Property Taxes
- $11,218
- Parking Type
- No Garage
Inside
- Appliances
- -
- Rooms
- -
- Bedrooms
- 4
- Bathrooms
- 4
- Fireplace
- -
- Fireplace Total
- -
- Basement
- Partial
Building
- Architecture Style
- -
- Direction
- Eglinton Ave E/Laird Dr
- Type of Dwelling
- house
- Roof
- -
- Exterior
- Stucco, Brick Facing
- Foundation
- Unknown
- Flooring
- -
Land
- Sewer
- Sanitary sewer
- Lot Size
- 32.6 x 137 FT
- Zoning
- -
- Zoning Description
- -
Parking
- Features
- No Garage
- Total Parking
- 3
Utilities
- Cooling
- Central air conditioning
- Heating
- Forced air, Natural gas
- Water
- Municipal water
Feature Highlights
- Community
- -
- Lot Features
- -
- Security
- -
- Pool
- -
- Waterfront
- -
Rooms
Rooms for 64 Parklea Drive, Toronto Leaside, OntarioMap

Listatto.comCopyright 2026