
Mohamed
Jolanda
Travis
2915 Headon Forest Drive Unit 47 - $719,900
2915 Headon Forest Drive Unit 47 - $719,900
2915 Headon Forest Drive Unit 47
$719,900
Burlington, OntarioL7M3Z6
3 beds
3 baths
2 parking
MLS#: 40850220Listed: 1 day agoUpdated:1 day ago
Description
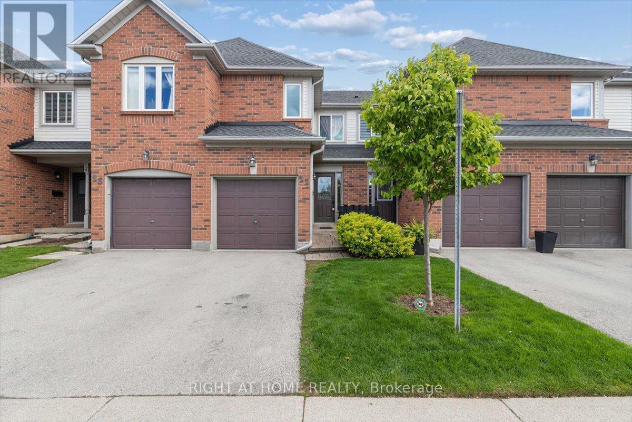
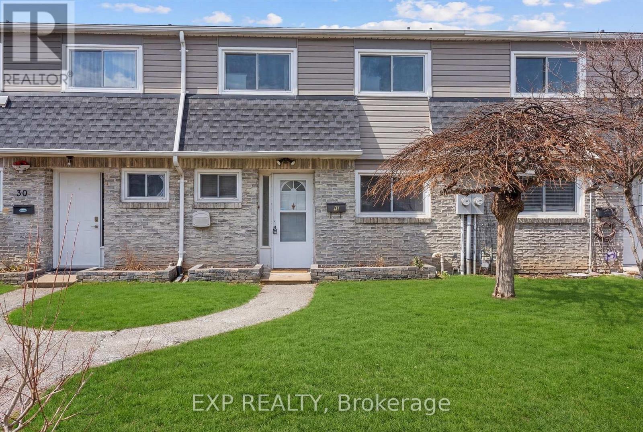
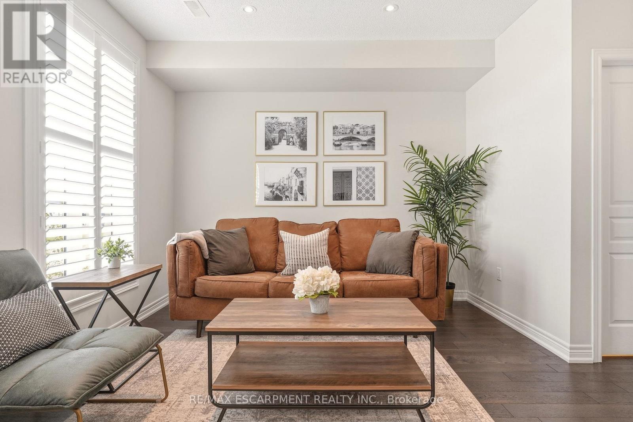
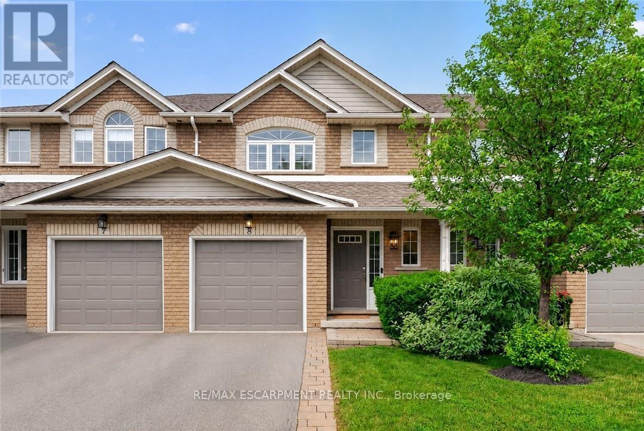
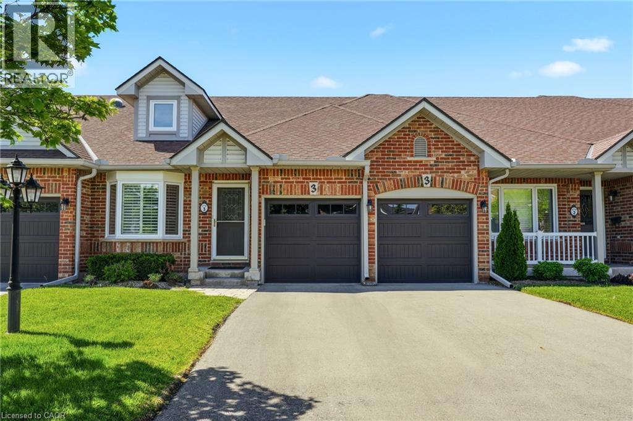
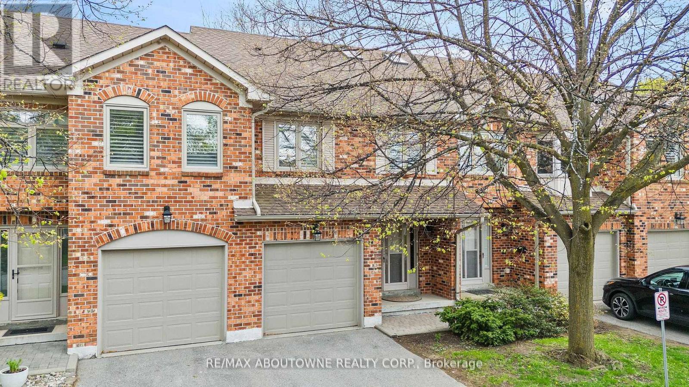
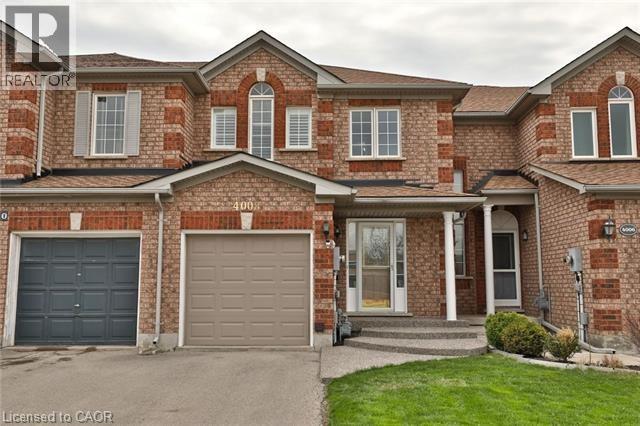
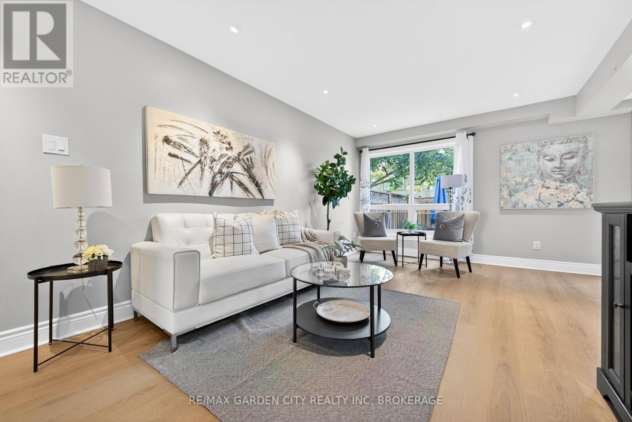
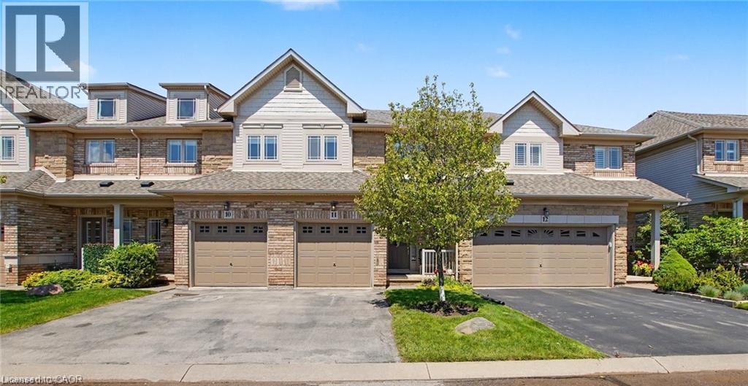
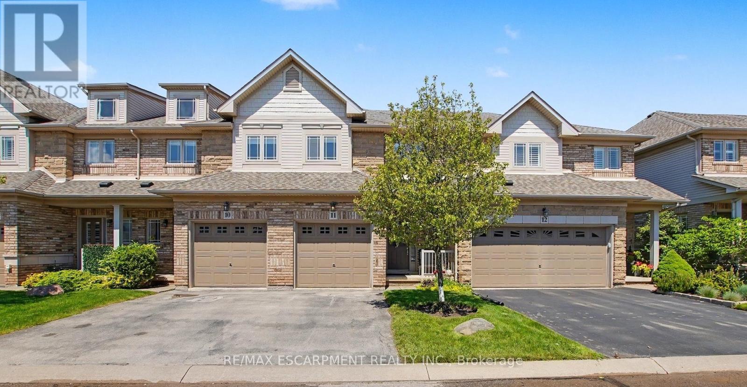
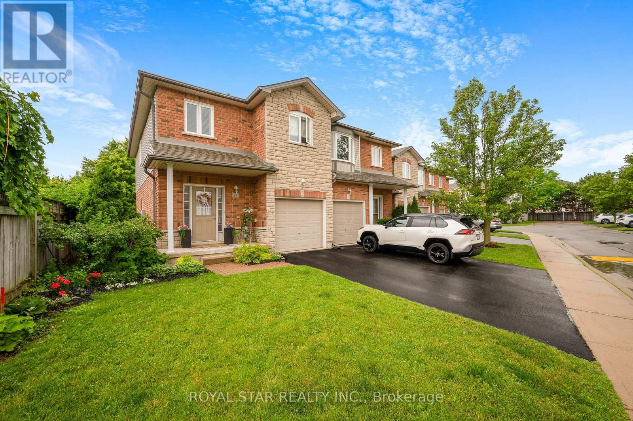
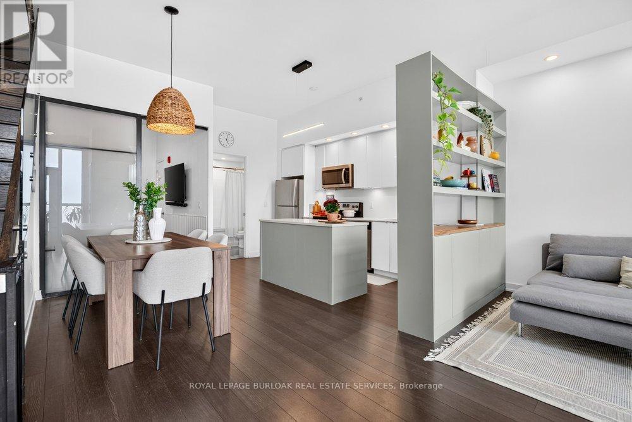
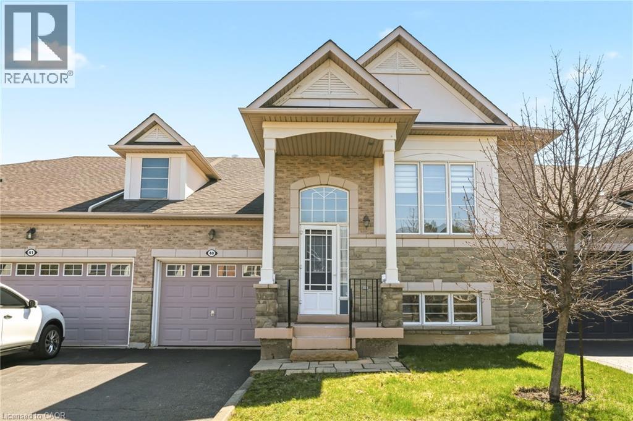
This beautiful townhome in the desirable Headon Forest community is a perfect blend of comfort and convenience. With three spacious bedrooms, it offers a generous primary bedroom complete with a walk-in closet and a private ensuite bathroom. The bright and open living and dining areas are ideal for both relaxation and entertaining, leading to a fully fenced backyard featuring a deck and patio, perfect for outdoor enjoyment. The kitchen is well-appointed with ample cabinetry and an inviting eat-in space. The fully finished basement provides a versatile rec room, adding valuable additional living space. You'll also appreciate the oversized utility room and laundry area, offering plenty of storage. Nestled in a well-maintained, family-friendly complex, this townhome is conveniently located near schools, parks, and ample amenities. This is an opportunity not to be missed! (id:63050)Details
Details for 2915 Headon Forest Drive Unit 47, Burlington, Ontario- Property Type
- Single Family
- Building Type
- Row Townhouse
- Storeys
- 2
- Neighborhood
- 350 - Headon Forest
- Land Size
- -
- Year Built
- 1990
- Annual Property Taxes
- $3,638
- Parking Type
- Attached Garage
Inside
- Appliances
- Refrigerator, Dishwasher, Stove, Dryer, Window Coverings, Microwave Built-in
- Rooms
- 11
- Bedrooms
- 3
- Bathrooms
- 3
- Fireplace
- Wood, Other - See remarks
- Fireplace Total
- 1
- Basement
- Finished, Full
Building
- Architecture Style
- -
- Direction
- Northampton Blvd to Headon Forest Drive
- Type of Dwelling
- row_townhouse
- Roof
- -
- Exterior
- Brick
- Foundation
- -
- Flooring
- -
Land
- Sewer
- Municipal sewage system
- Lot Size
- -
- Zoning
- -
- Zoning Description
- RM2
Parking
- Features
- Attached Garage
- Total Parking
- 2
Utilities
- Cooling
- Central air conditioning
- Heating
- Forced air, Natural gas
- Water
- Municipal water
Feature Highlights
- Community
- Community Centre
- Lot Features
- Southern exposure
- Security
- Smoke Detectors
- Pool
- -
- Waterfront
- -
Rooms
Rooms for 2915 Headon Forest Drive Unit 47, Burlington, OntarioMap

Listatto.comCopyright 2026