
Travis
Jolanda
Mohamed
35 Living Court - $1,289,000
35 Living Court - $1,289,000
35 Living Court
$1,289,000
Courtice
Clarington Courtice, OntarioL1E2V6
4 beds
4 baths
6 parking
MLS#: E13599224Listed: about 14 hours agoUpdated:about 13 hours ago
Description
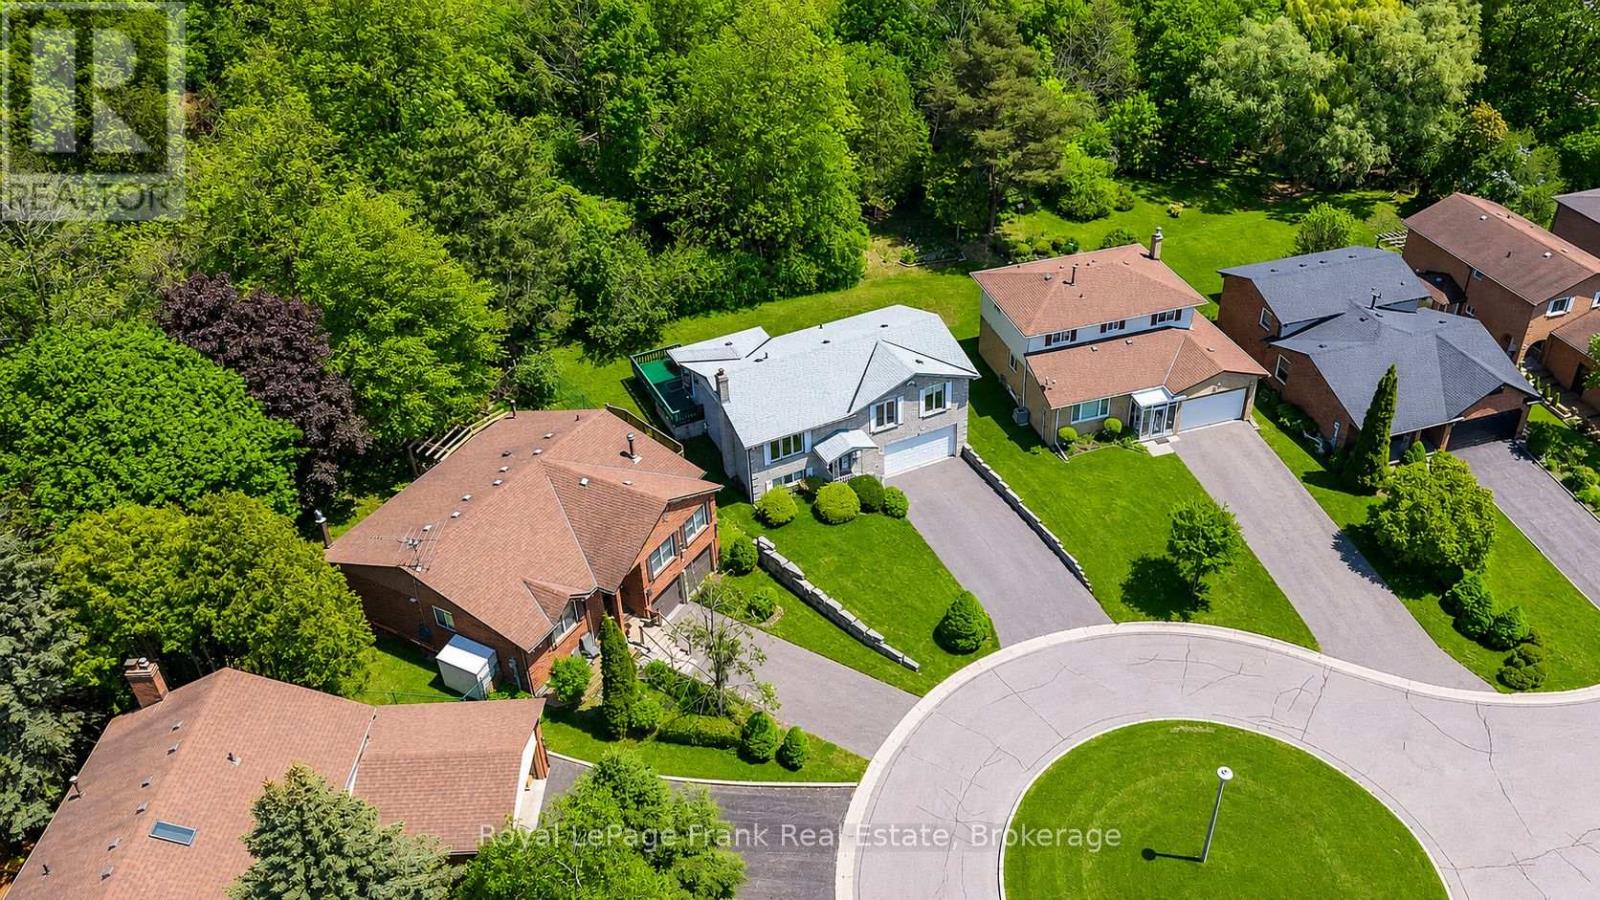
This Home has it all! Ravine lot nestled in a quiet court location. Bright and sunny main floor with spacious living, dining and family room. Extra office space on main floor. Hardwood throughout. Eat-in kitchen w walk out to upper deck faces peaceful ravine. Main Floor Laundry. All 4 bedrooms good size. Large Primary w Ensuite and w/I closet. Finished bsmt with kitchen, 3 piece washroom, fireplace, wet bar and w/out to ravine. Close to all amenities including 401, community centre, restaurants, schools, parks and more! Excellent location. See Virtual Tour. Don't miss this gem! (id:63050)Details
Details for 35 Living Court, Clarington Courtice, Ontario- Property Type
- Single Family
- Building Type
- House
- Storeys
- 2
- Neighborhood
- Courtice
- Land Size
- 63.6 x 118 FT
- Year Built
- -
- Annual Property Taxes
- $7,016
- Parking Type
- Attached Garage, Garage
Inside
- Appliances
- Washer, Refrigerator, Dishwasher, Stove, Dryer, Window Coverings
- Rooms
- 11
- Bedrooms
- 4
- Bathrooms
- 4
- Fireplace
- -
- Fireplace Total
- 2
- Basement
- Finished, Separate entrance, Walk out, N/A, N/A
Building
- Architecture Style
- -
- Direction
- Courtice Rd/Hwy2
- Type of Dwelling
- house
- Roof
- -
- Exterior
- Brick
- Foundation
- Concrete
- Flooring
- Tile, Hardwood, Carpeted
Land
- Sewer
- Sanitary sewer
- Lot Size
- 63.6 x 118 FT
- Zoning
- -
- Zoning Description
- -
Parking
- Features
- Attached Garage, Garage
- Total Parking
- 6
Utilities
- Cooling
- Central air conditioning
- Heating
- Forced air, Natural gas
- Water
- Municipal water
Feature Highlights
- Community
- Community Centre
- Lot Features
- Wooded area, Ravine
- Security
- -
- Pool
- -
- Waterfront
- -
Rooms
Rooms for 35 Living Court, Clarington Courtice, OntarioMap

Listatto.comCopyright 2026