
Natasha
Learie
Travis
271 Fleetwood Drive - $999,000
271 Fleetwood Drive - $999,000
271 Fleetwood Drive
$999,000
Eastdale
Oshawa Eastdale, OntarioL1K3E8
6 beds
5 baths
6 parking
MLS#: E13597558Listed: about 16 hours agoUpdated:about 15 hours ago
Description
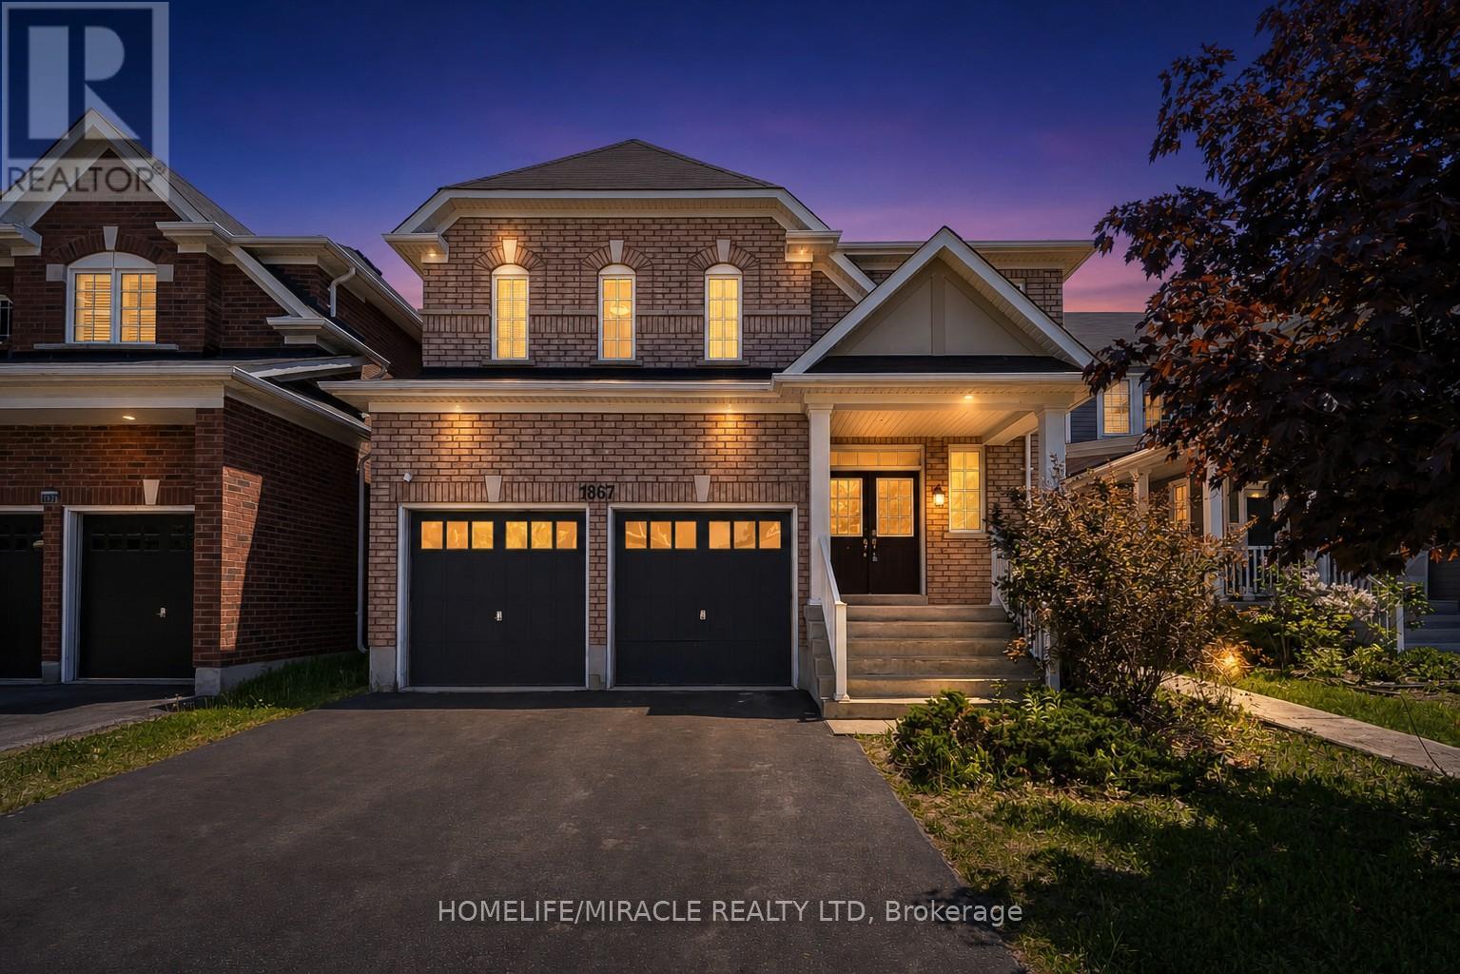
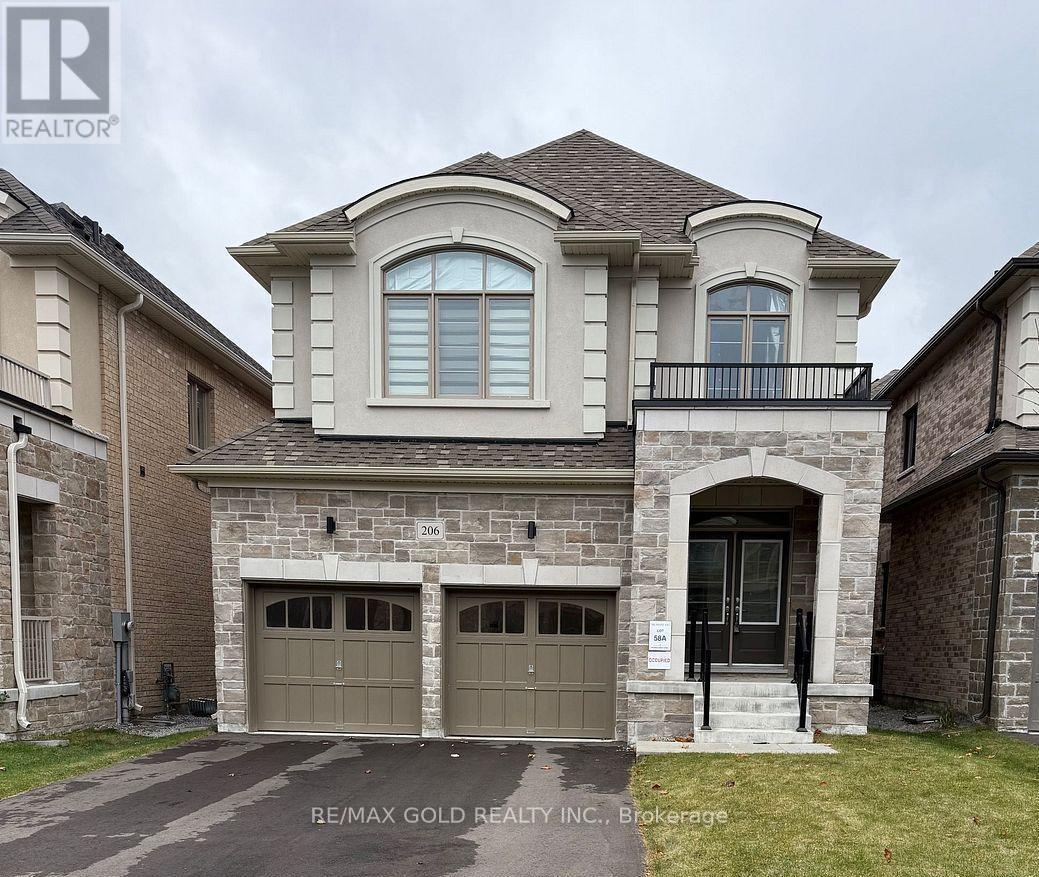
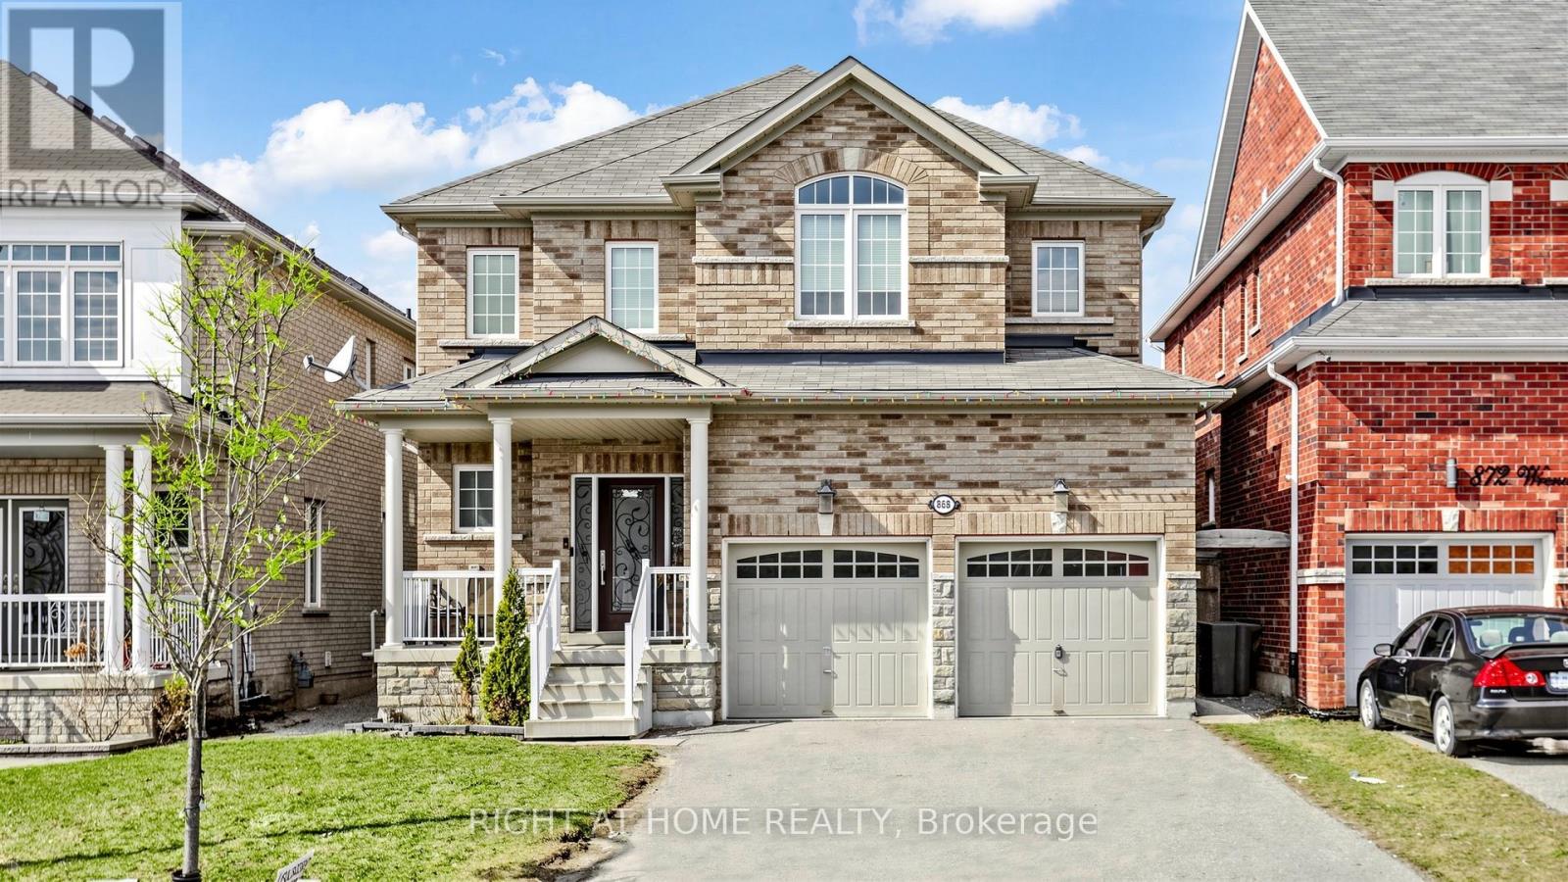
Welcome to 271 Fleetwood Dr, Oshawa. This Beautiful Detached Home With Stone & Stucco Elevation Sits Right Across the Park With No Side Walk. Home Boosts 2552 sqft of Luxury Living Above Grade. Main Floor Features 9 Feet Ceilings, Living/Dining/Family Rooms. White Porcelain Tiles in Kitchen Complements the White Kitchen. Stone Interlocking Work From Driveway Sidings all the Way to Full Backyard. 2nd Floor Features 4 Bedrooms & 3 Bathrooms, 2 Master bedrooms & 2 Bedrooms with Jack & Jill Bathroom. Master bedrooms has His/Her Walk-in Closets. Basement has been Finished by Builder features 2 Bedrooms, Huge Living Area C/W Kitchen, Big Windows in Basements. Must See Home. (id:63050)Details
Details for 271 Fleetwood Drive, Oshawa Eastdale, Ontario- Property Type
- Single Family
- Building Type
- House
- Storeys
- 2
- Neighborhood
- Eastdale
- Land Size
- 11 x 32 M
- Year Built
- -
- Annual Property Taxes
- $8,308
- Parking Type
- Attached Garage, Garage
Inside
- Appliances
- Washer, Refrigerator, Dishwasher, Stove, Dryer
- Rooms
- 15
- Bedrooms
- 6
- Bathrooms
- 5
- Fireplace
- -
- Fireplace Total
- -
- Basement
- Finished, Apartment in basement, Separate entrance, N/A, N/A, N/A
Building
- Architecture Style
- -
- Direction
- Cross Streets: TOWNLINE RD S TO SHANKEL RD TO FLEETWOOD DR. ** Directions: KING ST & TOWNLINE RD S.
- Type of Dwelling
- house
- Roof
- -
- Exterior
- Stone, Stucco
- Foundation
- Poured Concrete
- Flooring
- Tile, Hardwood, Carpeted, Porcelain Tile
Land
- Sewer
- Sanitary sewer
- Lot Size
- 11 x 32 M
- Zoning
- -
- Zoning Description
- -
Parking
- Features
- Attached Garage, Garage
- Total Parking
- 6
Utilities
- Cooling
- Central air conditioning
- Heating
- Forced air, Natural gas
- Water
- Municipal water
Feature Highlights
- Community
- -
- Lot Features
- In-Law Suite
- Security
- -
- Pool
- -
- Waterfront
- -
Rooms
Rooms for 271 Fleetwood Drive, Oshawa Eastdale, OntarioMap

Listatto.comCopyright 2026