
Travis
Jolanda
Learie
718 Irving Terrace - $979,000
718 Irving Terrace - $979,000
718 Irving Terrace
$979,000
1023 - BE Beaty
Milton BE Beaty, OntarioL9T6H3
5 beds
4 baths
2 parking
MLS#: W13599652Listed: 1 day agoUpdated:1 day ago
Description
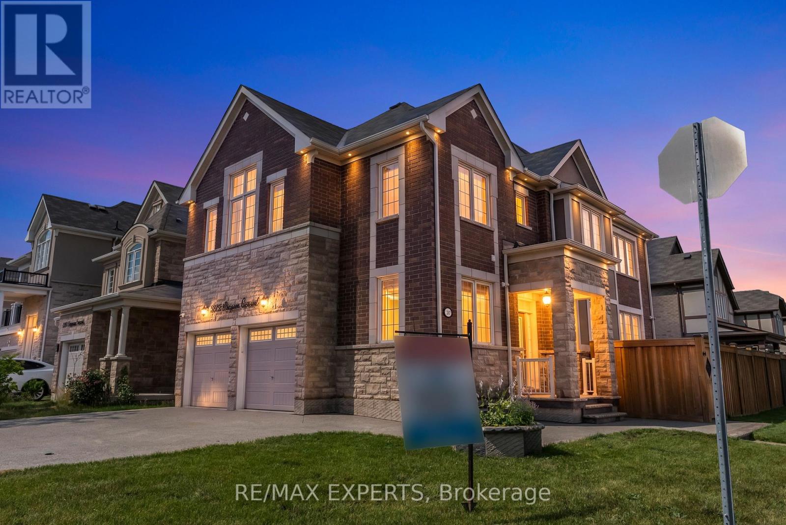
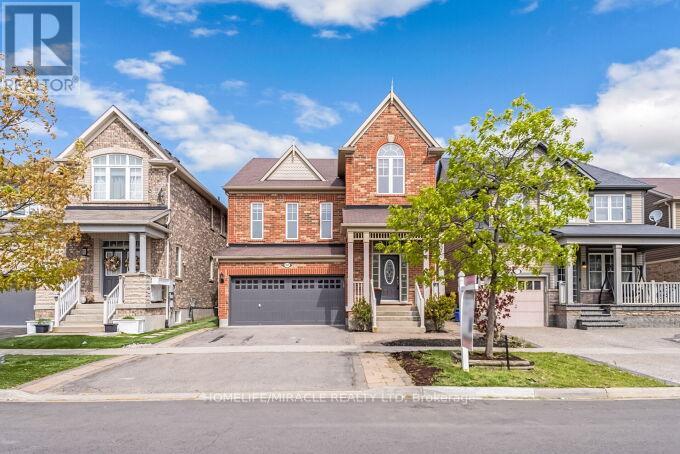
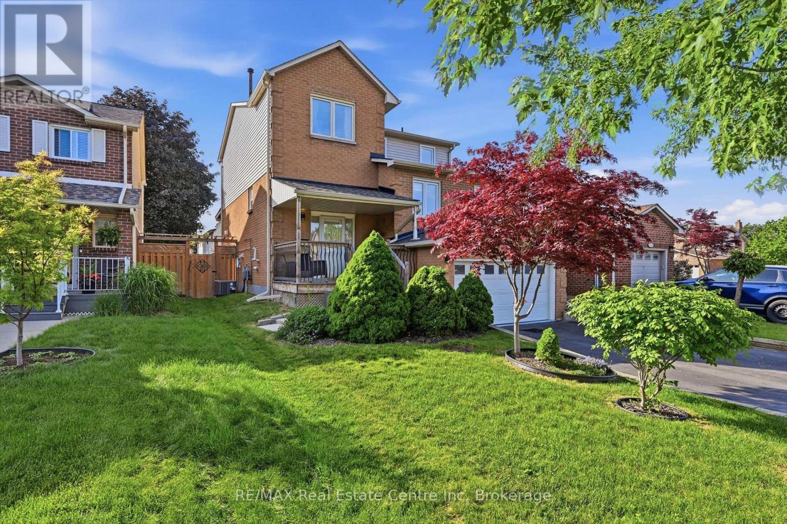
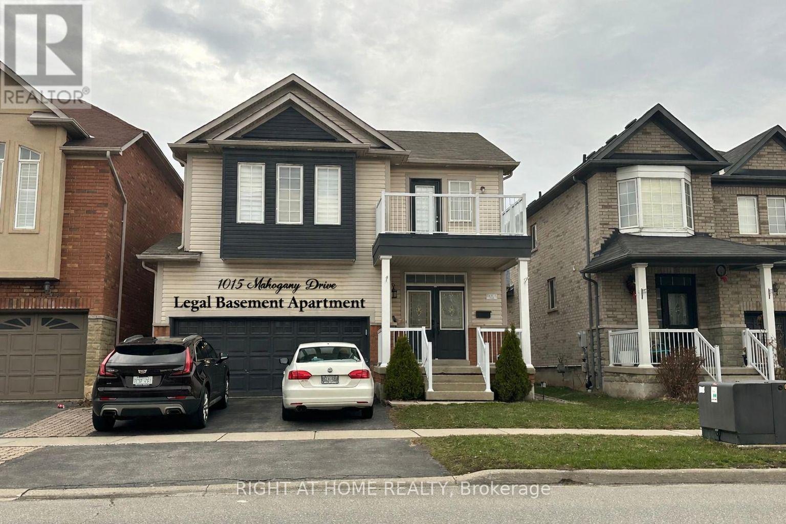
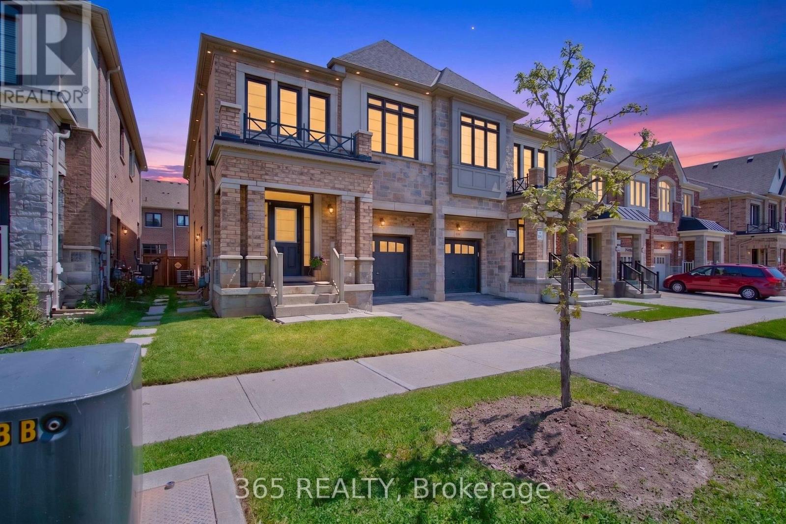
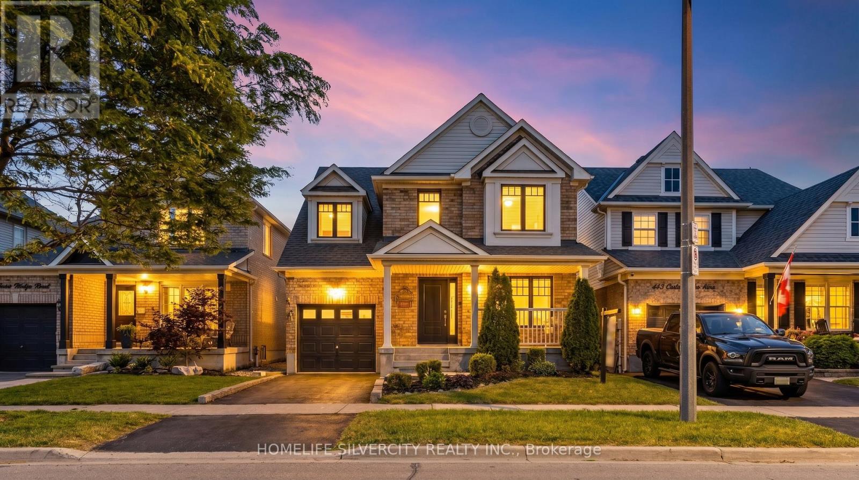
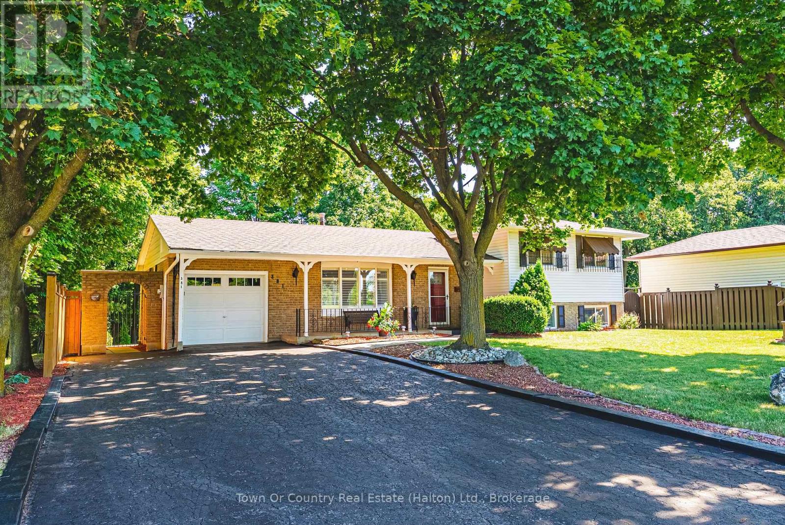
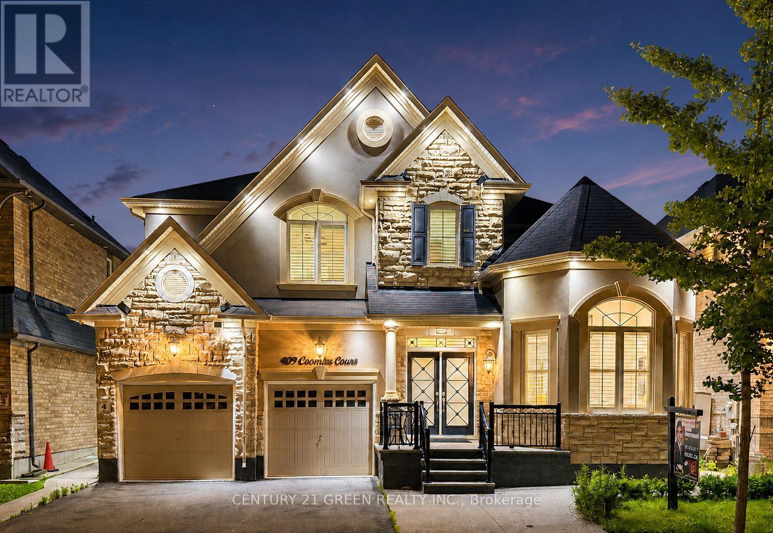
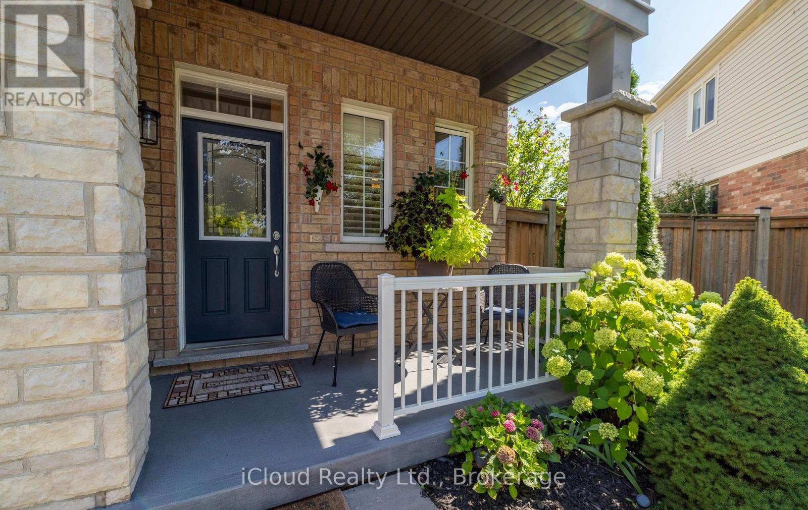
A rare find, absolute showstopper 4-bedroom semi-detached home located in desirable Hawthorne Village, close to all amenities, highways, school, shopping, transit, surrounded by parks ;Great for families. Modern open concept layout, living room with bay window and hardwood flooring, spacious family room with gas fireplace, hardwood flooring & overlooking family sized eat-in kitchen with walkout to fenced backyard, master bedroom with walk-in closet & 4piece ensuite .Separate basement entrance via garage. (id:63050)Details
Details for 718 Irving Terrace, Milton BE Beaty, Ontario- Property Type
- Single Family
- Building Type
- House
- Storeys
- 2
- Neighborhood
- 1023 - BE Beaty
- Land Size
- 28.5 x 80.4 FT
- Year Built
- -
- Annual Property Taxes
- $4,239
- Parking Type
- Garage
Inside
- Appliances
- Washer, Refrigerator, Dishwasher, Stove, Dryer, Window Coverings, Water Heater
- Rooms
- 11
- Bedrooms
- 5
- Bathrooms
- 4
- Fireplace
- -
- Fireplace Total
- 1
- Basement
- Finished, Full
Building
- Architecture Style
- -
- Direction
- Cross Streets: THOMSON & YATES. ** Directions: take Bennett Blvd. north of Clark Blvd.
- Type of Dwelling
- house
- Roof
- -
- Exterior
- Aluminum siding
- Foundation
- Concrete
- Flooring
- -
Land
- Sewer
- Sanitary sewer
- Lot Size
- 28.5 x 80.4 FT
- Zoning
- -
- Zoning Description
- -
Parking
- Features
- Garage
- Total Parking
- 2
Utilities
- Cooling
- Central air conditioning
- Heating
- Forced air, Natural gas
- Water
- Municipal water
Feature Highlights
- Community
- -
- Lot Features
- Carpet Free, Sump Pump
- Security
- -
- Pool
- -
- Waterfront
- -
Rooms
Rooms for 718 Irving Terrace, Milton BE Beaty, OntarioMap

Listatto.comCopyright 2026