
Mohamed
Natasha
Jolanda
3305 Sixth Line - $969,000
3305 Sixth Line - $969,000
3305 Sixth Line
$969,000
1008 - GO Glenorchy
Oakville GO Glenorchy, OntarioL6H0Z6
3 beds
3 baths
2 parking
MLS#: W13599692Listed: 1 day agoUpdated:about 4 hours ago
Description
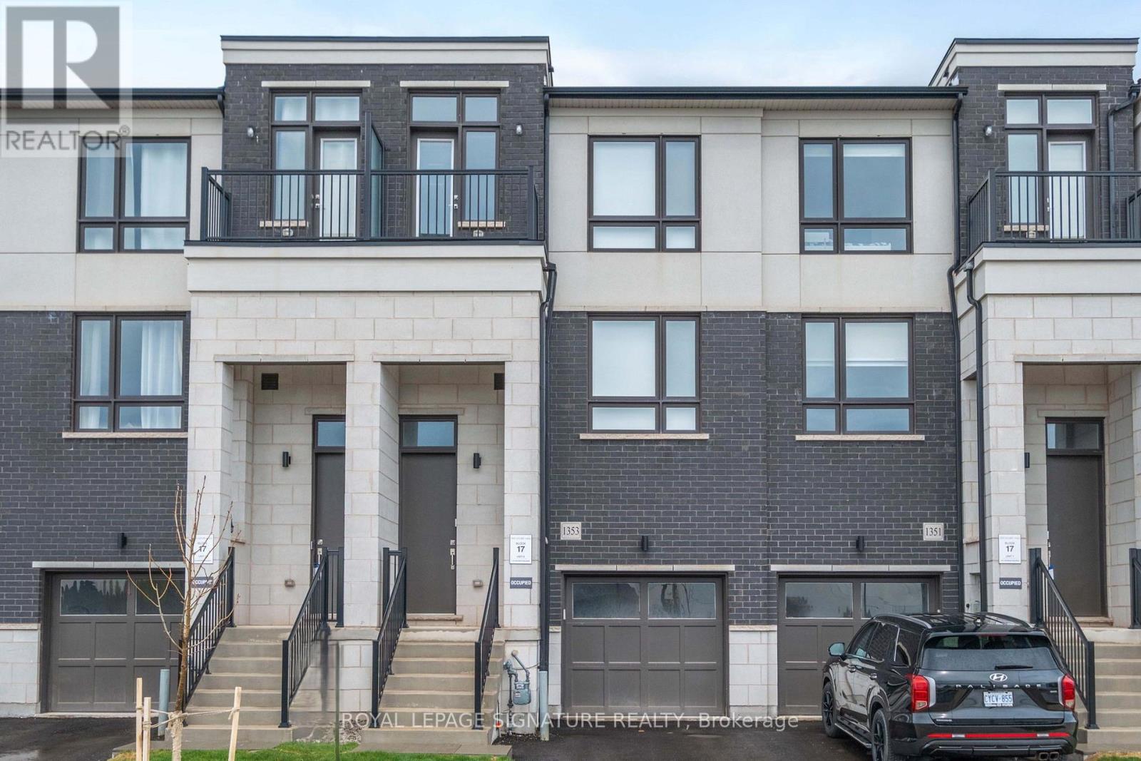
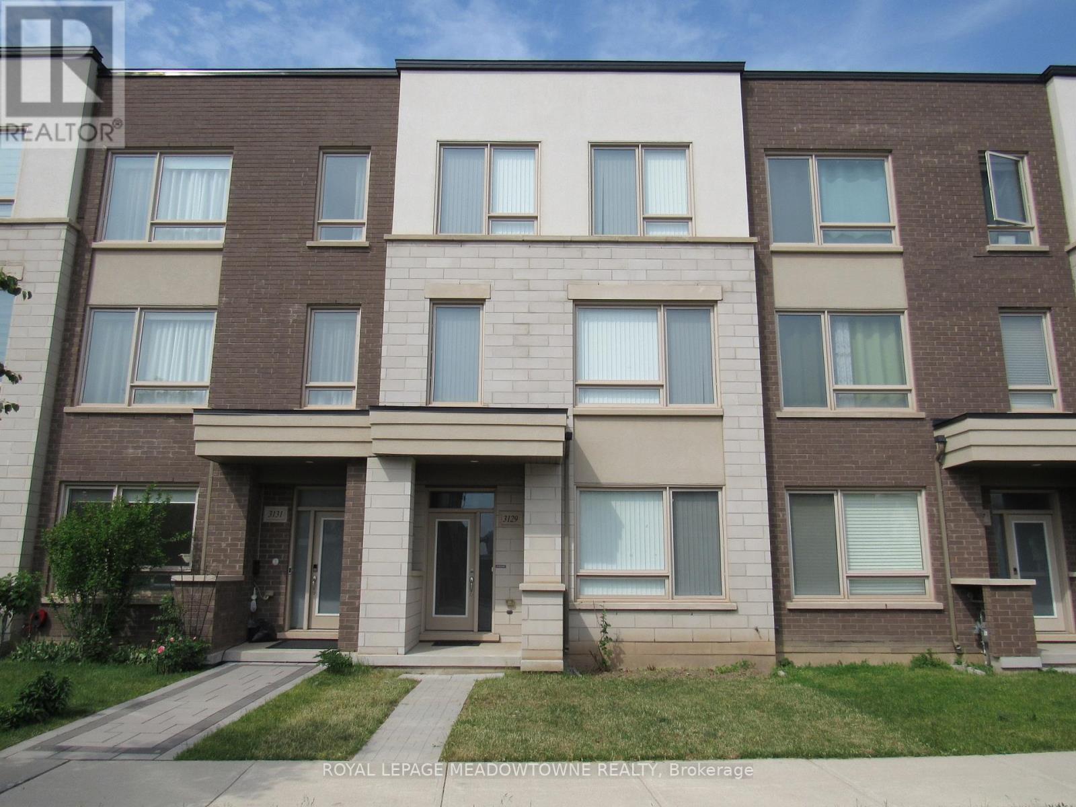
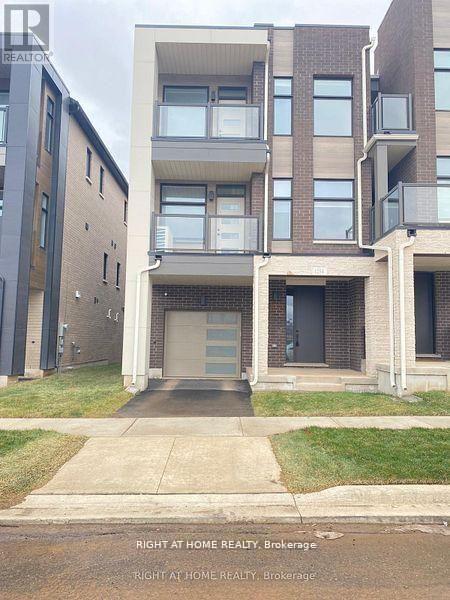
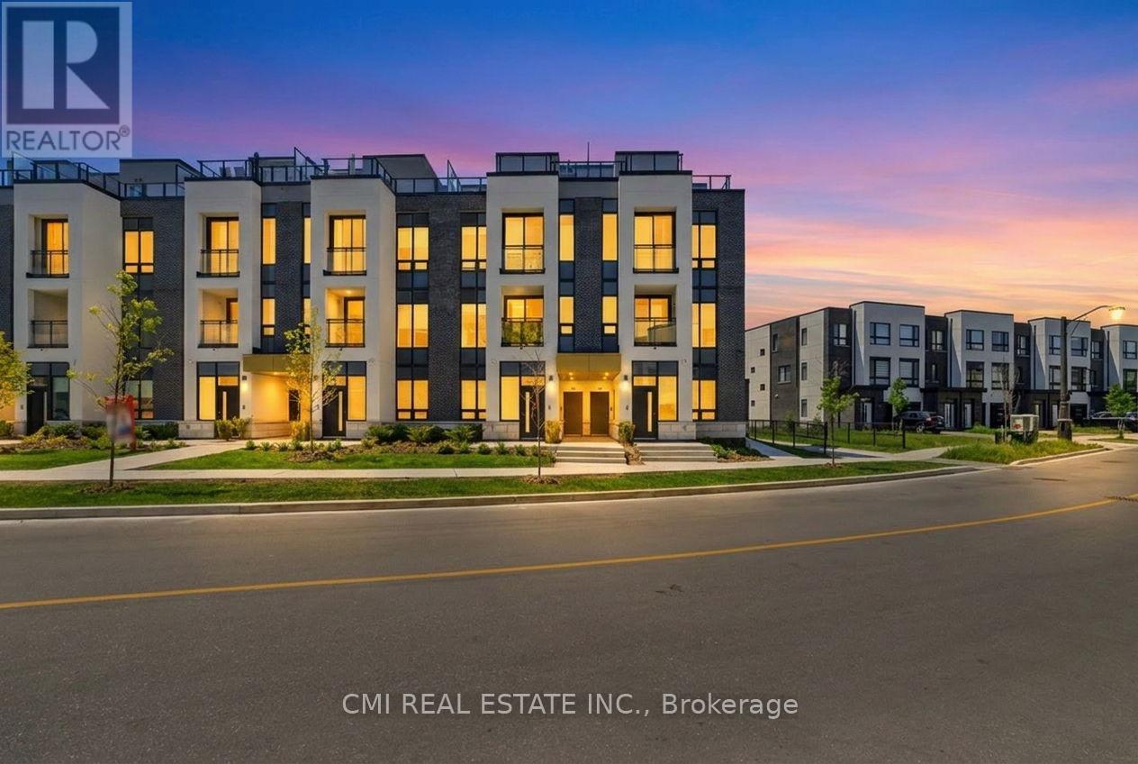
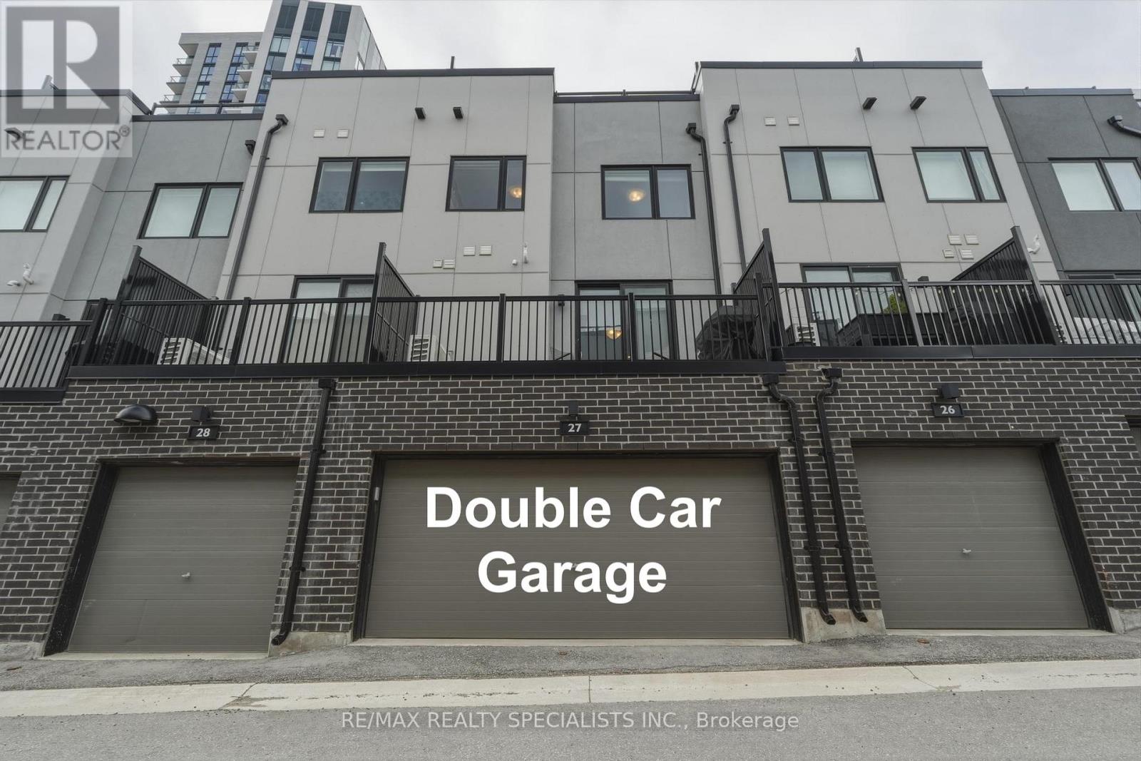
Exquisite newly constructed townhouse situated in the luxurious community of North Oakville located at the intersection of Dundas Street and Sixth Line. Featuring an open-concept design with 9-foot ceilings on the main floor, a one-car garage, and large windows that allow for ample natural light. Professionally painted interior, granite countertop in the kitchen ,center island with a built-in dishwasher, and brand new stainless steel appliances. This three-story townhome offers approximately 2,000 square feet of living space, including three bedrooms, two and a half bathrooms, and a den. The master bedroom is complete with an ensuite bathroom and a walk-in closet. The property is move in ready, available for immediate occupancy. (id:63050)Details
Details for 3305 Sixth Line, Oakville GO Glenorchy, Ontario- Property Type
- Single Family
- Building Type
- Row Townhouse
- Storeys
- 3
- Neighborhood
- 1008 - GO Glenorchy
- Land Size
- 15.1 x 82 FT
- Year Built
- -
- Annual Property Taxes
- $4,693
- Parking Type
- Attached Garage, Garage
Inside
- Appliances
- Garage door opener remote(s), Water Heater
- Rooms
- 7
- Bedrooms
- 3
- Bathrooms
- 3
- Fireplace
- -
- Fireplace Total
- 1
- Basement
- Unfinished, N/A
Building
- Architecture Style
- -
- Direction
- Cross Streets: SIXTH LINE & MARVIN AVENUE. ** Directions: TAKE SIXTH LINE SOUTH FROM WILLIAM HALTON PARKWAY.
- Type of Dwelling
- row_townhouse
- Roof
- -
- Exterior
- Brick
- Foundation
- Concrete
- Flooring
- -
Land
- Sewer
- Sanitary sewer
- Lot Size
- 15.1 x 82 FT
- Zoning
- -
- Zoning Description
- -
Parking
- Features
- Attached Garage, Garage
- Total Parking
- 2
Utilities
- Cooling
- Central air conditioning, Ventilation system
- Heating
- Forced air, Natural gas
- Water
- Municipal water
Feature Highlights
- Community
- -
- Lot Features
- Sump Pump
- Security
- -
- Pool
- -
- Waterfront
- -
Rooms
Rooms for 3305 Sixth Line, Oakville GO Glenorchy, OntarioMap

Listatto.comCopyright 2026